Beautifully maintained 4-bedroom colonial on a quiet cul-de-sac, just one mile from Downtown Milford. The entire home features new windows and door-walls. The updated kitchen offers granite countertops, stainless steel appliances, and eat-in seating, opening to a nook, deck, and cathedral-ceiling great room with natural fireplace. Formal dining and living rooms provide additional entertaining space. The main level also features a light-filled home office, updated powder room with granite vanity, and convenient laundry room with cabinet and closet storage. The primary suite includes a spacious walk-in closet and updated bath with soaking tub and separate shower. Three additional bedrooms and a full bath complete the upper level. Tastefully finished walkout lower level provides additional recreation and living space. Extensive upgraded trim details include crown molding and box wainscoting in the dining room, great room, and basement. Professionally landscaped private backyard. Roof replaced in 2015; furnace and A/C replaced in 2013. Conveniently located near Downtown Milford restaurants, shopping, entertainment, walking and biking.
For sale
$525,000
938 Meadowbrook Ct, Milford, MI 48381
4beds
3,368sqft
Single Family Residence
Built in 1996
10,454 Square Feet Lot
$523,000 Zestimate®
$156/sqft
$-- HOA
What's special
- 145 days
- 671
- 45
Zillow last checked:
Listing updated:
Listed by:
Nathan B Oake 734-845-0680,
Griffith Realty 810-227-1016
Source: Realcomp II,MLS#: 20261019148
Facts & features
Interior
Bedrooms & bathrooms
- Bedrooms: 4
- Bathrooms: 3
- Full bathrooms: 2
- 1/2 bathrooms: 1
Primary bedroom
- Level: Second
- Area: 204
- Dimensions: 17 X 12
Bedroom
- Level: Second
- Area: 110
- Dimensions: 11 X 10
Bedroom
- Level: Second
- Area: 132
- Dimensions: 12 X 11
Bedroom
- Level: Second
- Area: 132
- Dimensions: 12 X 11
Primary bathroom
- Level: Second
- Area: 120
- Dimensions: 10 X 12
Other
- Level: Second
- Area: 40
- Dimensions: 5 X 8
Other
- Level: Entry
- Area: 30
- Dimensions: 5 X 6
Dining room
- Level: Entry
- Area: 132
- Dimensions: 12 X 11
Family room
- Level: Entry
- Area: 286
- Dimensions: 22 X 13
Game room
- Level: Basement
- Area: 960
- Dimensions: 32 X 30
Kitchen
- Level: Entry
- Area: 130
- Dimensions: 13 X 10
Laundry
- Level: Entry
- Area: 48
- Dimensions: 8 X 6
Library
- Level: Entry
- Area: 100
- Dimensions: 10 X 10
Living room
- Level: Entry
- Area: 195
- Dimensions: 15 X 13
Heating
- Forced Air, Natural Gas
Cooling
- Ceiling Fans, Central Air
Appliances
- Included: Dishwasher, Disposal, Dryer, Free Standing Electric Range, Free Standing Refrigerator, Microwave, Stainless Steel Appliances, Washer, Water Softener Rented
- Laundry: Laundry Room
Features
- High Speed Internet, Programmable Thermostat
- Basement: Finished,Walk Out Access
- Has fireplace: Yes
- Fireplace features: Family Room, Wood Burning
Interior area
- Total interior livable area: 3,368 sqft
- Finished area above ground: 2,268
- Finished area below ground: 1,100
Video & virtual tour
Property
Parking
- Total spaces: 2
- Parking features: Two Car Garage, Attached, Electricityin Garage, Garage Faces Front, Garage Door Opener
- Attached garage spaces: 2
Features
- Levels: Two
- Stories: 2
- Entry location: GroundLevelwSteps
- Patio & porch: Covered, Deck, Porch
- Exterior features: Lighting
- Pool features: None
Lot
- Size: 10,454 Square Feet
- Dimensions: 48 x 111 x 144 x 105
Details
- Parcel number: 1615102028
- Special conditions: Short Sale No,Standard
Construction
Type & style
- Home type: SingleFamily
- Architectural style: Colonial
- Property subtype: Single Family Residence
Materials
- Brick, Vinyl Siding
- Foundation: Basement, Poured
- Roof: Asphalt
Condition
- New construction: No
- Year built: 1996
- Major remodel year: 2020
Utilities & green energy
- Electric: Circuit Breakers
- Sewer: Public Sewer
- Water: Public
- Utilities for property: Cable Available, Underground Utilities
Community & HOA
Community
- Features: Sidewalks
- Subdivision: HURON MEADOWS OCCPN 914
HOA
- Has HOA: Yes
- HOA fee: $200 semi annually
- HOA phone: 248-787-0168
Location
- Region: Milford
Financial & listing details
- Price per square foot: $156/sqft
- Tax assessed value: $182,240
- Annual tax amount: $6,216
- Date on market: 4/9/2026
- Cumulative days on market: 145 days
- Listing agreement: Exclusive Right To Sell
- Listing terms: Cash,Conventional
Estimated market value
$523,000
$497,000 - $549,000
$4,231/mo
Price history
| Date | Event | Price |
|---|---|---|
| 10/16/2026 | Listed for sale | $525,000$156/sqft |
Source:  Realcomp II #20261019148 Report a problem Realcomp II #20261019148 Report a problem | ||
| 10/11/2026 | Pending sale | $525,000$156/sqft |
Source: Realcomp II #20261019148 Report a problem | ||
| 9/11/2026 | Listed for sale | $525,000$156/sqft |
Source: Realcomp II #20261019148 Report a problem | ||
| 7/28/2026 | Listing removed | $525,000$156/sqft |
Source: Realcomp II #20261019148 Report a problem | ||
| 6/9/2026 | Price change | $525,000-2.8%$156/sqft |
Source: Realcomp II #20261019148 Report a problem | ||
| 5/11/2026 | Price change | $540,000-1.8%$160/sqft |
Source: Realcomp II #20261019148 Report a problem | ||
| 4/9/2026 | Listed for sale | $550,000+66.2%$163/sqft |
Source: Realcomp II #20261019148 Report a problem | ||
| 11/7/2019 | Sold | $331,000-1.5%$98/sqft |
Source: Public Record Report a problem | ||
| 7/6/2019 | Price change | $336,000-0.9%$100/sqft |
Source: Home One Realty LLC #219066072 Report a problem | ||
| 6/25/2019 | Price change | $338,900-1.8%$101/sqft |
Source: Home One Realty LLC #219053505 Report a problem | ||
| 6/5/2019 | Listed for sale | $345,000+15%$102/sqft |
Source: Home One Realty LLC #219053505 Report a problem | ||
| 2/4/2016 | Sold | $300,000+34.5%$89/sqft |
Source: Public Record Report a problem | ||
| 7/14/2008 | Sold | $223,000-17.4%$66/sqft |
Source: Public Record Report a problem | ||
| 4/22/2008 | Listed for sale | $269,900$80/sqft |
Source: Homes.com #27116628 Report a problem | ||
Public tax history
| Year | Property taxes | Tax assessment |
|---|---|---|
| 2025 | $6,073 +5.5% | $205,040 +2.6% |
| 2024 | $5,758 +8.3% | $199,800 +15.1% |
| 2023 | $5,317 +12.6% | $173,550 +4.5% |
| 2022 | $4,721 +1.1% | $166,080 +6.1% |
| 2021 | $4,669 | $156,580 +5.5% |
| 2020 | -- | $148,380 +2.2% |
| 2019 | $4,622 +2.3% | $145,250 +1.9% |
| 2018 | $4,518 +10.3% | $142,610 |
| 2017 | $4,098 | $142,610 +9.9% |
| 2016 | $4,098 | $129,810 +0.5% |
| 2015 | -- | $129,180 +11.4% |
| 2014 | -- | $115,930 +21.7% |
| 2011 | -- | $95,260 -2.1% |
| 2010 | $3,099 -18.2% | $97,320 -21.1% |
| 2009 | $3,789 +71.3% | $123,350 -49.4% |
| 2005 | $2,212 | $243,670 +86.2% |
| 2003 | -- | $130,890 +6.8% |
| 2002 | -- | $122,610 +23.3% |
| 2001 | $3,952 +11.3% | $99,430 +3.2% |
| 2000 | $3,551 | $96,350 |
Find assessor info on the county website
Monthly payment
Est. payment
Payment breakdown
Explore the cost of this home by adjusting the details. Changes won't be saved.Climate risks
Neighborhood: 48381
Similar homes
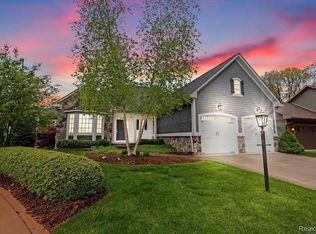
- $699,0004 bd3 ba3.7k sqft1510 Milford Hills Dr, Milford, MI 48381For Sale
 MLS ID #20261076406, Cindy L Sharp, KW Showcase Realty. Realcomp II
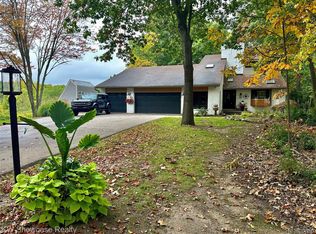
 - $500,0004 bd3 ba3k sqft881 Bogie Lake Rd, White Lake, MI 48383For Sale
 MLS ID #20261050345, Kecia Kilgus, RE/MAX Platinum. Realcomp II
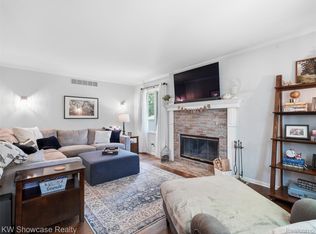
 - $465,0004 bd4 ba3.5k sqft3360 Pleasant Valley Rd, Brighton, MI 48114For Sale
 MLS ID #20261072999, Jill N Bigelow, KW Showcase Realty. Realcomp II
 - $575,0004 bd3 ba4.1k sqft41605 Burroughs Ave, Novi, MI 48377For Sale
 MLS ID #20261085837, Jason Dabish, Max Broock Realtors. Realcomp II
 - $599,9006 bd3 ba2.7k sqft2220 Wixom Rd, Commerce Township, MI 48382For SaleMLS ID #20261062860, Janet K Stockton, KW Showcase Realty. Realcomp II
- $599,9993 bd3 ba2.4k sqft307 River Wood Trl S #2, Milford, MI 48381For SaleMLS ID #20261042828, Jennifer A Kuehn, Remerica United Realty. Realcomp II
- $499,9994 bd3 ba3.4k sqft6839 White Pine Dr, Bloomfield Hills, MI 48301For SaleMLS ID #20261085352, Michael V Tripoli, Opul Realty. Realcomp II
- $650,0004 bd4 ba4.6k sqft2320 Canyon Ridge Dr, White Lake, MI 48383For SaleMLS ID #20261083950, Thomas Gaunt, KW Showcase Realty. Realcomp II
- $549,0004 bd3 ba2.7k sqft33033 Walnut Ln, Farmington Hills, MI 48334For SaleMLS ID #20261079715, Renu S Takhar, Epique Realty. Realcomp II
- $499,9004 bd3 ba3.1k sqft31223 Country Ridge Cir, Farmington Hills, MI 48331For SaleMLS ID #20261084176, Jason Dabish, Max Broock Realtors. Realcomp II
- $439,9004 bd3 ba2.2k sqft3332 Woodruff Meadows Ct, Highland, MI 48357For SaleMLS ID #20261073278, Elizabeth J Young, Signature Sotheby's International Realty Bham. Realcomp II
- $749,9004 bd4 ba3.5k sqft24435 Nantucket Dr, Novi, MI 48374For SaleMLS ID #20261086659, Jennifer L Zachary, Max Broock, REALTORS®-Birmingham. Realcomp II
- $529,7004 bd3 ba3.5k sqft6688 Fox Path, Canton, MI 48187For SaleMLS ID #20261082800, Ali M Beydoun, Got Key'D Realty. Realcomp II
- $609,0005 bd4 ba3.4k sqft8184 Baypointe Dr, Brighton, MI 48114For SaleMLS ID #20261058448, Charles Younkin, Real Broker, LLC. Realcomp II
- $524,9003 bd3 ba3.2k sqft8520 Englewood Dr, Clarkston, MI 48346For SaleMLS ID #20261071214, Lynn Swanson, Real Estate One. Realcomp II
- $499,9004 bd3 ba2.8k sqft6638 Woodbank Dr, Bloomfield Hills, MI 48301For SaleMLS ID #20261070292, John Pickell, RE/MAX Classic. Realcomp II
- $598,0004 bd3 ba2.5k sqft3622 Elder Rd S, West Bloomfield, MI 48324For SaleMLS ID #20261077090, Maria Auterman, Brookstone, Realtors LLC. Realcomp II
- $549,9003 bd3 ba2.5k sqft27869 Old Colony St, Farmington Hills, MI 48334For SaleMLS ID #20261082894, John K Goodman, Century 21 Curran & Oberski. Realcomp II
- $499,9994 bd4 ba3.2k sqft4224 W Four Lakes Dr, Linden, MI 48451For SaleMLS ID #20261074106, Shane Adams, RE/MAX Select. Realcomp II
- $560,0004 bd3 ba2.8k sqft8117 Remington Ct, Clarkston, MI 48348For SaleMLS ID #20261045152, Lauren Fortinberry, Century 21 Professionals Clarkston. Realcomp II
