Welcome to this exceptional, move-in-ready home in the highly desirable Township of Milford, where luxury, comfort, and thoughtful design come together. Extensively renovated in 2022, this beautifully updated residence offers premium finishes, modern conveniences, and exceptional indoor and outdoor living.
A picturesque, tree-lined driveway creates a stunning first impression, while mature trees provide a peaceful, private, treehouse-like setting just minutes from downtown Milford. A charming brick-paver walkway leads to the welcoming entry, where a dramatic three-story open staircase and skylights create a bright, airy atmosphere.
The home features five spacious bedrooms plus a dedicated office, which could easily become a sixth bedroom with the addition of a closet. The chef's kitchen showcases premium Viking appliances, custom tile backsplash, updated hardware, and skylights that fill the space with natural light.
The luxurious primary suite offers a spa-like retreat with a beautifully renovated bath featuring a classic clawfoot soaking tub, heated floors, oversized rainfall shower with European glass door, designer vanities, and premium fixtures.
Numerous updates include new electrical switches, outlets and plates, a new front entry door with copper siding, interior and exterior lighting, custom window treatment hardware and designer drapery, and new carpeting with Berber-covered stairways.
The finished lower level is perfect for entertaining and relaxation, featuring a theater projection system and private sauna.
Outside, enjoy a new asphalt driveway with expanded parking, basketball court area, professional landscape lighting, and a welcoming fire pit. The insulated garage features an epoxy floor, built-in shelving, insulated doors, and insulated attic storage.
Washer and dryer remain. Exclusions include the barn door and golf simulator. Much of the furniture, select décor, and outdoor lawn equipment are also available for separate purchase.
This meticulously maintained
For sale
$769,500
1510 Milford Hills Dr, Milford, MI 48381
5beds
3,720sqft
Single Family Residence
Built in 1986
3.1 Acres Lot
$740,200 Zestimate®
$207/sqft
$-- HOA
What's special
- 13 days |
- 1,659 |
- 42 |
Zillow last checked:
Listing updated:
Listed by:
Scott Fader 888-227-1009,
Joseph Walter Realty, LLC 248-294-7850
Source: Realcomp II,MLS#: 20261064678
Facts & features
Interior
Bedrooms & bathrooms
- Bedrooms: 5
- Bathrooms: 3
- Full bathrooms: 3
Primary bedroom
- Level: Entry
- Area: 144
- Dimensions: 12 X 12
Bedroom
- Level: Entry
- Area: 100
- Dimensions: 10 X 10
Bedroom
- Level: Entry
- Area: 100
- Dimensions: 10 X 10
Bedroom
- Level: Entry
- Area: 100
- Dimensions: 10 X 10
Bedroom
- Level: Entry
- Area: 100
- Dimensions: 10 X 10
Primary bathroom
- Level: Entry
- Area: 56
- Dimensions: 8 X 7
Other
- Level: Entry
- Area: 56
- Dimensions: 7 X 8
Other
- Level: Entry
- Area: 72
- Dimensions: 8 X 9
Kitchen
- Level: Entry
- Area: 210
- Dimensions: 14 X 15
Kitchen
- Level: Entry
- Area: 210
- Dimensions: 14 X 15
Living room
- Level: Entry
- Area: 225
- Dimensions: 15 X 15
Living room
- Level: Entry
- Area: 225
- Dimensions: 15 X 15
Heating
- Other Heating Source
Features
- Basement: Partially Finished
- Has fireplace: No
Interior area
- Total interior livable area: 3,720 sqft
- Finished area above ground: 2,465
- Finished area below ground: 1,255
Property
Parking
- Total spaces: 3
- Parking features: Three Car Garage, Attached
- Garage spaces: 3
Features
- Levels: Two
- Stories: 2
- Entry location: GroundLevel
- Pool features: None
Lot
- Size: 3.1 Acres
- Dimensions: 92 x 1340 x 111 x 1340
Details
- Parcel number: 1615301001
- Special conditions: Short Sale No,Standard
Construction
Type & style
- Home type: SingleFamily
- Architectural style: Other
- Property subtype: Single Family Residence
Materials
- Brick
- Foundation: Basement, Poured
Condition
- New construction: No
- Year built: 1986
Utilities & green energy
- Sewer: Septic Tank
- Water: Well
Community & HOA
Community
- Subdivision: MILFORD HILLS SUB
HOA
- Has HOA: No
Location
- Region: Milford
Financial & listing details
- Price per square foot: $207/sqft
- Tax assessed value: $239,580
- Annual tax amount: $8,395
- Date on market: 8/14/2026
- Cumulative days on market: 13 days
- Listing agreement: Exclusive Agency
- Listing terms: Cash,Conventional
Estimated market value
$740,200
$703,000 - $777,000
$4,082/mo
Price history
| Date | Event | Price |
|---|---|---|
| 8/14/2026 | Price change | $769,500+39.9%$207/sqft |
Source:  Realcomp II #20261064678 Report a problem Realcomp II #20261064678 Report a problem | ||
| 1/9/2022 | Pending sale | $549,900$148/sqft |
Source: Realcomp II #2210100977 Report a problem | ||
| 1/6/2022 | Listed for sale | $549,900+185.3%$148/sqft |
Source: Realcomp II #2210100977 Report a problem | ||
| 9/23/2010 | Sold | $192,744+10.2%$52/sqft |
Source: Public Record Report a problem | ||
| 7/20/2010 | Listed for sale | $174,900-29.2%$47/sqft |
Source: CENTURY 21 MJL CORP TRANS SERV #210082831 Report a problem | ||
| 10/13/2009 | Sold | $247,000-27.6%$66/sqft |
Source: Public Record Report a problem | ||
| 9/19/2007 | Sold | $341,000+4%$92/sqft |
Source: Public Record Report a problem | ||
| 7/16/1998 | Sold | $328,000$88/sqft |
Source: Public Record Report a problem | ||
Public tax history
| Year | Property taxes | Tax assessment |
|---|---|---|
| 2025 | $8,170 +5.4% | $259,880 +7% |
| 2024 | $7,748 +72.4% | $242,900 +9.8% |
| 2023 | $4,494 +12.2% | $221,320 +29.4% |
| 2022 | $4,005 +1.3% | $171,030 +0.7% |
| 2021 | $3,951 | $169,820 +2.2% |
| 2020 | -- | $166,160 +1.2% |
| 2019 | $3,915 +5% | $164,200 +4.9% |
| 2018 | $3,729 +0.7% | $156,470 |
| 2017 | $3,704 | $156,470 +5.7% |
| 2016 | $3,704 | $147,980 +6.4% |
| 2015 | -- | $139,100 +8.4% |
| 2014 | -- | $128,270 +17.6% |
| 2011 | -- | $109,090 -6% |
| 2010 | $5,937 +30.8% | $116,110 -18.6% |
| 2009 | $4,539 | $142,560 |
Find assessor info on the county website
Monthly payment
Est. payment
Payment breakdown
Explore the cost of this home by adjusting the details. Changes won't be saved.Climate risks
Neighborhood: 48381
Nearby schools
GreatSchools rating
- 7/10Johnson Elementary SchoolGrades: K-5Distance: 1 mi
- 8/10Muir Middle SchoolGrades: 5-8Distance: 2 mi
- 8/10Milford High SchoolGrades: 7-12Distance: 3.2 mi
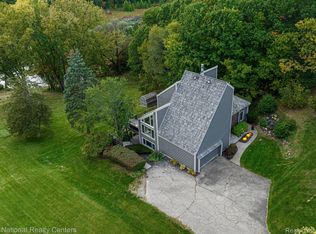
- $615,0004 bd4 ba3.6k sqft1520 Milford Hills Dr, Milford, MI 48381Sold
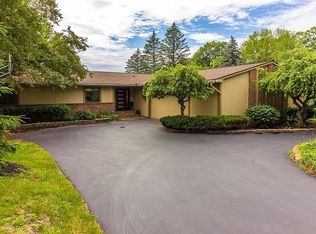
- $688,5005 bd4 ba2.4k sqft1530 Milford Hills Dr, Milford, MI 48381Off Market
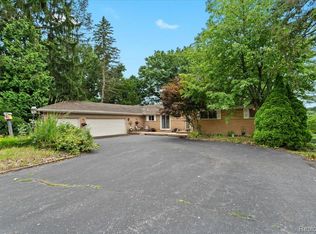
- $430,0004 bd4 ba3k sqft1540 Milford Hills Dr, Milford, MI 48381Sold
- $1,158,6004 bd6 ba5k sqft1400 Valley Crest Ct, Milford, MI 48381Off Market
- $1,056,0004 bd6 ba4.9k sqft1390 Valley Crest Ct, Milford, MI 48381Off Market
- $566,4005 bd2 ba2.7k sqft1552 S Milford Rd, Milford, MI 48381Off Market
- $--4 bd6 ba4.8k sqft1400 Valley Vw, Milford, MI 48381Off Market
- $1,031,9004 bd4 ba5.2k sqft1380 Valley Crest Ct, Milford, MI 48381Off Market
A local agent can set up tours, give advice and negotiate with sellers.
Similar homes
- $714,0005 bd4 ba3.2k sqft1105 Riverside St, Milford, MI 48381For Sale

 MLS ID #20261056845, Todd A Rall, Keller Williams Ann Arbor Market Center. Realcomp II
 - $815,0005 bd5 ba3.7k sqft2280 Bullard Rd, Hartland, MI 48353For Sale
 MLS ID #20261062054, Tiffany Huff, 3DX Real Estate-Brighton. Realcomp II
 - $769,9004 bd3 ba2.3k sqft13138 White Lake Rd, Fenton, MI 48430For Sale

 MLS ID #50218622, Michael J Davidson, REMAX Right Choice. MiRealSource
 - $749,9004 bd2 ba2.9k sqft3460 Ramada Dr, Highland, MI 48356For Sale
 MLS ID #20261060186, Kelly Shier, Realty Executives Home Towne. Realcomp II
 - $724,9004 bd4 ba4.8k sqft6740 Herbst Rd, Brighton, MI 48114For SaleMLS ID #20261057506, Randy Meek, 3DX Real Estate-Brighton. Realcomp II
- $684,9004 bd3 ba3k sqft5120 Parkgate Dr, Commerce Township, MI 48382For Sale
 MLS ID #26042651, Julian Glass, Glass Home Realty. MichRIC
 - $999,0014 bd4 ba3.2k sqft1 Buttercup Trl, Milford, MI 48381For SaleMLS ID #20251017665, Stephen Oaks, RE/MAX Classic. Realcomp II
- $949,0004 bd5 ba4.6k sqft52881 Rico Ct, Wixom, MI 48393For SaleMLS ID #50205178, Scott Williams, Synergy Realty Group. MiRealSource
- $499,9004 bd2 ba2.4k sqft11904 Newman Rd, Brighton, MI 48114For SaleMLS ID #50217802, Carie Peregord, REMAX Edge. MiRealSource
- $629,0004 bd4 ba4.5k sqft4422 Argenta Dr, Brighton, MI 48116For SaleMLS ID #20261053975, Robert Pecar Jr, Community Choice Realty Inc. Realcomp II
- $829,0005 bd5 ba3.3k sqft2851 Franklin Rd, Bloomfield Hills, MI 48302For SaleMLS ID #20261016341, Regina Gilliam, National Realty Centers, Inc. Realcomp II
- $694,9995 bd4 ba4.6k sqft6651 Arlington Dr, West Bloomfield, MI 48322For SaleMLS ID #20261061719, Bashar Kato, Prestige Realty Group, LLC. Realcomp II
- $579,9994 bd4 ba4.8k sqft5457 Shelton Dr, Commerce Township, MI 48382For SaleMLS ID #20261038278, Hailey Dabesh, KW Showcase Realty. Realcomp II
- $659,9004 bd4 ba3.4k sqft5818 Pine Trace Ct, Howell, MI 48843For SaleMLS ID #20261060253, Melissa Paddock, Image Realty LLC. Realcomp II
- $434,9995 bd3 ba2.9k sqft31129 Sturbridge St, Farmington Hills, MI 48331For SaleMLS ID #20261067811, Melissa A Socha, Modern Way Realty LLC. Realcomp II
- $700,0004 bd3 ba3.3k sqft25080 Glynholm Ct, Bloomfield Hills, MI 48301For SaleMLS ID #20261057603, Deborah Falzon, KW Domain. Realcomp II
- $769,5004 bd3 ba3.2k sqft3233 Shawnee Ln, Waterford, MI 48329For SaleMLS ID #20261054224, Paul R Smith, Summit Realty Solutions. Realcomp II
- $449,5003 bd3 ba2.6k sqft9929 Sienna Ct, Pinckney, MI 48169For SaleMLS ID #20261067838, Timothy Przysiecki, Lady of the Lakes Real Estate, Inc.. Realcomp II
- $812,0004 bd3 ba2.6k sqft7663 Windgate Cir, West Bloomfield, MI 48323For Sale By Owner
- $699,9004 bd4 ba3.2k sqft4823 N Ridgeside Cir, Ann Arbor, MI 48105For SaleMLS ID #26043983, Chaoying Jia, RE/MAX Platinum. MichRIC
