Truly unique home and setting! Located just steps away from the Village of Milford BUT with lower Milford Twp taxes! Perched on just over three acres of peaceful landscape, this bright and airy open-concept multi-level home spans just over 3,600 square feet of finished space with a finished walk-out! From the moment you step through the door, the care and attention to detail is everywhere you look. Featuring four bedrooms, and three and a half baths (all remodeled), and lots of new improvements and updates including; Cedar shake roof (2017) new lighting throughout (2018) mechanicals to include A/C (2023) and HWH (2020). Chefs dream in the gourmet kitchen with sub zero refrigerator, Bosch dishwasher, Dacor warming oven, and new Hunter Douglas blinds. All appliances stay! Loft areas both inside and outside primary bedroom perfect for flex, sitting room, or office space. Sit peacefully on your patio or deck, kayak or paddle boat on the natural pond spring fed from the Huron River, this little slice of tranquility and functionality really does have it all. Bonus shed on property for additional storage. Bonus-No HOA dues!
Sold for $615,000
$615,000
1520 Milford Hills Dr, Milford, MI 48381
4beds
3,610sqft
Single Family Residence
Built in 1979
3.1 Acres Lot
$738,400 Zestimate®
$170/sqft
$4,713 Estimated rent
Home value
$738,400
$687,000 - $805,000
$4,713/mo
Zestimate® history
Owner options
List your home for rent
$4,713/mo
Rent Zestimate®
Find your next renter with Zillow Rental Manager. Plus, with online applications, you can quickly screen prospective tenants – for free.
$4,713/mo
Rent Zestimate®
Refinance and save
$4,001/mo
Est. payment
Refinancing to a lower rate could help reduce your monthly payments and save thousands over the life of the loan.
$4,001/mo
Est. payment
Explore your selling options
Work with a Zillow partner agent
Leverage their expertise and Zillow's premium Showcase listings to get your home seen by more buyers.
Get startedList with your own agent
Get your home in front of millions of buyers by listing it on Zillow.
Learn how to do itSell it yourself
Take full control of how buyers see your home on Zillow by listing For Sale by Owner (FSBO).
List your homeWhat's special
Zillow last checked:
Listing updated:
Listed by:
Kirsten Scopacasa 313-407-8882,
National Realty Centers, Inc
Bought with:
Susan Weiner, 6501270041
Max Broock, REALTORS®-Bloomfield Hills
Source: Realcomp II,MLS#: 20240037182
Facts & features
Interior
Bedrooms & bathrooms
- Bedrooms: 4
- Bathrooms: 4
- Full bathrooms: 3
- 1/2 bathrooms: 1
Primary bedroom
- Level: Second
- Dimensions: 22 x 20
Bedroom
- Level: Second
- Dimensions: 9 x 12
Bedroom
- Level: Basement
- Dimensions: 13 x 13
Bedroom
- Level: Second
- Dimensions: 14 x 11
Primary bathroom
- Level: Second
- Dimensions: 85 x 8
Other
- Level: Second
- Dimensions: 7 x 8
Other
- Level: Second
- Dimensions: 8 x 9
Other
- Level: Entry
- Dimensions: 4 x 5
Dining room
- Level: Entry
- Dimensions: 14 x 11
Family room
- Level: Basement
- Dimensions: 13 x 15
Kitchen
- Level: Entry
- Dimensions: 16 x 25
Laundry
- Level: Entry
- Dimensions: 6 x 8
Library
- Level: Basement
- Dimensions: 13 x 12
Living room
- Level: Basement
- Dimensions: 14 x 18
Loft
- Level: Second
- Dimensions: 8 x 10
Other
- Level: Basement
- Dimensions: 9 x 12
Other
- Level: Second
- Dimensions: 10 x 10
Other
- Level: Basement
- Dimensions: 9 x 11
Heating
- Forced Air, Natural Gas
Cooling
- Ceiling Fans, Central Air
Appliances
- Included: Built In Electric Oven, Built In Refrigerator, Convection Oven, Dishwasher, Disposal, Dryer, Electric Cooktop, Exhaust Fan, Free Standing Refrigerator, Humidifier, Microwave, Refrigerator Under Counter Drawer, Self Cleaning Oven, Stainless Steel Appliances, Vented Exhaust Fan, Washer, Warming Drawer, Wine Cooler, Water Purifier Owned, Water Softener Owned
Features
- Entrance Foyer
- Basement: Finished,Walk Out Access
- Has fireplace: Yes
- Fireplace features: Family Room, Gas, Living Room
Interior area
- Total interior livable area: 3,610 sqft
- Finished area above ground: 2,405
- Finished area below ground: 1,205
Property
Parking
- Total spaces: 2.5
- Parking features: Twoand Half Car Garage, Attached, Direct Access, Garage Faces Front, Garage Door Opener, Oversized
- Attached garage spaces: 2.5
Features
- Levels: Three
- Stories: 3
- Entry location: GroundLevelwSteps
- Patio & porch: Covered, Deck, Patio, Porch
- Exterior features: Awnings, Gutter Guard System
- Pool features: None
- On waterfront: Yes
- Waterfront features: Direct Water Frontage, Pond
- Body of water: Pond
Lot
- Size: 3.1 Acres
- Dimensions: 100 x 1350
- Features: Water View, Sprinklers, Wooded
Details
- Parcel number: 1615301002
- Special conditions: Short Sale No,Standard
Construction
Type & style
- Home type: SingleFamily
- Architectural style: Contemporary
- Property subtype: Single Family Residence
Materials
- Brick, Wood Siding
- Foundation: Basement, Poured
- Roof: Other
Condition
- New construction: No
- Year built: 1979
- Major remodel year: 2018
Utilities & green energy
- Sewer: Septic Tank
- Water: Well
- Utilities for property: Cable Available, Underground Utilities
Community & HOA
Community
- Security: Carbon Monoxide Detectors, Smoke Detectors
- Subdivision: MILFORD HILLS SUB
HOA
- Has HOA: No
Location
- Region: Milford
Financial & listing details
- Price per square foot: $170/sqft
- Tax assessed value: $156,680
- Annual tax amount: $5,447
- Date on market: 6/6/2024
- Cumulative days on market: 39 days
- Listing agreement: Exclusive Right To Sell
- Listing terms: Cash,Conventional,Va Loan
- Exclusions: Exclusion(s) Do Not Exist
Price history
| Date | Event | Price |
|---|---|---|
| 7/19/2024 | Sold | $615,000-5.4%$170/sqft |
Source:  Realcomp II #20240037182 Report a problem Realcomp II #20240037182 Report a problem | ||
| 7/8/2024 | Pending sale | $650,000$180/sqft |
Source: Realcomp II #20240037182 Report a problem | ||
| 6/6/2024 | Listed for sale | $650,000$180/sqft |
Source: Realcomp II #20240037182 Report a problem | ||
Public tax history
| Year | Property taxes | Tax assessment |
|---|---|---|
| 2025 | $5,839 +5.4% | $301,630 +21.6% |
| 2024 | $5,538 +4.9% | $248,040 +9.6% |
| 2023 | $5,280 +12.3% | $226,250 +14.7% |
| 2022 | $4,702 +1.3% | $197,280 +1.1% |
| 2021 | $4,641 | $195,090 +1.8% |
| 2020 | -- | $191,660 +2.3% |
| 2019 | $4,599 +5% | $187,420 -1.9% |
| 2018 | $4,381 +0.6% | $190,960 |
| 2017 | $4,353 | $190,960 +6% |
| 2016 | $4,353 | $180,140 +6.7% |
| 2015 | -- | $168,810 +8.9% |
| 2014 | -- | $154,960 +21% |
| 2011 | -- | $128,080 -6.4% |
| 2010 | $4,505 -15.6% | $136,770 -18.9% |
| 2009 | $5,340 | $168,650 |
Find assessor info on the county website
Neighborhood: 48381
Nearby homes
- $769,5005 bd3 ba3.7k sqft1510 Milford Hills Dr, Milford, MI 48381For Sale

- $688,5005 bd4 ba2.4k sqft1530 Milford Hills Dr, Milford, MI 48381Off Market
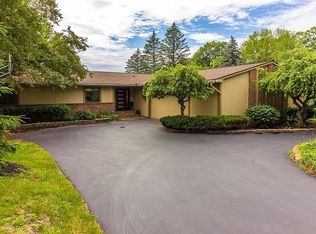
- $430,0004 bd4 ba3k sqft1540 Milford Hills Dr, Milford, MI 48381Sold
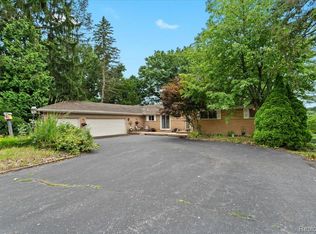
- $566,4005 bd2 ba2.7k sqft1552 S Milford Rd, Milford, MI 48381Off Market
- $1,158,6004 bd6 ba5k sqft1400 Valley Crest Ct, Milford, MI 48381Off Market
- $407,4003 bd1 ba1.6k sqft1560 S Milford Rd, Milford, MI 48381Off Market
- $420,0003 bd2 ba2.1k sqft1546 S Milford Rd, Milford, MI 48381Sold
- $1,056,0004 bd6 ba4.9k sqft1390 Valley Crest Ct, Milford, MI 48381Off Market
Nearby schools
GreatSchools rating
- 7/10Johnson Elementary SchoolGrades: K-5Distance: 1 mi
- 8/10Muir Middle SchoolGrades: 5-8Distance: 2 mi
- 8/10Milford High SchoolGrades: 7-12Distance: 3.2 mi
Get a cash offer in 3 minutes
Find out how much your home could sell for in as little as 3 minutes with a no-obligation cash offer.
Estimated market value
$738,400
Get a cash offer in 3 minutes
Find out how much your home could sell for in as little as 3 minutes with a no-obligation cash offer.
Estimated market value
$738,400
- Michigan
- Oakland County
- Milford
- 48381
- 1520 Milford Hills Dr
Nearby cities
Nearby zip codes
Other Milford Topics
