Welcome to this beautifully maintained Colonial in the highly desirable Cranberry Estates subdivision of Commerce Township. This spacious home offers 4 bedrooms, 3.5 bathrooms, over 3,700 square feet of finished living space, a bright granite kitchen, a first-floor office, a luxurious primary suite, a finished basement with a wet bar and full bath, and an attached 3-car garage. Enjoy outdoor entertaining on the Trex deck overlooking the beautifully landscaped lot. Additional highlights include an electric vehicle charging station and a whole-house generator hookup already in place for added convenience and peace of mind. Conveniently located in the Huron Valley School District with easy access to shopping, dining, and major roadways, and just minutes from downtown Milford. The seller is related to the listing agent. Exclusions include all TVs and TV mounts, washer and dryer, kitchen refrigerator, garage freezer and refrigerator, and basement wine refrigerator. Please remove shoes upon entry. A licensed real estate agent must be present for all showings; no virtual tours. Bring all offers.
For sale
Price cut: $15K (7/14)
$599,999
5457 Shelton Dr, Commerce Township, MI 48382
4beds
4,882sqft
:
Get pre-qualified$3,896/mo
Single Family Residence
Built in 2000
0.44 Acres Lot
$592,100 Zestimate®
$123/sqft
$38/mo HOA
What's special
- 64 days |
- 961 |
- 34 |
Zillow last checked:
Listing updated:
Listed by:
Hailey Dabesh 248-360-2900,
KW Showcase Realty 248-360-2900
Source: Realcomp II,MLS#: 20261038278
Facts & features
Interior
Bedrooms & bathrooms
- Bedrooms: 4
- Bathrooms: 4
- Full bathrooms: 3
- 1/2 bathrooms: 1
Primary bedroom
- Level: Second
- Area: 228
- Dimensions: 19 X 12
Bedroom
- Level: Second
- Area: 195
- Dimensions: 15 X 13
Bedroom
- Level: Second
- Area: 130
- Dimensions: 13 X 10
Bedroom
- Level: Second
- Area: 120
- Dimensions: 10 X 12
Primary bathroom
- Level: Second
- Area: 171
- Dimensions: 19 X 9
Other
- Level: Basement
- Area: 42
- Dimensions: 6 X 7
Other
- Level: Second
- Area: 50
- Dimensions: 10 X 5
Other
- Level: Entry
- Area: 28
- Dimensions: 7 X 4
Other
- Level: Entry
- Area: 255
- Dimensions: 17 X 15
Dining room
- Level: Entry
- Area: 132
- Dimensions: 11 X 12
Family room
- Level: Entry
- Area: 270
- Dimensions: 18 X 15
Game room
- Level: Basement
- Area: 420
- Dimensions: 21 X 20
Kitchen
- Level: Entry
- Area: 208
- Dimensions: 16 X 13
Laundry
- Level: Entry
- Area: 48
- Dimensions: 8 X 6
Library
- Level: Entry
- Area: 154
- Dimensions: 14 X 11
Living room
- Level: Entry
- Area: 216
- Dimensions: 18 X 12
Other
- Level: Basement
- Area: 168
- Dimensions: 14 X 12
Heating
- Forced Air, Natural Gas
Cooling
- Ceiling Fans, Central Air
Appliances
- Included: Dishwasher, Double Oven, Microwave
Features
- Basement: Finished
- Has fireplace: Yes
- Fireplace features: Family Room
Interior area
- Total interior livable area: 4,882 sqft
- Finished area above ground: 3,135
- Finished area below ground: 1,747
Video & virtual tour
Property
Parking
- Total spaces: 3
- Parking features: Three Car Garage, Attached
- Garage spaces: 3
Features
- Levels: Two
- Stories: 2
- Entry location: GroundLevelwSteps
- Patio & porch: Covered, Porch
- Exterior features: Lighting
- Pool features: None
- Waterfront features: Pond
Lot
- Size: 0.44 Acres
- Dimensions: 103 x 200 x 106 x 200
Details
- Parcel number: 1706426011
- Special conditions: Short Sale No,Standard
Construction
Type & style
- Home type: SingleFamily
- Architectural style: Colonial
- Property subtype: Single Family Residence
Materials
- Vinyl Siding
- Foundation: Basement, Poured
- Roof: Asphalt
Condition
- New construction: No
- Year built: 2000
Utilities & green energy
- Sewer: Public Sewer
- Water: Well
Community & HOA
Community
- Subdivision: SHERWOOD KNOLLS OCCPN 647
HOA
- Has HOA: Yes
- HOA fee: $450 annually
Location
- Region: Commerce Township
Financial & listing details
- Price per square foot: $123/sqft
- Tax assessed value: $309,010
- Annual tax amount: $10,511
- Date on market: 5/29/2026
- Cumulative days on market: 64 days
- Listing agreement: Exclusive Right To Sell
- Listing terms: Cash,Conventional
Estimated market value
$592,100
$562,000 - $622,000
$5,602/mo
Price history
| Date | Event | Price |
|---|---|---|
| 7/14/2026 | Price change | $599,999-2.4%$123/sqft |
Source:  Realcomp II #20261038278 Report a problem Realcomp II #20261038278 Report a problem | ||
| 6/22/2026 | Price change | $614,999-2.4%$126/sqft |
Source: Realcomp II #20261038278 Report a problem | ||
| 5/29/2026 | Listed for sale | $629,900+35.5%$129/sqft |
Source: Realcomp II #20261038278 Report a problem | ||
| 8/20/2021 | Sold | $465,000-3.1%$95/sqft |
Source: Public Record Report a problem | ||
| 6/28/2021 | Pending sale | $479,900$98/sqft |
Source: Realcomp II #2210043458 Report a problem | ||
| 6/21/2021 | Contingent | $479,900$98/sqft |
Source: Realcomp II #2210043458 Report a problem | ||
| 6/8/2021 | Price change | $479,900-4%$98/sqft |
Source: Realcomp II #2210043458 Report a problem | ||
| 5/22/2021 | Listed for sale | $499,900+597.2%$102/sqft |
Source: Realcomp II #2210036418 Report a problem | ||
| 9/20/2000 | Sold | $71,700$15/sqft |
Source: Public Record Report a problem | ||
Public tax history
| Year | Property taxes | Tax assessment |
|---|---|---|
| 2025 | $10,137 +5.7% | $341,290 +7.6% |
| 2024 | $9,586 +4.9% | $317,170 +5.3% |
| 2023 | $9,134 +68.9% | $301,160 +10.8% |
| 2022 | $5,406 +1.9% | $271,860 +5% |
| 2021 | $5,308 | $258,880 +1.3% |
| 2020 | -- | $255,440 +3.5% |
| 2019 | $5,125 +4.1% | $246,860 +14.3% |
| 2018 | $4,921 | $216,060 |
| 2017 | -- | $216,060 +0.2% |
| 2016 | -- | $215,620 +6.6% |
| 2015 | -- | $202,180 +20.4% |
| 2014 | -- | $167,960 +3.9% |
| 2011 | -- | $161,650 -3.9% |
| 2010 | $5,239 +2.7% | $168,230 -4.1% |
| 2009 | $5,104 +34.9% | $175,400 -56.4% |
| 2005 | $3,783 | $402,500 +86.4% |
| 2003 | -- | $215,960 +21.1% |
| 2002 | -- | $178,390 |
Find assessor info on the county website
Monthly payment
Est. payment
Payment breakdown
Explore the cost of this home by adjusting the details. Changes won't be saved.Climate risks
Neighborhood: 48382
Nearby schools
GreatSchools rating
- 7/10Country Oaks Elementary SchoolGrades: K-5Distance: 0.9 mi
- 9/10Oak Valley Middle SchoolGrades: 5-9Distance: 0.9 mi
- 7/10Lakeland High SchoolGrades: 6-12Distance: 2.3 mi
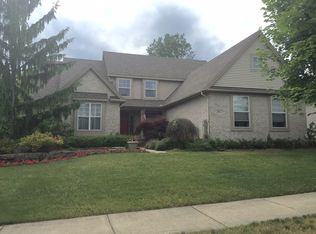
- $569,3003 bd3 ba2.8k sqft5477 Shelton Dr, Commerce Township, MI 48382Off Market
- $595,5004 bd4 ba32k sqft2477 Shelton Circle, Commerce, MI 48382Off Market
- $550,0005 bd3 ba3.9k sqft5444 Buell Dr, Commerce Township, MI 48382Sold
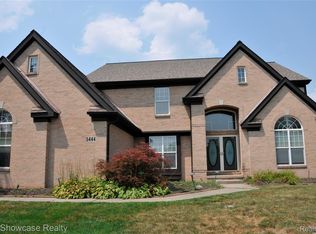
- $644,5004 bd2 ba3.2k sqft5497 Shelton Dr, Commerce Township, MI 48382Off Market
- $597,0004 bd3 ba3.2k sqft5474 Buell Dr, Commerce Township, MI 48382Off Market
- $376,4003 bd2 ba1.6k sqft5442 Starwood Dr, Commerce Township, MI 48382Off Market
- $373,8003 bd2 ba1.6k sqft5456 Starwood Dr, Commerce Township, MI 48382Off Market
- $615,5003 bd2 ba2.9k sqft5456 Shelton Dr, Commerce Township, MI 48382Off Market
A local agent can set up tours, give advice and negotiate with sellers.
Similar homes
- $735,0004 bd3 ba3.4k sqft5887 Strawberry Cir, Commerce Township, MI 48382For Sale
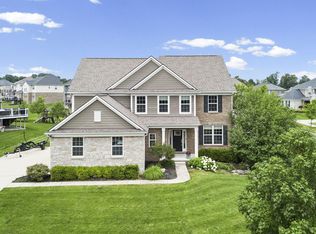
 MLS ID #26035261, Timothy Haggerty, Remerica Hometown One. MichRIC
 - $850,0004 bd5 ba5.1k sqft6147 Birchcrest Ln, Commerce Township, MI 48382For Sale
 MLS ID #26026349, Pamela Bartush, Coldwell Banker Professionals. MichRIC
 - $659,0004 bd4 ba4k sqft1960 Eastons Trl, Highland, MI 48357For Sale

 MLS ID #20261040360, Christopher Bielewski, KW Professionals Brighton. Realcomp II
 - $599,0004 bd4 ba4k sqft7812 Fountain Hills Ln, Davisburg, MI 48350For Sale
 MLS ID #26031761, Amber Armstrong, Vylla Homes. MichRIC
 - $450,0004 bd4 ba3.8k sqft4100 Stockemer, White Lake, MI 48383For SaleMLS ID #20261046915, Stephanie Miller, Castlewood Real Estate, PLLC. Realcomp II
- $683,9003 bd3 ba2.8k sqft2601 Old Plank Rd, Milford, MI 48381For SaleMLS ID #20261053664, Todd A Rall, Keller Williams Ann Arbor Market Center. Realcomp II
- $595,0004 bd4 ba3.9k sqft27966 Trailwood Ct, Farmington Hills, MI 48331For SaleMLS ID #20261030576, Michael Perna, EXP Realty The Perna Team. Realcomp II
- $589,9003 bd3 ba3.3k sqft4610 Clyde Rd, Howell, MI 48855For SaleMLS ID #20261058747, Cooper Brown, RE/MAX Eclipse. Realcomp II
- $739,9005 bd4 ba3.2k sqft1105 Riverside St, Milford, MI 48381For SaleMLS ID #20261056845, Todd A Rall, Keller Williams Ann Arbor Market Center. Realcomp II
- $579,0003 bd3 ba2.7k sqft2790 Pine Bluffs Ct, Highland, MI 48357For SaleMLS ID #20261042196, Michael J Krausman, Luxury Living Real Estate. Realcomp II
- $699,9954 bd3 ba2.8k sqft9360 Lexford Way, Brighton, MI 48114For SaleMLS ID #26038717, Gary Reggish, Remerica United Realty. MichRIC
- $599,5004 bd3 ba2.9k sqft40745 N Northville Trl, Northville, MI 48168For SaleMLS ID #20261055415, Michael J Krausman, Luxury Living Real Estate. Realcomp II
- $675,0003 bd4 ba3.5k sqft1440 Woodbridge Ln, Wixom, MI 48393For Sale
 MLS ID #50207646, Cosmin Hosu, Keller Williams Realty Lakeside. MiRealSource
 - $489,9004 bd4 ba3.6k sqft6926 Alden Dr, West Bloomfield, MI 48324For SaleMLS ID #20261033808, Christine M Atkinson, EXP Realty Main. Realcomp II
- $499,9995 bd4 ba3.2k sqft2230 Palmetto, Commerce Township, MI 48382For SaleMLS ID #20261049739, Ryan Korzetz, Market Elite Inc. Realcomp II
- $579,0004 bd4 ba2.8k sqft30521 Knighton Dr, Farmington Hills, MI 48331For SaleMLS ID #26025354, Jeffrey Brikho, Brikho Properties. MichRIC
- $719,9003 bd3 ba5.7k sqft321 Elio, Highland, MI 48357For SaleMLS ID #20261038033, Christine M Atkinson, EXP Realty Main. Realcomp II
- $650,0004 bd3 ba2.8k sqft6807 Big Trail Rd, Holly, MI 48442For SaleMLS ID #20261052196, Kenneth Pesta, Powell Real Estate. Realcomp II
- $595,0004 bd4 ba2.8k sqft1885 Avon Glen Ln, Lake Orion, MI 48360For SaleMLS ID #20261052257, Susan M Campbell, Liberty Way Realty. Realcomp II
- $642,9974 bd4 ba5.9k sqft289 Madeleine Ln, Waterford, MI 48328For Sale By Owner
