Exquisite 4-bedroom abode nestled in a prestigious neighborhood just moments from downtown Davisburg. This newly listed home with a sophisticated design and thoughtful touches throughout its expansive 3,458 square feet of living space. Guests are immediately welcomed into an elegant foyer adorned with rich hardwood flooring and soaring 10-foot ceilings, complemented by tasteful moldings that add a touch of grandeur. The heart of this home is undoubtedly the great room, featuring a cozy gas fireplace and seamless integration with a gourmet kitchen. Here, culinary dreams come with granite countertops, custom cabinetry, a gas cooktop, and high-end double ovens. Adjacent to the great room, a charming deck overlooks a spacious 0.78-acre lot
yard and shed, perfect for both serene relaxation and lively gatherings.
Entertain in style in the formal dining room or retreat to the distinguished study, complete with built-in bookcases. The main level primary bedroom acts as a sanctuary, boasting its own fireplace, a luxurious bathroom with a dual vanity, jetted tub, and separate shower.
Additional features include a partly finished basement with a recreation room, built-in lockers, and a workshop - not to mention an oversized 3-car garage for your vehicles.
With proximity to Holly High School, local parks, and essential shopping, this residence isn't just a step above it's a whole staircase. Ready to be wowed? This home is awaiting its next story. Will it be yours?
Active
$599,000
7812 Fountain Hills Ln, Davisburg, MI 48350
4beds
4,058sqft
:
Get pre-qualified$4,155/mo
Single Family Residence
Built in 2002
0.78 Acres Lot
$583,400 Zestimate®
$148/sqft
$150/mo HOA
What's special
Cozy gas fireplacePartly finished basementRecreation roomGreat roomDistinguished studyCharming deckRich hardwood flooring
- 48 days |
- 1,102 |
- 69 |
Zillow last checked:
Listing updated:
Listed by:
Amber Armstrong 810-441-5309,
Vylla Homes 866-595-5008
Source: MichRIC,MLS#: 26031761
Facts & features
Interior
Bedrooms & bathrooms
- Bedrooms: 4
- Bathrooms: 4
- Full bathrooms: 2
- 1/2 bathrooms: 2
- Main level bedrooms: 1
Primary bedroom
- Level: Main
- Area: 256
- Dimensions: 16.00 x 16.00
Bedroom 2
- Level: Upper
- Area: 374
- Dimensions: 34.00 x 11.00
Bedroom 3
- Level: Upper
- Area: 169
- Dimensions: 13.00 x 13.00
Bedroom 4
- Level: Upper
- Area: 182
- Dimensions: 13.00 x 14.00
Primary bathroom
- Level: Main
- Area: 132
- Dimensions: 12.00 x 11.00
Bathroom 1
- Level: Main
- Area: 32
- Dimensions: 8.00 x 4.00
Bathroom 2
- Level: Upper
- Area: 108
- Dimensions: 12.00 x 9.00
Bathroom 3
- Level: Basement
- Area: 36
- Dimensions: 9.00 x 4.00
Den
- Level: Main
- Area: 169
- Dimensions: 13.00 x 13.00
Dining area
- Level: Main
- Area: 144
- Dimensions: 12.00 x 12.00
Dining room
- Level: Main
- Area: 169
- Dimensions: 13.00 x 13.00
Family room
- Level: Basement
- Area: 352
- Dimensions: 22.00 x 16.00
Great room
- Level: Main
- Area: 391
- Dimensions: 23.00 x 17.00
Kitchen
- Level: Main
- Area: 216
- Dimensions: 18.00 x 12.00
Laundry
- Level: Main
- Area: 102
- Dimensions: 17.00 x 6.00
Heating
- Forced Air
Cooling
- Central Air
Appliances
- Included: Dishwasher, Dryer, Oven, Refrigerator, Washer
- Laundry: Main Level
Features
- Pantry
- Flooring: Carpet, Ceramic Tile, Wood
- Basement: Full,Walk-Out Access
- Number of fireplaces: 2
- Fireplace features: Family Room, Master Bedroom
Interior area
- Total structure area: 3,458
- Total interior livable area: 4,058 sqft
- Finished area below ground: 600
Property
Parking
- Total spaces: 3
- Parking features: Garage Faces Side, Attached
- Garage spaces: 3
Features
- Stories: 2
Lot
- Size: 0.78 Acres
- Dimensions: 167 x 218
- Features: Site Condo
Details
- Parcel number: 0717302009
Construction
Type & style
- Home type: SingleFamily
- Architectural style: Traditional
- Property subtype: Single Family Residence
Materials
- Brick, Vinyl Siding
- Roof: Asphalt
Condition
- New construction: No
- Year built: 2002
Utilities & green energy
- Sewer: Septic Tank
- Water: Well
Community & HOA
HOA
- Has HOA: Yes
- Services included: Snow Removal, Sewer
- HOA fee: $150 monthly
Location
- Region: Davisburg
Financial & listing details
- Price per square foot: $148/sqft
- Tax assessed value: $203,090
- Annual tax amount: $6,189
- Date on market: 6/25/2026
- Listing terms: Cash,FHA,VA Loan,Conventional
- Road surface type: Paved
Estimated market value
$583,400
$554,000 - $613,000
$4,494/mo
Price history
| Date | Event | Price |
|---|---|---|
| 6/25/2026 | Listed for sale | $599,000-4.1%$148/sqft |
Source:  MichRIC #26031761 Report a problem MichRIC #26031761 Report a problem | ||
| 10/6/2025 | Listing removed | $624,900$154/sqft |
Source: MichRIC #25021324 Report a problem | ||
| 8/15/2025 | Listed for sale | $624,900$154/sqft |
Source: MichRIC #25021324 Report a problem | ||
| 8/11/2025 | Contingent | $624,900$154/sqft |
Source: MichRIC #25021324 Report a problem | ||
| 5/16/2025 | Listed for sale | $624,900+62.4%$154/sqft |
Source: MichRIC #25021324 Report a problem | ||
| 9/11/2023 | Sold | $384,900+12.5%$95/sqft |
Source: Agent Provided Report a problem | ||
| 9/20/2017 | Sold | $342,000+11.8%$84/sqft |
Source: Public Record Report a problem | ||
| 1/15/2014 | Sold | $306,000$75/sqft |
Source: Public Record Report a problem | ||
Public tax history
| Year | Property taxes | Tax assessment |
|---|---|---|
| 2025 | $6,555 +5.9% | $263,560 +11.9% |
| 2024 | $6,190 +5% | $235,440 +8.7% |
| 2023 | $5,895 +8.5% | $216,600 +11.2% |
| 2022 | $5,434 +1% | $194,770 +9.9% |
| 2021 | $5,380 | $177,300 +3.9% |
| 2020 | -- | $170,600 +1.2% |
| 2019 | -- | $168,500 -0.9% |
| 2018 | $4,988 +0.5% | $170,000 +10.7% |
| 2015 | $4,966 | $153,600 +2.1% |
| 2014 | -- | $150,500 +44.4% |
| 2011 | -- | $104,200 -11.5% |
| 2010 | -- | $117,800 -13.8% |
| 2009 | -- | $136,700 -21.4% |
| 2003 | -- | $174,000 +523.7% |
| 2002 | -- | $27,900 +229.4% |
| 2001 | -- | $8,470 +1.3% |
| 2000 | $371 | $8,360 |
Find assessor info on the county website
Monthly payment
Est. payment
Payment breakdown
Explore the cost of this home by adjusting the details. Changes won't be saved.Climate risks
Neighborhood: 48350
Nearby schools
GreatSchools rating
- 7/10Davisburg Elementary SchoolGrades: PK-5Distance: 0.2 mi
- 5/10Holly High SchoolGrades: 8-12Distance: 3.8 mi
- 6/10Rose Pioneer Elementary SchoolGrades: PK-5Distance: 4.4 mi
Schools provided by the listing agent
- Elementary: Davisburg Elementary School
- Middle: Holly High School
- High: Holly High School
Source: MichRIC. This data may not be complete. We recommend contacting the local school district to confirm school assignments for this home.
- $558,5004 bd4 ba3.4k sqft7812 Fountain Hills Ln, Springfield Township, MI 48350Off Market
- $430,0004 bd3 ba2.8k sqft7796 Fountain Hills Ln, Davisburg, MI 48350Sold

- $430,0004 bd2 ba2.6k sqft7796 Fountain Hills Ln #L, Davisburg, MI 48350Sold

- $411,1003 bd3 ba2k sqft7828 Fountain Hills Ln, Davisburg, MI 48350Off Market
- $407,2004 bd3 ba2.4k sqft867 Broadway Rd, Davisburg, MI 48350Off Market
- $467,4003 bd2 ba2.6k sqft7780 Fountain Hills Ln, Davisburg, MI 48350Off Market
- $413,3004 bd2 ba2.1k sqft7821 Fountain Hills Ln, Davisburg, MI 48350Off Market
- $357,7004 bd2 ba2.1k sqft7821 Fountain Hills Ln, Springfld Twp, MI 48350Off Market
A local agent can set up tours, give advice and negotiate with sellers.
Similar homes
- $665,0003 bd3 ba3.5k sqft11490 Ely Rd, Davisburg, MI 48350For Sale
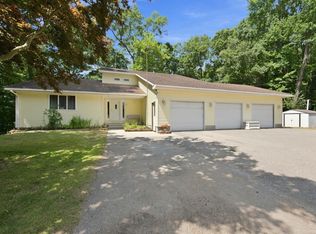
 MLS ID #50217913, Kellie McGraw, Emerald Isle Real Estate Inc. MiRealSource
 - $649,9003 bd3 ba2.6k sqft5440 Ridge Trl N, Clarkston, MI 48348For Sale
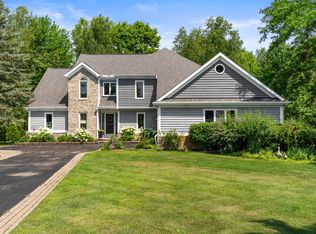
 MLS ID #26041602, Brittany L Thomas, United Realty Services LLC. MichRIC
 - $659,0003 bd2 ba2.2k sqft11646 Dixie Hwy, Holly, MI 48442For Sale
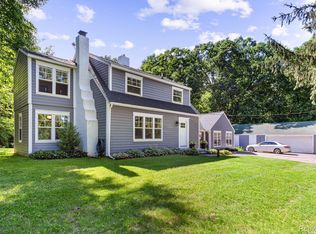
 MLS ID #20261063318, Michael J Krausman, Luxury Living Real Estate. Realcomp II
 - $570,0004 bd4 ba3.5k sqft3130 Hidden Timber Dr, Orion, MI 48359For Sale
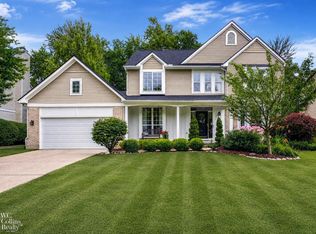 MLS ID #50216808, Jeffrey M. Carroll, W.C. Collins Realty. MiRealSource
 - $584,9004 bd4 ba3.5k sqft2328 Chestnut Cir, Lake Orion, MI 48360For SaleMLS ID #20261059533, Ryan E Kain, RE/MAX Leading Edge. Realcomp II
- $489,9004 bd3 ba3.4k sqft6290 Waldon Woods Dr, Clarkston, MI 48346For SaleMLS ID #20261045387, Emily A Ford, @properties Christie's Int'l R E Clarkston. Realcomp II
- $619,5004 bd3 ba3.5k sqft5143 Green Meadows Rd, Grand Blanc, MI 48439For SaleMLS ID #50210388, Robert E Keely, REMAX Platinum Grand Blanc. MiRealSource
- $639,9003 bd3 ba2.8k sqft414 Lenox Ln, Brighton, MI 48114For SaleMLS ID #20261057562, Sebastian Cowgill, Coldstone Group LLC. Realcomp II
- $500,0005 bd3 ba2.8k sqft13489 Hyde Rd, Hartland, MI 48353For SaleMLS ID #26041327, Carisa Collins, KW Realty Living. MichRIC
- $635,0004 bd3 ba2.8k sqft244 Indian Trl, Lake Orion, MI 48362For SaleMLS ID #26036928, Charles Campbell, ListWithFreedom.com. MichRIC
- $675,0004 bd4 ba4.3k sqft962 Hidden Valley Dr, Lake Orion, MI 48362For SaleMLS ID #20261053380, Shelly Berlin, Fairway Realty Group. Realcomp II
- $539,0003 bd4 ba3k sqft1134 Brookside Ct, Oxford, MI 48371For SaleMLS ID #20261062203, John Cunningham, RE/MAX Platinum - Grand Blanc. Realcomp II
- $699,9004 bd3 ba3.5k sqft9100 Pine Knob Rd, Clarkston, MI 48348For SaleMLS ID #20261043849, Emily A Ford, @properties Christie's Int'l R E Clarkston. Realcomp II
- $549,0003 bd3 ba3.5k sqft1215 Oakwood Rd, Ortonville, MI 48462For SaleMLS ID #20261056977, Tonia Moss, The Brand Real Estate. Realcomp II
- $620,0004 bd4 ba4.3k sqft29822 Deer Run, Farmington Hills, MI 48331For SaleMLS ID #26039451, Thomas Gilliam, RE/MAX Classic. MichRIC
- $675,0004 bd5 ba5.7k sqft4090 Perryville Rd, Ortonville, MI 48462For SaleMLS ID #20261021712, Jeff Glover, KW Professionals. Realcomp II
- $649,9003 bd2 ba2.5k sqft5370 Whipple Lake Rd, Clarkston, MI 48348For SaleMLS ID #20261019785, Tammy M Inglis, Oakland Corners Realty LLC. Realcomp II
- $449,0004 bd3 ba3.5k sqft5220 Huron Hills Dr, Commerce Township, MI 48382For SaleMLS ID #26040799, Michael Burch, eXp Realty, LLC. MichRIC
- $524,9004 bd3 ba3.1k sqft5675 Carlburt St, West Bloomfield, MI 48322For SaleMLS ID #26040880, Desiree Bourgeois, Redfin Corporation. MichRIC
- $524,9005 bd5 ba4k sqft2101 Larkspur Ln, Grand Blanc, MI 48439For SaleMLS ID #50216031, Robert E Keely, REMAX Platinum Grand Blanc. MiRealSource
