PRICE IMPROVED! Stunning colonial on a private, wooded cul-de-sac lot in the coveted, gated Ramblewood subdivision of Farmington Hills, behind a 24-hour gatehouse. This 4-bed, 3.5-bath home offers 3,512 sq ft and pride of ownership throughout, anchored by a completely remodeled kitchen with white shaker cabinetry, quartz counters, designer tile backsplash, farmhouse sink and professional-style gas range. Two of the three full baths are beautifully updated with quartz and designer tile. Gather around the brick fireplace in the spacious family room this fall, or unwind in the sun-filled sunroom, ideal as a home office. The elegant dining room is made for hosting, and the primary suite offers peaceful tree-top views. The partially finished lower level adds a full bath and versatile bonus room. The big-ticket items are done: roof (2017), deck (2021), windows (2022) and two newer furnace/AC systems. Exceptional value in one of Farmington Hills' most sought-after communities! New deck (2021), roof (2017), windows (2022), and two furnace/AC systems replaced — buyer to verify all measurements ages/conditions independently.
Active
Price cut: $20.1K (10/15)
$599,900
29822 Deer Run, Farmington Hills, MI 48331
4beds
4,312sqft
Single Family Residence
Built in 1978
0.32 Acres Lot
$588,100 Zestimate®
$139/sqft
$125/mo HOA
What's special
Quartz countersGenerously sized primary suiteSun-filled sunroomCompletely remodeled kitchenPeaceful tree-top viewsWhite shaker cabinetryDesigner tile backsplash
- 78 days
- 914
- 48
Zillow last checked:
Listing updated:
Listed by:
Thomas Gilliam 248-790-5594,
RE/MAX Classic 248-737-6800
Source: MichRIC,MLS#: 26039451
Facts & features
Interior
Bedrooms & bathrooms
- Bedrooms: 4
- Bathrooms: 4
- Full bathrooms: 3
- 1/2 bathrooms: 1
Primary bedroom
- Description: Master Bedroom
- Level: Upper
- Area: 280
- Dimensions: 20.00 x 14.00
Bedroom 2
- Description: Bedroom 2
- Level: Upper
- Area: 169
- Dimensions: 13.00 x 13.00
Bedroom 3
- Description: Bedroom 3
- Level: Upper
- Area: 156
- Dimensions: 13.00 x 12.00
Bedroom 4
- Description: Bedroom 4
- Level: Upper
- Area: 156
- Dimensions: 13.00 x 12.00
Primary bathroom
- Description: Master Bath
- Level: Upper
- Area: 110
- Dimensions: 11.00 x 10.00
Bathroom 1
- Description: Half Bath
- Level: Main
- Area: 40
- Dimensions: 8.00 x 5.00
Bathroom 3
- Description: Bathroom 3
- Level: Upper
- Area: 90
- Dimensions: 10.00 x 9.00
Bathroom 4
- Description: Basement Bath
- Level: Basement
- Area: 48
- Dimensions: 8.00 x 6.00
Bonus room
- Description: Bonus Room, Den
- Level: Basement
- Area: 169
- Dimensions: 13.00 x 13.00
Dining area
- Description: Breakfast Nook
- Level: Main
- Area: 84
- Dimensions: 12.00 x 7.00
Dining room
- Description: Dining Room
- Level: Main
- Area: 180
- Dimensions: 15.00 x 12.00
Family room
- Description: Family Room
- Level: Main
- Area: 432
- Dimensions: 27.00 x 16.00
Kitchen
- Description: Kitchen
- Level: Main
- Area: 168
- Dimensions: 14.00 x 12.00
Laundry
- Description: Laundry
- Level: Main
- Area: 150
- Dimensions: 15.00 x 10.00
Living room
- Description: Living Room
- Level: Main
- Area: 228
- Dimensions: 19.00 x 12.00
Office
- Description: Office
- Level: Main
- Area: 132
- Dimensions: 12.00 x 11.00
Office
- Description: Additional Office
- Level: Main
- Area: 104
- Dimensions: 13.00 x 8.00
Other
- Description: Foyer
- Level: Main
- Area: 140
- Dimensions: 14.00 x 10.00
Recreation
- Description: Recreation Room
- Level: Basement
- Area: 580
- Dimensions: 29.00 x 20.00
Utility room
- Description: Utility Room
- Level: Basement
- Area: 300
- Dimensions: 25.00 x 12.00
Heating
- Forced Air
Cooling
- Central Air
Appliances
- Included: Humidifier, Bar Fridge, Dishwasher, Disposal, Microwave, Oven, Range, Refrigerator, Washer
- Laundry: Laundry Room, Main Level
Features
- Center Island, Eat-in Kitchen, Pantry
- Flooring: Carpet, Ceramic Tile, Tile, Wood
- Windows: Low-Emissivity Windows, Storms, Screens
- Basement: Full
- Number of fireplaces: 1
- Fireplace features: Family Room, Living Room, Wood Burning
Interior area
- Total structure area: 3,512
- Total interior livable area: 4,312 sqft
- Finished area below ground: 800
Video & virtual tour
Property
Parking
- Total spaces: 2
- Parking features: Garage Faces Front, Garage Door Opener, Attached
- Garage spaces: 2
Features
- Stories: 2
Lot
- Size: 0.32 Acres
- Dimensions: 140 x 100
- Features: Wooded, Cul-De-Sac, Shrubs/Hedges
Details
- Parcel number: 2305379014
Construction
Type & style
- Home type: SingleFamily
- Architectural style: Colonial
- Property subtype: Single Family Residence
Materials
- Aluminum Siding, Brick, Shingle Siding, Stone
- Roof: Asphalt
Condition
- New construction: No
- Year built: 1978
Utilities & green energy
- Sewer: Public Sewer
- Water: Public
- Utilities for property: Phone Available, Natural Gas Available, Electricity Available, Cable Available, Natural Gas Connected, Cable Connected
Community & HOA
Community
- Security: 24 Hour Security, Gated Community, Smoke Detector(s)
- Subdivision: Ranblewood 3
HOA
- Has HOA: Yes
- Services included: Snow Removal
- HOA fee: $1,500 annually
- HOA phone: 248-348-5400
Location
- Region: Farmington Hills
Financial & listing details
- Price per square foot: $139/sqft
- Tax assessed value: $181,020
- Annual tax amount: $7,703
- Date on market: 8/1/2026
- Listing terms: Cash,FHA,VA Loan,Conventional
- Electric utility on property: Yes
Estimated market value
$588,100
$559,000 - $618,000
$4,224/mo
Price history
| Date | Event | Price |
|---|---|---|
| 10/15/2026 | Price change | $599,900-3.2%$139/sqft |
Source:  MichRIC #26039451 Report a problem MichRIC #26039451 Report a problem | ||
| 8/6/2026 | Price change | $620,000-3%$144/sqft |
Source: MichRIC #26039451 Report a problem | ||
| 8/1/2026 | Listed for sale | $639,500$148/sqft |
Source: MichRIC #26039451 Report a problem | ||
Public tax history
| Year | Property taxes | Tax assessment |
|---|---|---|
| 2025 | -- | $244,080 |
| 2024 | -- | $244,080 +9.6% |
| 2023 | -- | $222,740 +9.2% |
| 2022 | -- | $204,050 +4.8% |
| 2021 | -- | $194,640 -1.3% |
| 2020 | -- | $197,220 +0.7% |
| 2019 | -- | $195,780 +3.1% |
| 2018 | -- | $189,820 +14.3% |
| 2015 | -- | $166,110 +4.8% |
| 2014 | -- | $158,530 +21.3% |
| 2011 | -- | $130,680 -21.2% |
| 2010 | -- | $165,750 |
| 2009 | -- | $165,750 |
| 2003 | -- | -- |
| 2002 | -- | $176,410 +18% |
| 2001 | $5,974 +5.7% | $149,480 +3.2% |
| 2000 | $5,651 | $144,850 |
Find assessor info on the county website
Monthly payment
Est. payment
Payment breakdown
Explore the cost of this home by adjusting the details. Changes won't be saved.Climate risks
Neighborhood: 48331
Nearby schools
Schools provided by the listing agent
- Elementary: Hillside Elementary School
- Middle: East Middle School
- High: North Farmington High School
Source: MichRIC. This data may not be complete. We recommend contacting the local school district to confirm school assignments for this home.
- $562,3004 bd2 ba3.5k sqft29820 Deer Run, Farmington Hills, MI 48331Off Market
- $527,4004 bd2 ba3k sqft29824 Deer Run, Farmington Hills, MI 48331Off Market
- $594,4004 bd3 ba3.3k sqft29601 Harrow Dr, Farmington Hills, MI 48331Off Market
- $531,4004 bd4 ba2.8k sqft29633 Harrow Dr, Farmington Hills, MI 48331Off Market
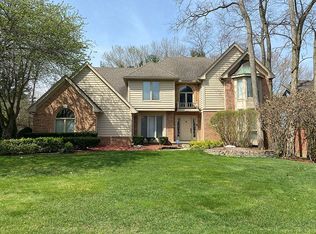
Similar homes
- $549,0004 bd4 ba2.8k sqft30521 Knighton Dr, Farmington Hills, MI 48331For Sale
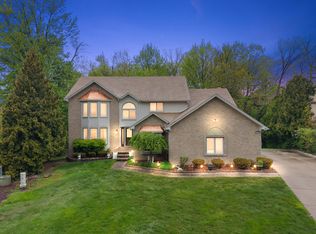
 MLS ID #26039592, Jeffrey Brikho, Brikho Properties. MichRIC
 - $739,0004 bd4 ba4.9k sqft27155 Drake Rd, Farmington Hills, MI 48331For Sale
 MLS ID #25048275, Joseph Bibi, National Realty Centers Northv. MichRIC
 - $650,0003 bd4 ba3.5k sqft1440 Woodbridge Ln, Wixom, MI 48393For Sale

 MLS ID #20261083348, Andreea Matei, EXP Z Real Estate. Realcomp II
 - $525,0004 bd3 ba2.9k sqft6021 Fairbrook Dr, West Bloomfield, MI 48322For Sale
 MLS ID #26042631, Ahmed ''Ali'' Khalil, Real Broker, LLC. MichRIC
 - $550,0004 bd3 ba2.1k sqft41306 Llewelyn Dr, Northville, MI 48167For Sale
 MLS ID #50220945, Crystal Silveri, Brookstone, Realtors LLC. MiRealSource
 - $470,0004 bd3 ba2.2k sqft25872 Hunt Club Blvd, Farmington Hills, MI 48335For SaleMLS ID #26036929, Katja Classic, RE/MAX Classic. MichRIC
- $510,0004 bd3 ba3.1k sqft5675 Carlburt St, West Bloomfield, MI 48322For SaleMLS ID #26040880, Desiree Bourgeois, Redfin Corporation. MichRIC
- $699,9004 bd3 ba5.4k sqft7367 Village Square Dr, West Bloomfield, MI 48322For SaleMLS ID #20261073715, James M Horn, KW Domain. Realcomp II
- $599,0003 bd3 ba3.5k sqft11490 Ely Rd, Davisburg, MI 48350For SaleMLS ID #50224536, Kellie McGraw, Emerald Isle Real Estate Inc. MiRealSource
- $564,9004 bd4 ba3.5k sqft2328 Chestnut Cir, Lake Orion, MI 48360For SaleMLS ID #20261083385, Ryan Nelson, DOBI Real Estate. Realcomp II
- $359,0002 bd2 ba2.6k sqft37834 Siena Dr, Farmington, MI 48331For SaleMLS ID #26046424, Rajaei Abbass, Sahara Real Estate Group. MichRIC
- $574,9004 bd3 ba2.2k sqft24461 Jade Dr, Farmington, MI 48336For SaleMLS ID #20261071852, Hari K Kakumanu, Community Choice Realty Associates, LLC. Realcomp II
- $449,9994 bd3 ba2.3k sqft6843 Leslee Crest Dr, West Bloomfield, MI 48322For SaleMLS ID #26053701, Brandy Mitchell, Keller Williams Metro. MichRIC
- $585,0004 bd4 ba3.8k sqft26123 Cornell Dr, South Lyon, MI 48178For SaleMLS ID #20261075759, Jeff Duneske, Keller Williams Advantage Northville. Realcomp II
- $549,9004 bd4 ba2.3k sqft2164 Woodbine Dr, Canton, MI 48188For SaleMLS ID #26055071, Kamini Patel, Clients First, REALTORS®. MichRIC
- $685,0004 bd3 ba2.5k sqft2411 Wixom Trl, Milford, MI 48381For SaleMLS ID #20261081282, Anthony Djon, Anthony Djon Luxury Real Estate. Realcomp II
- $555,0004 bd3 ba3.6k sqft1083 Chestnut Ln, South Lyon, MI 48178For SaleMLS ID #26053191, Aleksandr Milshteyn, Real Estate One Inc. MichRIC
- $650,0004 bd3 ba3.4k sqft757 Foxhall Rd, Bloomfield Hills, MI 48304For SaleMLS ID #20261079006, Meg Stenger, KW Domain. Realcomp II
- $629,7254 bd3 ba4k sqft6026 Via Toscana St, Troy, MI 48085For SaleMLS ID #50222559, Hank Mendez, Excel Legacy Realty Group. MiRealSource
- $725,0003 bd3 ba2.8k sqft1425 Shankin Dr, Wolverine Lake, MI 48390For SaleMLS ID #20261077124, Kimberly Yezbick, Real Estate One-Northville. Realcomp II
