Enjoy a peaceful, preserve-like setting on this premium lot backing to HOA-owned greenspace, where serene pond views, mature trees, and exceptional privacy make it feel like you're living up north while this well-maintained home is still just minutes from the city. Inside, a light-filled vaulted entry welcomes you with beautiful reclaimed pine plank flooring that flows throughout the main level, adding warmth, character, and historic charm. The entry opens to an impressive vaulted living room with a wood-burning fireplace flanked by windows framing picturesque views of the pond. The formal dining room offers plenty of space for entertaining and features a doorwall to the deck and stone patio, where a path leads to a pier overlooking the water. Whether you're grilling on the deck, relaxing on the patio, or simply taking in the peaceful surroundings, this backyard is a true escape. The updated kitchen combines style and function with fresh white cabinetry, stone counters, stainless steel appliances, a pantry, and an eye-catching glass tile backsplash. Also on the entry level is the spacious primary suite, complete with a vaulted ceiling, walk-in closet, and stunning pond views. The private full bath offers a dual vanity, spa tub, separate shower, and skylight that fills the space with natural light. A dedicated main-level office with a large bay window and recessed lighting provides a bright and comfortable space for working from home. Upstairs, two sizable bedrooms share an updated full bathroom, creating an ideal arrangement for children, guests, or additional workspace. The finished basement offers even more possibilities with high ceilings, daylight windows, plumbing for a future bathroom, and abundant storage/work space. The laundry and utility area includes both gas and electric dryer hookups, while a large walk-in cedar closet provides additional storage. Thoughtful improvements include a roof replaced in 2018 and added foam insulation throughout the upper level and unfinished attic space. A three-car garage and sprinkler system add everyday convenience. With its rare combination of a main-level primary suite, flexible living spaces, and serene pond views, this special home offers a tranquil setting that feels worlds away without sacrificing convenience. Don't miss it!
Active backup
$555,000
1083 Chestnut Ln, South Lyon, MI 48178
4beds
3,691sqft
Single Family Residence
Built in 1998
0.28 Acres Lot
$541,400 Zestimate®
$150/sqft
$38/mo HOA
What's special
Wood-burning fireplaceSprinkler systemFlexible living spacesMature treesExceptional privacyThree-car garageStone patio
- 18 days
- 2,015
- 130
Zillow last checked:
Listing updated:
Listed by:
Aleksandr Milshteyn 734-417-3560,
Real Estate One Inc 734-662-8600,
Guillermo Fleurquin 734-276-1701,
Real Estate One Inc
Source: MichRIC,MLS#: 26053191
Facts & features
Interior
Bedrooms & bathrooms
- Bedrooms: 4
- Bathrooms: 3
- Full bathrooms: 2
- 1/2 bathrooms: 1
- Main level bedrooms: 1
Primary bedroom
- Level: Main
Bedroom 2
- Level: Upper
Bedroom 3
- Level: Upper
Primary bathroom
- Level: Main
Bathroom 2
- Level: Main
Bathroom 3
- Level: Upper
Dining room
- Level: Main
Kitchen
- Level: Main
Laundry
- Level: Basement
Living room
- Level: Main
Office
- Level: Main
Other
- Level: Basement
Other
- Level: Basement
Recreation
- Level: Basement
Workshop
- Level: Basement
Heating
- Forced Air
Cooling
- Central Air
Appliances
- Included: Dishwasher, Disposal, Dryer, Microwave, Oven, Range, Refrigerator, Washer, Water Softener Owned
- Laundry: Electric Dryer Hookup, Gas Dryer Hookup, In Basement, Laundry Room, Sink, Washer Hookup
Features
- Eat-in Kitchen, Pantry
- Flooring: Carpet, Ceramic Tile, Vinyl, Wood
- Windows: Skylight(s), Insulated Windows, Bay/Bow, Window Treatments
- Basement: Daylight,Full
- Number of fireplaces: 1
- Fireplace features: Living Room, Wood Burning
Interior area
- Total structure area: 2,251
- Total interior livable area: 3,691 sqft
- Finished area below ground: 1,440
Property
Parking
- Total spaces: 3
- Parking features: Garage Faces Front, Garage Door Opener, Attached
- Garage spaces: 3
Features
- Stories: 2
- On waterfront: Yes
- Waterfront features: Pond
- Body of water: Pond
Lot
- Size: 0.28 Acres
- Dimensions: 55 x 143 x 121 x 143
- Features: Sidewalk, Cul-De-Sac, Ground Cover, Shrubs/Hedges
Details
- Parcel number: 2118451061
Construction
Type & style
- Home type: SingleFamily
- Architectural style: Traditional
- Property subtype: Single Family Residence
Materials
- Stone, Wood Siding
- Roof: Composition,Shingle
Condition
- New construction: No
- Year built: 1998
Utilities & green energy
- Sewer: Public Sewer, Storm Sewer
- Water: Public
- Utilities for property: Phone Connected, Natural Gas Connected, Cable Connected
Community & HOA
Community
- Security: Smoke Detector(s)
- Subdivision: Trotters Pointe
HOA
- Has HOA: Yes
- Amenities included: Playground, Tennis Court(s)
- Services included: Other
- HOA fee: $450 annually
Location
- Region: South Lyon
Financial & listing details
- Price per square foot: $150/sqft
- Tax assessed value: $142,460
- Annual tax amount: $8,629
- Date on market: 10/6/2026
- Listing terms: Cash,FHA,VA Loan,Conventional
- Road surface type: Paved
Estimated market value
$541,400
$514,000 - $568,000
$4,421/mo
Price history
| Date | Event | Price |
|---|---|---|
| 10/23/2026 | Contingent | $555,000$150/sqft |
Source:  MichRIC #26053191 Report a problem | ||
| 10/6/2026 | Listed for sale | $555,000+104.7%$150/sqft |
Source: MichRIC #26053191 Report a problem | ||
| 4/2/1999 | Sold | $271,066+385.9%$73/sqft |
Source: Public Record Report a problem | ||
| 12/22/1998 | Sold | $55,792$15/sqft |
Source: Public Record Report a problem | ||
Public tax history
| Year | Property taxes | Tax assessment |
|---|---|---|
| 2025 | $8,404 +53% | $233,350 +9.8% |
| 2024 | $5,492 +8.2% | $212,610 +8.4% |
| 2023 | $5,078 +5.1% | $196,160 +9.1% |
| 2022 | $4,831 +1% | $179,740 +3.7% |
| 2021 | $4,785 | $173,390 +2% |
| 2020 | -- | $170,030 +2% |
| 2019 | $4,786 +2.2% | $166,690 +1.5% |
| 2018 | $4,685 +0.9% | $164,280 +1% |
| 2017 | $4,643 | $162,700 +4.7% |
| 2016 | $4,643 | $155,420 +4.9% |
| 2015 | -- | $148,190 +12.9% |
| 2014 | -- | $131,260 +28.3% |
| 2011 | -- | $102,270 -13.2% |
| 2010 | $4,912 -3.1% | $117,880 -8.2% |
| 2009 | $5,071 +0% | $128,370 -58.5% |
| 2005 | $5,070 | $309,350 +86.8% |
| 2003 | -- | $165,570 +8.4% |
| 2002 | -- | $152,720 +19.4% |
| 2001 | $4,953 +6.9% | $127,910 +3.2% |
| 2000 | $4,635 | $123,950 |
Find assessor info on the county website
Monthly payment
Est. payment
Payment breakdown
Explore the cost of this home by adjusting the details. Changes won't be saved.Climate risks
Neighborhood: 48178

Similar homes
- $585,0004 bd4 ba3.8k sqft26123 Cornell Dr, South Lyon, MI 48178For Sale
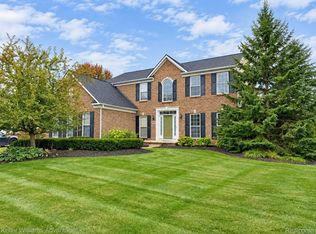
 MLS ID #20261075759, Jeff Duneske, Keller Williams Advantage Northville. Realcomp II
- $530,0004 bd3 ba2.4k sqft175 Singh Blvd, South Lyon, MI 48178For Sale

 MLS ID #26047893, Stacie Dugas, The Charles Reinhart Company. MichRIC
- $660,0004 bd3 ba3k sqft12575 Green Tree Trl, South Lyon, MI 48178For Sale
 MLS ID #26042414, Katherine Wagner, The Charles Reinhart Company. MichRIC
- $425,0003 bd2 ba1.9k sqft61600 Tayberry Cir, South Lyon, MI 48178For Sale
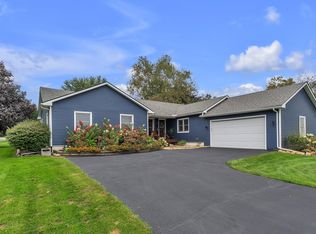 MLS ID #26054413, Brent Flewelling, The Charles Reinhart Company. MichRIC
- $539,8774 bd3 ba2.1k sqft41306 Llewelyn Dr, Northville, MI 48167For Sale
 MLS ID #50225819, Crystal Silveri, Brookstone, Realtors LLC. MiRealSource
- $599,0004 bd3 ba1.8k sqft3750 Loch Dr, Highland, MI 48357For SaleMLS ID #26020926, Margaret Burkholder, First American Real Estate. MichRIC
- $500,0004 bd2 ba3.2k sqft1457 Indian Trl, Milford, MI 48380For SaleMLS ID #26052265, Charlotte Hypes, Remerica United Realty. MichRIC
- $415,0003 bd3 ba2.1k sqft24323 Heatherwood Dr, South Lyon, MI 48178For SaleMLS ID #26049308, Sarah Figurski, Century 21 Curran & Oberski. MichRIC
- $504,9004 bd3 ba3k sqft10098 Newfound Gap, Brighton, MI 48114For SaleMLS ID #26049121, Christopher Cogswell, Preferred, Realtors Ltd. MichRIC
- $595,0005 bd4 ba3.1k sqft5164 Birch Ln, Davisburg, MI 48350For SaleMLS ID #26055707, Joseph Hawthorne, Remerica Hometown One. MichRIC
- $549,0004 bd3 ba3.6k sqft34150 Hunters Row, Farmington Hills, MI 48331For SaleMLS ID #26046570, Roy Wilson, Remerica United Realty. MichRIC
- $549,9004 bd4 ba2.3k sqft2164 Woodbine Dr, Canton, MI 48188For SaleMLS ID #26055071, Kamini Patel, Clients First, REALTORS®. MichRIC
- $640,0004 bd2 ba2.4k sqft3330 Benstein Rd, Commerce Township, MI 48382For SaleMLS ID #26055821, Jay Harrison, Keller Williams Ann Arbor Mrkt. MichRIC
- $525,0003 bd3 ba2.9k sqft3065 Bridgefield Dr, Ann Arbor, MI 48108For SaleMLS ID #26055710, Sarah Maiga, @properties Christie's Int'lAA. MichRIC
- $554,9004 bd3 ba3.4k sqft44899 Weymouth Dr, Canton, MI 48188For SaleMLS ID #26036479, Jeffrey Packer, Preferred, Realtors Ltd. MichRIC
- $725,0004 bd4 ba4k sqft941 Marshall Lakes Dr, Dexter, MI 48130For SaleMLS ID #26055690, Brent Flewelling, The Charles Reinhart Company. MichRIC
- $609,0004 bd3 ba2.7k sqft3884 Landin Trl, Ann Arbor, MI 48108For SaleMLS ID #26056221, Elizabeth Martin, Howard Hanna Real Estate. MichRIC
- $549,0004 bd4 ba2.8k sqft30521 Knighton Dr, Farmington Hills, MI 48331For SaleMLS ID #26039592, Jeffrey Brikho, Brikho Properties. MichRIC
- $549,9003 bd2 ba2.2k sqft6595 Napier Rd, Plymouth, MI 48170For SaleMLS ID #26023920, Penn | Ewing Real Estate, Real Estate One Inc. MichRIC
- $500,0004 bd3 ba2k sqft6884 Ralaric Dr, Dexter, MI 48130For SaleMLS ID #26041940, Timothy Harrison, Real Estate One Inc. MichRIC
