Stunning 2015 Charleston Park residence nestled on a private lot bordering a conservation area w/tranquil nature views. Real-stone exterior accents & a brick paver walkway leads to both a 2-car attached garage & an additional 1-car utility/workshop garage. Inside, rich hardwood floors & classic wainscoting set an inviting tone. The main level showcases a private home office behind French doors, a cozy living room w/a gas fireplace framed by a wall of windows, & an upgraded kitchen featuring granite countertops, SS appliances, center island, walk-in pantry, & adjoining dining space. Upstairs, the primary suite features a tray ceiling, treetop vistas, a walk-in closet, & a spa-inspired bath w/a jetted tub & tiled shower. Three guest bedrooms & a full bath complete the floor. Relax on the reinforced Trex deck overlooking the trees, or finish the full walkout LL (pre-plumbed for a bath) for extra living space. HVAC & Roof 2015. Refrigerator 2023, Water Heater, Dryer, Disposal 2024.
Active
Price cut: $15K (9/21)
$545,000
175 Singh Blvd, South Lyon, MI 48178
4beds
2,461sqft
Single Family Residence
Built in 2015
10,454 Square Feet Lot
$534,700 Zestimate®
$221/sqft
$39/mo HOA
What's special
- 21 days
- 1,177
- 67
Zillow last checked:
Listing updated:
Listed by:
Stacie Dugas 734-323-2571,
The Charles Reinhart Company 734-971-6070
Source: MichRIC,MLS#: 26047893
Facts & features
Interior
Bedrooms & bathrooms
- Bedrooms: 4
- Bathrooms: 3
- Full bathrooms: 2
- 1/2 bathrooms: 1
Primary bedroom
- Level: Upper
- Area: 285
- Dimensions: 19.00 x 15.00
Bedroom 2
- Level: Upper
- Area: 180
- Dimensions: 15.00 x 12.00
Bedroom 3
- Level: Upper
- Area: 132
- Dimensions: 12.00 x 11.00
Bedroom 4
- Level: Upper
- Area: 200
- Dimensions: 20.00 x 10.00
Primary bathroom
- Level: Upper
- Area: 165
- Dimensions: 15.00 x 11.00
Dining area
- Level: Main
- Area: 170
- Dimensions: 17.00 x 10.00
Kitchen
- Level: Main
- Area: 130
- Dimensions: 13.00 x 10.00
Laundry
- Level: Main
- Area: 54
- Dimensions: 9.00 x 6.00
Living room
- Level: Main
- Area: 300
- Dimensions: 20.00 x 15.00
Office
- Level: Main
- Area: 144
- Dimensions: 12.00 x 12.00
Heating
- Forced Air
Cooling
- Central Air
Appliances
- Included: Cooktop, Dishwasher, Disposal, Double Oven, Dryer, Microwave, Refrigerator, Washer, Water Softener Owned
- Laundry: Laundry Room, Main Level
Features
- Ceiling Fan(s), Center Island, Pantry
- Flooring: Carpet, Tile, Wood
- Windows: Insulated Windows
- Basement: Full,Walk-Out Access
- Number of fireplaces: 1
- Fireplace features: Living Room
Interior area
- Total structure area: 2,461
- Total interior livable area: 2,461 sqft
- Finished area below ground: 0
Video & virtual tour
Property
Parking
- Total spaces: 2
- Parking features: Garage Faces Front, Attached, Garage Door Opener
- Garage spaces: 2
Features
- Stories: 2
Lot
- Size: 10,454 Square Feet
- Dimensions: 70 x 126
- Features: Corner Lot, Sidewalk, Wooded, Site Condo, Adj to Public Land
Details
- Additional structures: Second Garage
- Parcel number: 2119326025
- Zoning description: Residential
Construction
Type & style
- Home type: SingleFamily
- Architectural style: Traditional
- Property subtype: Single Family Residence
Materials
- Brick, Stone, Vinyl Siding
- Roof: Asphalt,Shingle
Condition
- New construction: No
- Year built: 2015
Details
- Builder name: Singh Homes
Utilities & green energy
- Sewer: Public Sewer
- Water: Public
- Utilities for property: Natural Gas Connected
Community & HOA
Community
- Security: Smoke Detector(s)
- Subdivision: Charlston Park
HOA
- Has HOA: Yes
- Amenities included: Playground
- Services included: None
- HOA fee: $470 annually
- HOA phone: 248-921-3909
Location
- Region: South Lyon
Financial & listing details
- Price per square foot: $221/sqft
- Tax assessed value: $221,420
- Annual tax amount: $9,373
- Date on market: 9/12/2026
- Listing terms: Cash,FHA,VA Loan,Conventional
- Road surface type: Paved
Estimated market value
$534,700
$508,000 - $561,000
$3,311/mo
Price history
| Date | Event | Price |
|---|---|---|
| 9/21/2026 | Price change | $545,000-2.7%$221/sqft |
Source:  MichRIC #26047893 Report a problem MichRIC #26047893 Report a problem | ||
| 9/12/2026 | Listed for sale | $560,000$228/sqft |
Source: MichRIC #26047893 Report a problem | ||
Public tax history
| Year | Property taxes | Tax assessment |
|---|---|---|
| 2025 | $9,156 +7.3% | $264,500 +5.7% |
| 2024 | $8,535 +8.2% | $250,340 +10.9% |
| 2023 | $7,891 +5.1% | $225,700 +7.7% |
| 2022 | $7,508 +1% | $209,540 +2.7% |
| 2021 | $7,436 | $203,990 +4.5% |
| 2020 | -- | $195,230 +6.4% |
| 2019 | $7,439 +2.2% | $183,460 +2.5% |
| 2018 | $7,281 +1.9% | $179,050 +0.5% |
| 2017 | $7,142 | $178,110 +4% |
| 2016 | $7,142 | $171,270 +675% |
| 2015 | -- | $22,100 |
| 2014 | -- | $22,100 |
Find assessor info on the county website
Monthly payment
Est. payment
Payment breakdown
Explore the cost of this home by adjusting the details. Changes won't be saved.Climate risks
Neighborhood: 48178

Similar homes
- $599,0004 bd4 ba3.2k sqft1338 Coach House Ln, South Lyon, MI 48178For Sale

 MLS ID #26042949, Nancy Restuccia, Howard Hanna Real Estate. MichRIC
 - $680,0004 bd3 ba3k sqft12575 Green Tree Trl, South Lyon, MI 48178For Sale
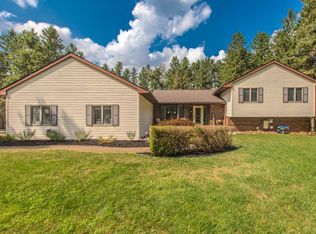 MLS ID #26042414, Katherine Wagner, The Charles Reinhart Company. MichRIC
 - $610,0005 bd3 ba2.9k sqft58676 Losino Dr, South Lyon, MI 48178For Sale
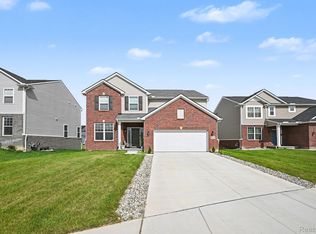
 MLS ID #20261075075, Priyanka Dabhi, KW Professionals. Realcomp II
 - $450,0003 bd2 ba1.9k sqft61600 Tayberry Cir, South Lyon, MI 48178For Sale
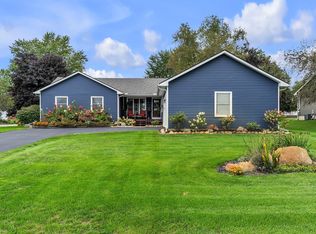 MLS ID #26049595, Brent Flewelling, The Charles Reinhart Company. MichRIC
 - $415,0003 bd3 ba2.1k sqft24323 Heatherwood Dr, South Lyon, MI 48178For SaleMLS ID #26049308, Sarah Figurski, Century 21 Curran & Oberski. MichRIC
- $514,9004 bd3 ba3k sqft10098 Newfound Gap, Brighton, MI 48114For SaleMLS ID #26049121, Christopher Cogswell, Preferred, Realtors Ltd. MichRIC
- $555,0004 bd3 ba2.8k sqft4275 Chandi Ct, Ypsilanti, MI 48197For SaleMLS ID #26032764, Deepa Jain, Keller Williams Ann Arbor Mrkt. MichRIC
- $565,0004 bd3 ba3.1k sqft9639 N Canton Center Rd, Plymouth, MI 48170For SaleMLS ID #20261065475, Robert Yoder, HomeCraft Real Estate. Realcomp II
- $549,0004 bd3 ba3.6k sqft34150 Hunters Row, Farmington Hills, MI 48331For SaleMLS ID #26046570, Roy Wilson, Remerica United Realty. MichRIC
- $500,0004 bd3 ba2k sqft6884 Ralaric Dr, Dexter, MI 48130For SaleMLS ID #26041940, Timothy Harrison, Real Estate One Inc. MichRIC
- $500,0004 bd3 ba2k sqft12103 N Territorial Rd, Dexter, MI 48130For SaleMLS ID #26048403, Shelley Scott, The Charles Reinhart Company. MichRIC
- $549,0004 bd4 ba2.8k sqft30521 Knighton Dr, Farmington Hills, MI 48331For SaleMLS ID #26039592, Jeffrey Brikho, Brikho Properties. MichRIC
- $575,0004 bd3 ba2.3k sqft5931 Cedar Ridge Dr, Ann Arbor, MI 48103For SaleMLS ID #26049349, Elizabeth Brien, The Charles Reinhart Company. MichRIC
- $525,0004 bd3 ba1.8k sqft3340 Bluett Dr, Ann Arbor, MI 48105For SaleMLS ID #26014533, Jennifer Ketz, RE/MAX Platinum Chelsea. MichRIC
- $540,0004 bd4 ba2.2k sqft1929 Harley Dr, Ann Arbor, MI 48103For SaleMLS ID #26024718, Donald Wurtzel, Cornerstone Real Estate. MichRIC
- $525,0004 bd3 ba2.2k sqft940 Lennox St, Ann Arbor, MI 48103For SaleMLS ID #26037754, Kevin Daum, Keller Williams Ann Arbor Mrkt. MichRIC
- $638,0004 bd3 ba2.6k sqft1880 Timber Trl, Ann Arbor, MI 48103For SaleMLS ID #26047433, David Anderson, Howard Hanna Real Estate. MichRIC
- $556,0004 bd3 ba2.8k sqft5900 Villa France Ave, Ann Arbor, MI 48103For SaleMLS ID #26039916, Kiara Nelson, Keller Williams Ann Arbor Mrkt. MichRIC
- $525,0003 bd2 ba2.3k sqft1335 Silo Ridge Dr, Ann Arbor, MI 48108For SaleMLS ID #26049272, Aleksandr Milshteyn, Real Estate One Inc. MichRIC
- $599,0003 bd3 ba2.3k sqft3446 Charing Cross Rd, Ann Arbor, MI 48108For SaleMLS ID #26040498, Keri Middaugh, Real Estate One Inc. MichRIC
