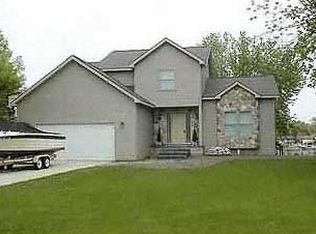
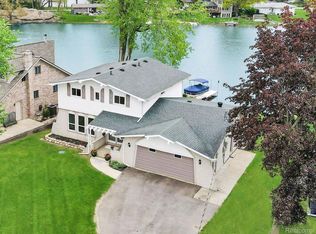
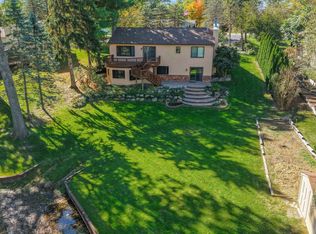
PRICE REDUCED! Waterfront living awaits at this 4-bedroom, 2.5-bath residence in Highland Hills No. 3. Situated on over half an acre with direct access to Woodruff Lake, this single-family home offers 1,866 square feet of finished living space and a 2-car garage heated!. The generous lot provides ample room for outdoor enjoyment and future expansion. This is an excellent opportunity to own a waterfront property in Highland with the space and amenities to support a lasting investment. The walkout basement could easily be finished out adding a lot of living space! Immediate occupancy!
Active
$599,000
3750 Loch Dr, Highland, MI 48357
4beds
1,866sqft
Single Family Residence
Built in 1993
0.46 Acres Lot
$594,100 Zestimate®
$321/sqft
$4/mo HOA
What's special
- 1 day
- 203
- 18
Zillow last checked:
Listing updated:
Listed by:
Margaret Burkholder 248-672-8582,
First American Real Estate 248-887-6900
Source: MichRIC,MLS#: 26020926
Facts & features
Interior
Bedrooms & bathrooms
- Bedrooms: 4
- Bathrooms: 3
- Full bathrooms: 2
- 1/2 bathrooms: 1
- Main level bedrooms: 2
Primary bedroom
- Level: Main
- Area: 182
- Dimensions: 14.00 x 13.00
Bedroom 2
- Level: Upper
- Area: 224
- Dimensions: 14.00 x 16.00
Bedroom 3
- Level: Upper
- Area: 210
- Dimensions: 15.00 x 14.00
Bedroom 4
- Level: Main
- Area: 110
- Dimensions: 11.00 x 10.00
Primary bathroom
- Level: Main
- Area: 72
- Dimensions: 12.00 x 6.00
Bathroom 1
- Level: Main
- Area: 30
- Dimensions: 6.00 x 5.00
Bathroom 2
- Level: Upper
- Area: 48
- Dimensions: 8.00 x 6.00
Dining room
- Level: Main
- Area: 252
- Dimensions: 14.00 x 18.00
Kitchen
- Level: Main
- Area: 140
- Dimensions: 10.00 x 14.00
Laundry
- Level: Main
- Area: 35
- Dimensions: 7.00 x 5.00
Living room
- Level: Main
- Area: 288
- Dimensions: 16.00 x 18.00
Heating
- Forced Air
Cooling
- Central Air
Appliances
- Included: Dishwasher, Microwave, Range, Refrigerator
- Laundry: Laundry Room, Main Level, Sink, Washer Hookup
Features
- Ceiling Fan(s), Pantry
- Flooring: Carpet, Ceramic Tile, Tile
- Windows: Skylight(s), Insulated Windows, Window Treatments
- Basement: Daylight,Full,Walk-Out Access
- Number of fireplaces: 1
- Fireplace features: Living Room
Interior area
- Total structure area: 1,866
- Total interior livable area: 1,866 sqft
- Finished area below ground: 0
Property
Parking
- Total spaces: 2
- Parking features: Garage Faces Front, Garage Door Opener, Attached
- Garage spaces: 2
Accessibility
- Accessibility features: 36 Inch Entrance Door, Grab Bar Mn Flr Bath
Features
- Stories: 2
- Exterior features: Balcony
- On waterfront: Yes
- Waterfront features: Lake
- Body of water: Woodruff Lake
Lot
- Size: 0.46 Acres
- Dimensions: 80 x 356 x 348 x 41
- Features: Level, Recreational, Shrubs/Hedges
Details
- Additional structures: Gazebo
- Parcel number: 1109330009
Construction
Type & style
- Home type: SingleFamily
- Architectural style: Contemporary
- Property subtype: Single Family Residence
Materials
- Brick, Stone
- Roof: Asphalt,Shingle
Condition
- New construction: No
- Year built: 1993
Utilities & green energy
- Sewer: Septic Tank
- Water: Well
- Utilities for property: Natural Gas Connected
Community & HOA
Community
- Security: Carbon Monoxide Detector(s), Smoke Detector(s)
- Subdivision: Highland hills no 3
HOA
- Has HOA: Yes
- Amenities included: Beach Area, Playground, Boat Launch
- Services included: None
- HOA fee: $50 annually
Location
- Region: Highland
Financial & listing details
- Price per square foot: $321/sqft
- Tax assessed value: $152,185
- Annual tax amount: $3,412
- Date on market: 10/23/2026
- Listing terms: Cash,VA Loan,Conventional
- Road surface type: Paved
Estimated market value
$594,100
$564,000 - $624,000
$2,228/mo
Price history
| Date | Event | Price |
|---|---|---|
| 10/23/2026 | Listed for sale | $599,000-4.9%$321/sqft |
Source:  MichRIC #26020926 Report a problem MichRIC #26020926 Report a problem | ||
| 9/30/2026 | Listing removed | $630,000$338/sqft |
Source: MichRIC #26020926 Report a problem | ||
| 9/1/2026 | Price change | $630,000-0.8%$338/sqft |
Source: MichRIC #26020926 Report a problem | ||
| 8/13/2026 | Price change | $635,000-1.6%$340/sqft |
Source: MichRIC #26020926 Report a problem | ||
| 7/8/2026 | Price change | $645,000-4.4%$346/sqft |
Source: MichRIC #26020926 Report a problem | ||
| 6/15/2026 | Price change | $674,900-2.2%$362/sqft |
Source: MichRIC #26020926 Report a problem | ||
| 5/14/2026 | Price change | $690,000-1.3%$370/sqft |
Source: MichRIC #26020926 Report a problem | ||
| 5/8/2026 | Listed for sale | $699,000$375/sqft |
Source: MichRIC #26020926 Report a problem | ||
Public tax history
| Year | Property taxes | Tax assessment |
|---|---|---|
| 2025 | $5,510 +5.1% | $330,160 +5.9% |
| 2024 | $5,243 +6.1% | $311,740 +14.9% |
| 2023 | $4,941 +8.8% | $271,310 +11% |
| 2022 | $4,543 +0.9% | $244,350 +7.9% |
| 2021 | $4,502 | $226,420 +8.8% |
| 2020 | -- | $208,110 +4.8% |
| 2019 | $8,863 +112.1% | $198,550 +10.9% |
| 2018 | $4,178 +0.8% | $179,060 |
| 2017 | $4,147 | $179,060 +15.4% |
| 2016 | $4,147 | $155,200 +19.6% |
| 2015 | -- | $129,730 +1.5% |
| 2014 | -- | $127,770 +16.9% |
| 2011 | -- | $109,260 -10.6% |
| 2010 | $3,834 -23.8% | $122,200 -14.9% |
| 2009 | $5,032 | $143,640 |
Find assessor info on the county website
Monthly payment
Est. payment
Payment breakdown
Explore the cost of this home by adjusting the details. Changes won't be saved.Climate risks
Neighborhood: 48357
Similar homes
- $569,0004 bd3 ba2.7k sqft2790 Pine Bluffs Ct, Highland, MI 48357For Sale
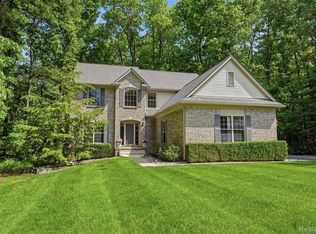
 MLS ID #20261042196, Michael J Krausman, Luxury Living Real Estate. Realcomp II
 - $469,2004 bd3 ba2.6k sqft3423 Burwood Ln, Highland, MI 48357For Sale
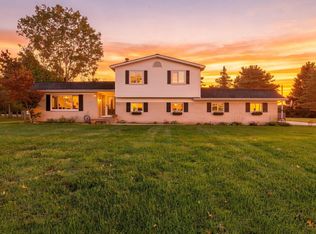
 MLS ID #50223903, James Ray, Select RE Prof - James Ray & Associates. MiRealSource
 - $640,0004 bd2 ba2.4k sqft3330 Benstein Rd, Commerce Township, MI 48382For Sale
 MLS ID #26055821, Jay Harrison, Keller Williams Ann Arbor Mrkt. MichRIC
 - $539,8774 bd3 ba2.1k sqft41306 Llewelyn Dr, Northville, MI 48167For Sale
 MLS ID #50225819, Crystal Silveri, Brookstone, Realtors LLC. MiRealSource
 - $549,9004 bd4 ba2.5k sqft12311 Will Mill Dr, Milford, MI 48380For SaleMLS ID #26041636, Sakura Bals, eXp Realty, LLC. MichRIC
- $685,0004 bd3 ba2.5k sqft2411 Wixom Trl, Milford, MI 48381For SaleMLS ID #20261081282, Anthony Djon, Anthony Djon Luxury Real Estate. Realcomp II
- $349,9003 bd2 ba2.2k sqft4713 Desert Bridge Ct, Highland, MI 48356For SaleMLS ID #20261075652, Dustin Owens, Century 21 Professionals Clarkston. Realcomp II
- $645,0004 bd3 ba2.2k sqft7436 Oak Bay Dr, White Lake, MI 48383For SaleMLS ID #26047073, Jay Harrison, Keller Williams Ann Arbor Mrkt. MichRIC
- $499,0003 bd2 ba1.8k sqft2090 Sherwood Ct, Ortonville, MI 48462For SaleMLS ID #20261084498, Patricia Schattler, RE/MAX Eclipse. Realcomp II
- $579,9002 bd2 ba1.4k sqft525 E Hillwood Rd, White Lake, MI 48383For SaleMLS ID #20261069648, C Michael Krecek, Independent Broker Network LLC. Realcomp II
- $549,7004 bd3 ba2.4k sqft250 Woodcreek Ct, Commerce Township, MI 48390For SaleMLS ID #20261041093, Chantel Fick, Realty Executives Main St LLC. Realcomp II
- $499,0004 bd4 ba1.9k sqft7490 Ledgewood Dr, Fenton, MI 48430For SaleMLS ID #26045905, Austin Thompson, Keller Williams Ann Arbor Mrkt. MichRIC
- $485,0004 bd3 ba2k sqft1269 Lake Valley Dr, Fenton, MI 48430For SaleMLS ID #50223260, Shanna L Meissner, Keller Williams First. MiRealSource
- $425,0003 bd2 ba1.9k sqft61600 Tayberry Cir, South Lyon, MI 48178For SaleMLS ID #26054413, Brent Flewelling, The Charles Reinhart Company. MichRIC
- $499,9004 bd3 ba2.3k sqft8805 Pebble Creek Dr, Pinckney, MI 48169For SaleMLS ID #20261083316, Tina M Peterson, Real Estate One. Realcomp II
- $425,0004 bd4 ba2.4k sqft12443 Peabody Dr, Fenton, MI 48430For SaleMLS ID #20261079635, John T Sedlarik, The Sedlarik Group Realty LLC. Realcomp II
- $575,0004 bd2 ba2.5k sqft1700 Granger Rd, Ortonville, MI 48462For SaleMLS ID #20261069905, Kimberly Nagy Street, EXP Realty Nagy Group. Realcomp II
- $439,9003 bd2 ba1.6k sqft487 Bluewater Dr, Holly, MI 48442For SaleMLS ID #26052042, HEATHER HERNDON, Howard Hanna Real Estate Services. MichRIC
- $499,0004 bd2 ba2.4k sqft403 E Ellen St, Fenton, MI 48430For SaleMLS ID #20261053790, Ryan Scully, Tremaine Real Estate. Realcomp II
- $599,9003 bd2 ba1.6k sqft2504 Golden Shores Ct, Fenton, MI 48430For SaleMLS ID #20261058305, Bethany Gormont, Wentworth Real Estate Group. Realcomp II
