Skip main navigation
Sold for $503,000
  • $503,000

    3732 Loch Dr, Highland, MI 48357

    4beds
    2,923sqft
    Single Family Residence
    Built in 1973
    0.47 Acres Lot
    $515,800 Zestimate®
    $172/sqft
    $2,747 Estimated rent

    Home value

    $515,800

    $485,000 - $552,000

    $2,747/mo

    Zestimate® history
    Loading
    Loading...

    Owner options

    List your home for rent

    $2,747/mo

    Rent Zestimate®

    Find your next renter with Zillow Rental Manager. Plus, with online applications, you can quickly screen prospective tenants – for free.

    Learn more

    $2,747/mo

    Rent Zestimate®

    Refinance and save

    $3,265/mo

    Est. payment

    Refinancing to a lower rate could help reduce your monthly payments and save thousands over the life of the loan.

    See today's rates

    $3,265/mo

    Est. payment

    Explore your selling options

    Work with a Zillow partner agent

    Leverage their expertise and Zillow's premium Showcase listings to get your home seen by more buyers.

    Get started

    List with your own agent

    Get your home in front of millions of buyers by listing it on Zillow.

    Learn how to do it

    Sell it yourself

    Take full control of how buyers see your home on Zillow by listing For Sale by Owner (FSBO).

    List your home

    What's special

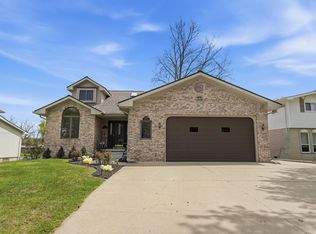
    Welcome to your lakefront escape on one of Highland’s most sought-after all-sports lakes - Woodruff Lake! With 66 feet of sandy shoreline, a brand new sea wall, and room for all your toys — jet skis, pontoons, speed boats, kayaks, and water skis — this home is made for fun in the sun! Step into a completely reimagined outdoor living space, featuring a custom-built composite Trex deck, a huge brick paver patio, and open lake views that make every day feel like a vacation. Whether you're hosting friends or relaxing by the water, it's the perfect setup for summer memories. Inside, you’ll find 4 bedrooms, 2.5 bathrooms, and plenty of room to spread out with two living areas and a bright, open kitchen. The primary suite has its own full bathroom and walk-in closet, with an all new private deck perfect for enjoying mornings on the lake! The second level also offers three more bedrooms and a shared full bathroom — perfect for family or guests. The walkout basement is newly finished and adds even more living space, complete with a beautiful bay window that looks out to the lake and a large sliding door — ideal for late-night hangouts or barbecues by the water. A spacious 2-car attached garage gives you room for all your lake gear, and the location can’t be beat. Recent updates include an upgraded electrical panel, new windows in the basement and on the front side of the home, new water filtration system, new well pump, many trees removed, new sea wall, new sandy beach, and new patio/ Trex deck. Bring your boat (or purchase the pontoon with the house), bring your friends, and bring your sunscreen — this is lake living the way it’s meant to be!

    Zillow last checked:

    Listing updated:

    Listed by:

    Jocelyn Tucker 248-990-0212,

    The Brand Real Estate

    Bought with:

    Melissa E Rudin, 6501399557

    National Realty Centers, Inc

    Source: Realcomp II,MLS#: 20250037266MLS Logo

    Facts & features

    Interior

    Bedrooms & bathrooms
    • Bedrooms: 4
    • Bathrooms: 3
    • Full bathrooms: 2
    • 1/2 bathrooms: 1
    Primary bedroom
    • Level: Second
    • Area: 182
    • Dimensions: 13 x 14
    Bedroom
    • Level: Second
    • Area: 99
    • Dimensions: 11 x 9
    Bedroom
    • Level: Second
    • Area: 143
    • Dimensions: 13 x 11
    Bedroom
    • Level: Second
    • Area: 110
    • Dimensions: 11 x 10
    Primary bathroom
    • Level: Second
    • Area: 28
    • Dimensions: 7 x 4
    Other
    • Level: Second
    • Area: 55
    • Dimensions: 11 x 5
    Other
    • Level: Entry
    • Area: 20
    • Dimensions: 4 x 5
    Bonus room
    • Level: Basement
    • Area: 660
    • Dimensions: 30 x 22
    Other
    • Level: Entry
    • Area: 54
    • Dimensions: 9 x 6
    Dining room
    • Level: Entry
    • Area: 110
    • Dimensions: 11 x 10
    Family room
    • Level: Entry
    • Area: 225
    • Dimensions: 15 x 15
    Kitchen
    • Level: Entry
    • Area: 132
    • Dimensions: 12 x 11
    Laundry
    • Level: Basement
    • Area: 120
    • Dimensions: 12 x 10
    Living room
    • Level: Entry
    • Area: 294
    • Dimensions: 14 x 21
    Heating
    • Forced Air, Natural Gas
    Cooling
    • Ceiling Fans, Central Air
    Appliances
    • Included: Dishwasher, Dryer, Free Standing Electric Oven, Free Standing Refrigerator, Microwave, Washer
    • Laundry: Laundry Room
    Features
    • Entrance Foyer
    • Basement: Finished,Full,Walk Out Access
    • Has fireplace: Yes
    • Fireplace features: Family Room, Gas
    Interior area
    • Total interior livable area: 2,923 sqft
    • Finished area above ground: 2,033
    • Finished area below ground: 890

    Property

    Parking
    • Total spaces: 2
    • Parking features: Two Car Garage, Attached, Garage Faces Front
    • Attached garage spaces: 2
    Features
    • Levels: Two
    • Stories: 2
    • Entry location: GroundLevelwSteps
    • Patio & porch: Deck, Patio, Porch
    • Exterior features: Lighting
    • Pool features: None
    • On waterfront: Yes
    • Waterfront features: All Sports Lake, Beach Front, Direct Water Frontage, Seawall
    • Body of water: Woodruff Lake
    Lot
    • Size: 0.47 Acres
    • Dimensions: 66.00 x 165.30
    Details
    • Parcel number: 1109330010
    • Special conditions: Short Sale No,Standard

    Construction

    Type & style
    • Home type: SingleFamily
    • Architectural style: Colonial
    • Property subtype: Single Family Residence
    Materials
    • Brick
    • Foundation: Basement, Poured
    • Roof: Asphalt
    Condition
    • New construction: No
    • Year built: 1973

    Utilities & green energy

    • Sewer: Septic Tank
    • Water: Well
    • Utilities for property: Above Ground Utilities

    Community & HOA

    Community
    • Subdivision: HIGHLAND HILLS NO 3
    HOA
    • Has HOA: No
    Location
    • Region: Highland

    Financial & listing details

    • Price per square foot: $172/sqft
    • Tax assessed value: $198,880
    • Annual tax amount: $6,186
    • Date on market: 5/22/2025
    • Cumulative days on market: 17 days
    • Listing agreement: Exclusive Right To Sell
    • Listing terms: Cash,Conventional,FHA,Va Loan
    • Exclusions: Exclusion(s) Do Not Exist

    Price history

    DateEventPrice
    8/11/2025Sold$503,000-5.1%$172/sqft
    Source: Realcomp II #20250037266 Report a problem
    6/6/2025Pending sale$530,000$181/sqft
    Source: Realcomp II #20250037266 Report a problem
    5/22/2025Listed for sale$530,000-3.6%$181/sqft
    Source: Realcomp II #20250037266 Report a problem
    10/19/2024Listing removed$550,000$188/sqft
    Source: Realcomp II #20240076011 Report a problem
    10/15/2024Listed for sale$550,000+39.2%$188/sqft
    Source: Realcomp II #20240076011 Report a problem
    12/12/2023Sold$395,000+1.3%$135/sqft
    Source: Realcomp II #20230071655 Report a problem
    11/17/2023Pending sale$390,000$133/sqft
    Source: Realcomp II #20230071655 Report a problem
    11/8/2023Contingent$390,000$133/sqft
    Source: Realcomp II #20230071655 Report a problem
    10/11/2023Price change$390,000-2.5%$133/sqft
    Source: Realcomp II #20230071655 Report a problem
    9/18/2023Price change$400,000-5.9%$137/sqft
    Source: Realcomp II #20230071655 Report a problem
    8/25/2023Listed for sale$425,000$145/sqft
    Source: Realcomp II #20230071655 Report a problem

    Public tax history

    YearProperty taxesTax assessment
    2024$4,069 +5.9%$198,880 +11.9%
    2023$3,841 +9.6%$177,740 +11.3%
    2022$3,503 +0.9%$159,640 +7.1%
    2021$3,473 $149,030 +9.2%
    2020-- $136,510 +4.3%
    2019$6,841 +111.7%$130,920 +4.7%
    2018$3,232 +0.8%$125,060
    2017$3,205 $125,060 +14%
    2016$3,205 $109,720 +18%
    2015-- $93,010 +1.5%
    2014-- $91,610 +12.7%
    2011-- $81,290 -11.1%
    2010$2,899 -26.9%$91,440 -15.9%
    2009$3,964 $108,780
    Find assessor info on the county website

    Neighborhood: 48357

    Nearby schools

    GreatSchools rating
    Get a cash offer in 3 minutes
    Find out how much your home could sell for in as little as 3 minutes with a no-obligation cash offer.
    Estimated market value
    $515,800
    Get a cash offer in 3 minutes
    Find out how much your home could sell for in as little as 3 minutes with a no-obligation cash offer.
    Estimated market value
    $515,800