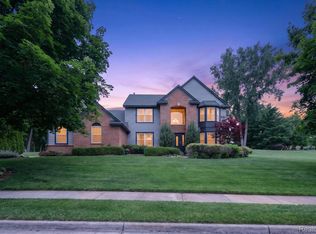
Welcome to 5164 Birch LN, Springfield Charter Township, MI, a single-family residence built in 2005 that stands in great condition, offering an attractive property for discerning homeowners. This five-bedroom, 4-bathroom home is designed for sophisticated living and effortless entertaining. The kitchen, a hub of modern convenience, features matching black appliances, including a smart refrigerator, and a practical peninsula, all within an open plan that seamlessly connects to the living room. Here, culinary creativity meets social interaction. The living room provides a comfortable retreat, centered around a cozy fireplace, perfect for intimate gatherings or quiet evenings. Each of the 4 bathrooms offers functionality and style, with at least one featuring a walk-in shower for a spa-like experience. Beyond the interior, the property extends its allure to the outdoors. A fire pit invites conversations, while a dedicated outdoor dining area and expansive outdoor living space cater to entertaining. A covered deck and a large patio further enhance the outdoor experience. Inside, a convenient indoor wet bar makes entertaining a breeze, and a dedicated laundry room adds to the home's practical amenities. The ultimate in relaxation awaits with a private pool and a private outdoor hot tub. This property offers a harmonious blend of comfort, style, and leisure, inviting you to discover your new lifestyle. The full home security system offers peace of mind while away. Also including a whole house generator. BATVAI
For sale
Price cut: $1K (7/23)
$698,000
5164 Birch Ln, Davisburg, MI 48350
5beds
4,992sqft
:
Get pre-qualified$4,673/mo
Single Family Residence
Built in 2005
0.81 Acres Lot
$686,500 Zestimate®
$140/sqft
$-- HOA
What's special
- 49 days |
- 507 |
- 29 |
Zillow last checked:
Listing updated:
Listed by:
Krisity Wassenaar 734-459-6000,
Opul Realty 248-255-3259,
Michael V Tripoli 248-255-3259,
Opul Realty
Source: Realcomp II,MLS#: 20261030062
Facts & features
Interior
Bedrooms & bathrooms
- Bedrooms: 5
- Bathrooms: 4
- Full bathrooms: 3
- 1/2 bathrooms: 1
Primary bedroom
- Level: Entry
- Area: 350
- Dimensions: 25 X 14
Bedroom
- Level: Second
- Area: 156
- Dimensions: 12 X 13
Bedroom
- Level: Second
- Area: 416
- Dimensions: 32 X 13
Bedroom
- Level: Second
- Area: 132
- Dimensions: 11 X 12
Bedroom
- Level: Basement
- Area: 156
- Dimensions: 12 X 13
Primary bathroom
- Level: Entry
- Area: 154
- Dimensions: 14 X 11
Other
- Level: Second
- Area: 72
- Dimensions: 12 X 6
Other
- Level: Basement
- Area: 110
- Dimensions: 10 X 11
Other
- Level: Entry
- Area: 30
- Dimensions: 6 X 5
Dining room
- Level: Entry
- Area: 144
- Dimensions: 12 X 12
Family room
- Level: Entry
- Area: 240
- Dimensions: 12 X 20
Kitchen
- Level: Entry
- Area: 156
- Dimensions: 12 X 13
Laundry
- Level: Entry
- Area: 48
- Dimensions: 6 X 8
Living room
- Level: Entry
- Area: 380
- Dimensions: 19 X 20
Heating
- Forced Air, Natural Gas
Features
- Basement: Finished,Walk Out Access
- Has fireplace: No
Interior area
- Total interior livable area: 4,992 sqft
- Finished area above ground: 3,192
- Finished area below ground: 1,800
Property
Parking
- Total spaces: 3
- Parking features: Three Car Garage, Attached
- Garage spaces: 3
Features
- Levels: Two
- Stories: 2
- Entry location: GroundLevel
- Pool features: Above Ground
Lot
- Size: 0.81 Acres
- Dimensions: 125 x 203 x 237 x 210
Details
- Parcel number: 0731152003
- Special conditions: Short Sale No,Standard
Construction
Type & style
- Home type: SingleFamily
- Architectural style: Colonial
- Property subtype: Single Family Residence
Materials
- Brick, Vinyl Siding
- Foundation: Basement, Poured, Sump Pump
Condition
- New construction: No
- Year built: 2005
Utilities & green energy
- Sewer: Septic Tank
- Water: Well
Community & HOA
Community
- Subdivision: OCCPN 1427
HOA
- Has HOA: No
Location
- Region: Davisburg
Financial & listing details
- Price per square foot: $140/sqft
- Tax assessed value: $171,660
- Annual tax amount: $5,520
- Date on market: 6/1/2026
- Cumulative days on market: 50 days
- Listing agreement: Exclusive Right To Sell
- Listing terms: Cash,Conventional
Estimated market value
$686,500
$652,000 - $721,000
$5,077/mo
Price history
| Date | Event | Price |
|---|---|---|
| 7/23/2026 | Price change | $698,000-0.1%$140/sqft |
Source:  Realcomp II #20261030062 Report a problem Realcomp II #20261030062 Report a problem | ||
| 7/2/2026 | Price change | $699,000-3.6%$140/sqft |
Source: Realcomp II #20261030062 Report a problem | ||
| 6/2/2026 | Listed for sale | $725,000+202.1%$145/sqft |
Source: Realcomp II #20261030062 Report a problem | ||
| 12/16/2016 | Sold | $240,000-27.3%$48/sqft |
Source: Public Record Report a problem | ||
| 3/10/2008 | Listing removed | $329,900$66/sqft |
Source: NCI #27195944 Report a problem | ||
| 2/1/2008 | Listed for sale | $329,900$66/sqft |
Source: NCI #27195944 Report a problem | ||
Public tax history
| Year | Property taxes | Tax assessment |
|---|---|---|
| 2024 | $5,232 +5% | $214,660 +6.4% |
| 2023 | $4,983 +8.5% | $201,800 +4.5% |
| 2022 | $4,593 +1% | $193,070 -4.5% |
| 2021 | $4,548 | $202,180 +2.1% |
| 2020 | -- | $198,000 +7.6% |
| 2019 | -- | $184,100 +8.5% |
| 2018 | $4,364 +0.4% | $169,600 +9.1% |
| 2015 | $4,345 | $155,400 +11.6% |
| 2014 | -- | $139,300 +23.1% |
| 2011 | -- | $113,200 -0.4% |
| 2010 | -- | $113,700 -11% |
| 2009 | -- | $127,700 +207% |
| 2003 | -- | $41,600 |
| 2002 | -- | -- |
Find assessor info on the county website
Monthly payment
Est. payment
Payment breakdown
Explore the cost of this home by adjusting the details. Changes won't be saved.Climate risks
Neighborhood: 48350
Nearby schools
GreatSchools rating
- 6/10Rose Pioneer Elementary SchoolGrades: PK-5Distance: 2.2 mi
- 5/10Holly High SchoolGrades: 8-12Distance: 6.2 mi
- 7/10Davisburg Elementary SchoolGrades: PK-5Distance: 2.9 mi
- $496,8005 bd3 ba2.7k sqft5132 Birch Ln, Davisburg, MI 48350Off Market
- $467,200-- bd-- ba-- sqftBirch Park E, Davisburg, MI 48350Off Market
- $570,5003 bd2 ba2.6k sqft5196 Birch Ln, Davisburg, MI 48350Off Market
- $60,0001.02 Acres5100 Birch Ln, Davisburg, MI 48350Sold

- $--1.02 Acres5100 Birch Ln, Springfld Twp, MI 48350Off Market
- $519,0004 bd2 ba2.7k sqft5106 Birch Dr, Davisburg, MI 48350Off Market
- $583,7004 bd3 ba2.8k sqft5228 Birch Ln, Davisburg, MI 48350Off Market
- $--1.16 Acres5247 Birch Ln, Springfld Twp, MI 48350Off Market
A local agent can set up tours, give advice and negotiate with sellers.
Similar homes
- $659,0005 bd4 ba4k sqft9843 Oak Valley Dr, Clarkston, MI 48348For Sale

 MLS ID #20261052019, Karen Jo Micallef, Max Broock, REALTORS®-Clarkston. Realcomp II
 - $749,0005 bd4 ba5k sqft9054 Green Hickory Ln, Fenton, MI 48430For Sale
 MLS ID #20261050970, Bella Hall, GEM Realty & Development. Realcomp II
 - $710,0004 bd4 ba5.4k sqft5874 Orchard Woods Dr, West Bloomfield, MI 48324For Sale
 MLS ID #20261051554, Lashawn Peterson, EXP Realty Main. Realcomp II
 - $610,0004 bd3 ba2.7k sqft2333 Sandlewood Dr, White Lake, MI 48383For Sale
 MLS ID #20261045394, Katherine M Schaumburger, EXP Realty. Realcomp II
 - $795,0005 bd5 ba4.4k sqft12825 Larkins Rd, Brighton, MI 48114For SaleMLS ID #20261051852, Jennifer Webb, Remerica United Realty-Brighton. Realcomp II
- $825,0004 bd5 ba5.2k sqft5693 Strawberry Cir, Commerce Township, MI 48382For Sale
 MLS ID #26037086, Renee Cooper, Renee Cooper & Associates LLC. MichRIC
 - $680,0004 bd4 ba4.6k sqft27852 Larson Ln, Farmington Hills, MI 48331For SaleMLS ID #20261052729, John K Goodman, Century 21 Curran & Oberski. Realcomp II
- $865,0005 bd4 ba5.3k sqft23498 Prescott Ln W, South Lyon, MI 48178For SaleMLS ID #20261055761, John K Goodman, Century 21 Curran & Oberski. Realcomp II
- $500,0004 bd3 ba2.8k sqft3094 Waldon Park Dr, Orion, MI 48359For SaleMLS ID #20261057279, Hannah Atkinson, EXP Realty Main. Realcomp II
- $775,0005 bd4 ba4.6k sqft4488 Philip Ln, Commerce Township, MI 48382For SaleMLS ID #20261045749, Jillian N Moutafis, Real Estate One-Commerce. Realcomp II
- $630,0004 bd4 ba4.1k sqft4810 E Stonegate Cir, Orion, MI 48359For SaleMLS ID #20261051968, Laith Alkhafaji, KW Domain. Realcomp II
- $849,9004 bd3 ba5.2k sqft2943 Sleeth Rd, Commerce Township, MI 48382For SaleMLS ID #20261051033, Ruthanne M Hellow Andrews, Independent Broker Network LLC. Realcomp II
- $779,0004 bd6 ba4.7k sqft151 Wendover Ct, Commerce Township, MI 48390For SaleMLS ID #20261048205, Thomas J Marougi, Metro Realty Services LLC. Realcomp II
- $800,0003 bd3 ba3k sqft1755 Gray Twig Ln, Milford, MI 48381For SaleMLS ID #20261055805, Katherine Louiselle, Real Estate One-Milford. Realcomp II
- $525,0003 bd4 ba4.1k sqft6093 Rosewood Pkwy, White Lake, MI 48383For SaleMLS ID #20261035256, Gary Spisz Jr, KW Realty Livingston. Realcomp II
- $625,0006 bd3 ba2.7k sqft2218 Wixom Rd, Commerce Township, MI 48382For SaleMLS ID #20261026817, Michael Perna, EXP Realty The Perna Team. Realcomp II
- $645,0004 bd4 ba4.5k sqft7495 Kovacs Dr, Linden, MI 48451For SaleMLS ID #20261049327, Jaclynn D Sparre, Wentworth Real Estate Group. Realcomp II
- $625,0003 bd3 ba2.6k sqft23200 Lazy K, South Lyon, MI 48178For SaleMLS ID #20261055950, Derek R Bauer, Real Estate One-Brighton. Realcomp II
- $599,9005 bd3 ba4.7k sqft4462 Lily Dr, Howell, MI 48843For SaleMLS ID #20261042450, Jonathan Rivera, @properties Christie's Int'l RE Northville. Realcomp II
- $660,0004 bd3 ba3.3k sqft24986 Carriage Ln, South Lyon, MI 48178For SaleMLS ID #20261039408, Jennifer Gerish, Century 21 Curran & Oberski. Realcomp II
