4,129 FINISHED SQFT AT $128/SQFT — ONE OF THE BEST VALUES IN WHITE LAKE TWP. Don't let the portal fool you. Below grade, this home opens up into a 48x30 flex room, a full basement kitchen, dual bar areas, a full bath, and a family room built for serious entertaining — all finished, all included. Upstairs: 3 bedrooms, 3.1 baths, vaulted ceilings, a gas fireplace, and a sprawling primary suite with a huge open bath that feels more spa than bedroom. Step outside to a large rear deck backing to a private wooded lot — the kind of backyard that makes you forget the rest of the world exists. Two-car attached garage with 10x10 loft. HOA just $38/month. Competing 3/3-bath homes in this area are listed much higher without the added value. The space is real. The privacy is rare. The price won't last.
Accepting backups
$525,000
6093 Rosewood Pkwy, White Lake, MI 48383
3beds
4,129sqft
Single Family Residence
Built in 1995
0.82 Acres Lot
$515,400 Zestimate®
$127/sqft
$38/mo HOA
What's special
- 75 days
- 731
- 27
Zillow last checked:
Listing updated:
Listed by:
Gary Spisz Jr 810-227-5500,
KW Realty Livingston 810-227-5500
Source: Realcomp II,MLS#: 20261035256
Facts & features
Interior
Bedrooms & bathrooms
- Bedrooms: 3
- Bathrooms: 4
- Full bathrooms: 3
- 1/2 bathrooms: 1
Primary bedroom
- Level: Entry
- Area: 240
- Dimensions: 16 X 15
Bedroom
- Level: Entry
- Area: 144
- Dimensions: 12 X 12
Bedroom
- Level: Entry
- Area: 156
- Dimensions: 13 X 12
Primary bathroom
- Level: Entry
- Area: 120
- Dimensions: 10 X 12
Other
- Level: Entry
- Area: 70
- Dimensions: 7 X 10
Other
- Level: Basement
- Area: 54
- Dimensions: 9 X 6
Other
- Level: Entry
- Area: 27
- Dimensions: 9 X 3
Dining room
- Level: Entry
- Area: 180
- Dimensions: 12 X 15
Flex room
- Level: Basement
- Area: 1440
- Dimensions: 48 X 30
Kitchen
- Level: Entry
- Area: 285
- Dimensions: 19 X 15
Laundry
- Level: Entry
- Area: 63
- Dimensions: 9 X 7
Living room
- Level: Entry
- Area: 368
- Dimensions: 23 X 16
Heating
- Forced Air, Natural Gas
Cooling
- Central Air
Appliances
- Included: Dishwasher, Disposal, Dryer, Free Standing Electric Range, Free Standing Refrigerator, Humidifier, Microwave, Washer, Water Softener Owned
Features
- Basement: Finished
- Has fireplace: Yes
- Fireplace features: Living Room
Interior area
- Total interior livable area: 4,129 sqft
- Finished area above ground: 2,229
- Finished area below ground: 1,900
Property
Parking
- Total spaces: 2
- Parking features: Two Car Garage, Attached
- Attached garage spaces: 2
Features
- Levels: One
- Stories: 1
- Entry location: GroundLevel
- Pool features: None
Lot
- Size: 0.82 Acres
- Dimensions: 135 x 200
Details
- Parcel number: 1229176030
- Special conditions: Short Sale No,Standard
Construction
Type & style
- Home type: SingleFamily
- Architectural style: Ranch
- Property subtype: Single Family Residence
Materials
- Vinyl Siding
- Foundation: Basement, Poured, Sump Pump
- Roof: Asphalt
Condition
- New construction: No
- Year built: 1995
- Major remodel year: 2015
Utilities & green energy
- Sewer: Septic Tank
- Water: Well
Community & HOA
Community
- Subdivision: WHISPERING MEADOWS CONDO OCCPN 790
HOA
- Has HOA: Yes
- Services included: Other, Snow Removal
- HOA fee: $450 annually
- HOA phone: 248-361-5790
Location
- Region: White Lake
Financial & listing details
- Price per square foot: $127/sqft
- Tax assessed value: $123,440
- Annual tax amount: $4,478
- Date on market: 5/23/2026
- Cumulative days on market: 75 days
- Listing agreement: Exclusive Right To Sell
- Listing terms: Cash,Conventional
Estimated market value
$515,400
$490,000 - $541,000
$3,680/mo
Price history
| Date | Event | Price |
|---|---|---|
| 7/9/2026 | Listed for sale | $525,000+3%$127/sqft |
Source:  Realcomp II #20261035256 Report a problem Realcomp II #20261035256 Report a problem | ||
| 6/10/2026 | Listing removed | $509,500$123/sqft |
Source: Realcomp II #20261035256 Report a problem | ||
| 5/29/2026 | Price change | $509,500+0.1%$123/sqft |
Source: Realcomp II #20261035256 Report a problem | ||
| 5/23/2026 | Listed for sale | $509,000+176.3%$123/sqft |
Source: Realcomp II #20261035256 Report a problem | ||
| 1/15/2014 | Sold | $184,219$45/sqft |
Source: Agent Provided Report a problem | ||
Public tax history
| Year | Property taxes | Tax assessment |
|---|---|---|
| 2025 | $4,374 +5.6% | $213,100 +4% |
| 2024 | $4,144 +4.8% | $204,890 +14.6% |
| 2023 | $3,955 +6.9% | $178,850 +3.6% |
| 2022 | $3,699 +0.9% | $172,680 +8.2% |
| 2021 | $3,667 | $159,610 -1.9% |
| 2020 | -- | $162,620 +1.9% |
| 2019 | $3,592 +5.9% | $159,640 +2.1% |
| 2018 | $3,392 +0.2% | $156,290 |
| 2017 | $3,384 | $156,290 +5.5% |
| 2016 | $3,384 | $148,100 +54% |
| 2015 | -- | $96,200 +13.2% |
| 2014 | -- | $85,000 -14.5% |
| 2011 | -- | $99,460 +1% |
| 2010 | $3,385 -15.2% | $98,480 -22.5% |
| 2009 | $3,991 +54.1% | $127,150 -55.3% |
| 2005 | $2,589 | $284,720 +92.5% |
| 2003 | -- | $147,920 +8.2% |
| 2002 | -- | $136,750 |
Find assessor info on the county website
Monthly payment
Est. payment
Payment breakdown
Explore the cost of this home by adjusting the details. Changes won't be saved.Climate risks
Neighborhood: 48383
Similar homes
- $465,0005 bd3 ba3k sqft9490 Steep Hollow Dr, White Lake, MI 48386For Sale
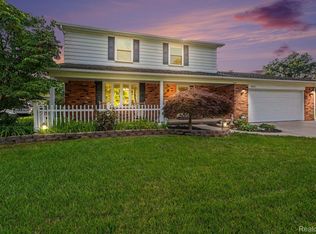
 MLS ID #20261068421, Jennifer Henck, Ada Home Realty LLC. Realcomp II
 - $524,9004 bd3 ba3.8k sqft1817 Deer View Ct, Howell, MI 48843For Sale
 MLS ID #20261051942, Dawn Jerore-Zachariah, Irongate Realty Group. Realcomp II
 - $499,0003 bd2 ba2.3k sqft2725 Cooley Lake Rd, Highland, MI 48356For Sale
 MLS ID #20261032949, Renee L Orlewicz, Cedarwood Realty LLC, a Michigan LLC. Realcomp II
 - $505,0004 bd3 ba3.1k sqft31223 Country Ridge Cir, Farmington Hills, MI 48331For Sale
 MLS ID #20261069201, Jason Dabish, Max Broock Realtors. Realcomp II
 - $515,0004 bd3 ba3.1k sqft6039 Fish Lake Rd, Holly, MI 48442For SaleMLS ID #20261034768, Ann M Beard, Real Estate One-Milford. Realcomp II
- $549,8004 bd3 ba2.4k sqft250 Woodcreek Ct, Commerce Township, MI 48390For SaleMLS ID #20261041093, Chantel Fick, Realty Executives Main St LLC. Realcomp II
- $524,9005 bd4 ba3.4k sqft58767 Hunters Ct, South Lyon, MI 48178For SaleMLS ID #20261063922, Mike Hines, Real Broker LLC - The Binkley Group. Realcomp II
- $668,0005 bd4 ba4.9k sqft5164 Birch Ln, Davisburg, MI 48350For SaleMLS ID #20261030062, Krisity Wassenaar, Opul Realty. Realcomp II
- $529,5003 bd3 ba2.8k sqft1817 S Baldwin Rd, Oxford, MI 48371For SaleMLS ID #20261062730, Whitney Williams, M & W Realty LLC. Realcomp II
- $570,0003 bd4 ba4.8k sqft3133 Hartslock Woods Dr, West Bloomfield, MI 48322For SaleMLS ID #20261044924, Renee Unger, Real Estate One-W Blmfld. Realcomp II
- $600,0004 bd3 ba3.5k sqft2115 Aldwin Dr, West Bloomfield, MI 48324For SaleMLS ID #20261051108, James J Toma, Brookstone, Realtors LLC. Realcomp II
- $539,9003 bd3 ba2.1k sqft2593 S Christian Hills Dr, Rochester Hills, MI 48309For SaleMLS ID #20261052127, Dylan Tent, Signature Sotheby's International Realty Nvl. Realcomp II
- $560,0003 bd2 ba3k sqft9319 Faussett Rd, Fenton, MI 48430For SaleMLS ID #20261064239, Tina M Peterson, Real Estate One. Realcomp II
- $544,9003 bd3 ba3.5k sqft1215 Oakwood Rd, Ortonville, MI 48462For SaleMLS ID #20261056977, Tonia Moss, The Brand Real Estate. Realcomp II
- $574,9003 bd3 ba2k sqft714 Atlantic St, Milford, MI 48381For SaleMLS ID #20261049991, Robert E Davis, West Investment Group LLC. Realcomp II
- $529,9006 bd4 ba4.2k sqft7447 Ore Lake Rd, Brighton, MI 48116For SaleMLS ID #20261059152, Melissa A Chronister, 3DX Real Estate LLC. Realcomp II
- $584,9003 bd3 ba4.4k sqft4963 Countryside Dr, West Bloomfield, MI 48323For SaleMLS ID #20261064829, Jeff Glover, KW Professionals. Realcomp II
- $519,9004 bd3 ba3.5k sqft59625 Twin Pines Dr, New Hudson, MI 48165For SaleMLS ID #20261052018, Jeff Glover, KW Professionals. Realcomp II
- $549,9004 bd3 ba3.2k sqft6780 Lee Crest Dr, West Bloomfield, MI 48322For SaleMLS ID #20261053212, Sana Brikho, St Jude Realty. Realcomp II
- $524,9004 bd3 ba2.3k sqft2632 Kopson Ct, Bloomfield Hills, MI 48304For SaleMLS ID #20261052243, Robin R Wilson, The Agency Hall & Hunter. Realcomp II
