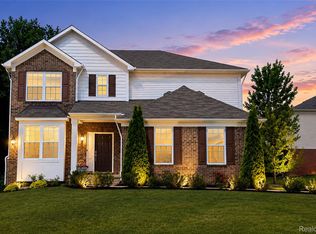
Welcome to 59625 Twin Pines Drive, a stunning north-facing colonial in Lyon Township blending modern luxury with meticulous maintenance. This residence features four bedrooms, three full bathrooms, a dedicated home office, and new luxury vinyl flooring (2026). The renovated gourmet kitchen boasts refaced cabinetry, quartz countertops, and a five-burner range, leading to a private upgraded concrete patio (2025). Significant upgrades include a newly added entry-level full bath (2025), premium Sherwin Williams paint (2025), and a finished basement featuring a media room, wet bar, and ample storage (2025). The upper level offers a large serene primary suite with a quartz ensuite, and a walk-in closet, along with a convenient second-floor laundry room. All bedrooms feature new plush carpeting and upgraded padding (2025). Key essentials include a new water heater (2025), water softener (2023), five new windows, and an EV charging station. Enjoy year-round recreation at nearby Kensington Metropark or Island Lake, and explore the local charm of downtown South Lyon’s shops and breweries. Perfectly located near I-96 and premier dining at Fountain Walk. Highly rated and award winning South Lyon Schools!
For sale
$519,900
59625 Twin Pines Dr, New Hudson, MI 48165
4beds
3,565sqft
:
Get pre-qualified$3,481/mo
Single Family Residence
Built in 2016
5,662 Square Feet Lot
$515,900 Zestimate®
$146/sqft
$-- HOA
What's special
- 26 days |
- 961 |
- 46 |
Likely to sell faster than
Zillow last checked:
Listing updated:
Listed by:
Jeff Glover 734-259-1100,
KW Professionals 734-459-4700,
David Bendernagel 734-259-1787,
@properties Christie's Int'l RE Northville
Source: Realcomp II,MLS#: 20261052018
Facts & features
Interior
Bedrooms & bathrooms
- Bedrooms: 4
- Bathrooms: 3
- Full bathrooms: 3
Primary bedroom
- Level: Second
- Area: 285
- Dimensions: 15 X 19
Bedroom
- Level: Second
- Area: 192
- Dimensions: 12 X 16
Bedroom
- Level: Second
- Area: 144
- Dimensions: 12 X 12
Bedroom
- Level: Second
- Area: 120
- Dimensions: 12 X 10
Primary bathroom
- Level: Second
- Area: 81
- Dimensions: 9 X 9
Other
- Level: Entry
- Area: 108
- Dimensions: 9 X 12
Other
- Level: Second
- Area: 77
- Dimensions: 11 X 7
Other
- Level: Entry
- Area: 88
- Dimensions: 8 X 11
Dining room
- Level: Entry
- Area: 170
- Dimensions: 17 X 10
Kitchen
- Level: Entry
- Area: 165
- Dimensions: 11 X 15
Laundry
- Level: Second
- Area: 49
- Dimensions: 7 X 7
Library
- Level: Entry
- Area: 120
- Dimensions: 12 X 10
Living room
- Level: Entry
- Area: 300
- Dimensions: 20 X 15
Other
- Level: Basement
- Area: 1248
- Dimensions: 39 X 32
Other
- Level: Basement
- Area: 80
- Dimensions: 10 X 8
Other
- Level: Basement
- Area: 128
- Dimensions: 8 X 16
Other
- Level: Basement
- Area: 90
- Dimensions: 9 X 10
Heating
- Forced Air, Natural Gas
Cooling
- Ceiling Fans, Central Air
Appliances
- Included: Dishwasher, Disposal, Dryer, Free Standing Gas Oven, Free Standing Refrigerator, Microwave, Washer
Features
- Windows: Egress Windows
- Basement: Finished
- Has fireplace: No
Interior area
- Total interior livable area: 3,565 sqft
- Finished area above ground: 2,565
- Finished area below ground: 1,000
Property
Parking
- Total spaces: 2
- Parking features: Two Car Garage, Attached, Electric Vehicle Charging Stations, Electricityin Garage, Garage Door Opener
- Attached garage spaces: 2
Features
- Levels: Two
- Stories: 2
- Entry location: GroundLevel
- Patio & porch: Patio, Porch
- Exterior features: Lighting
- Pool features: None
Lot
- Size: 5,662 Square Feet
- Dimensions: 55 x 102
Details
- Parcel number: 2105257081
- Special conditions: Short Sale No,Standard
Construction
Type & style
- Home type: SingleFamily
- Architectural style: Colonial
- Property subtype: Single Family Residence
Materials
- Brick, Vinyl Siding
- Foundation: Basement, Poured
- Roof: Asphalt
Condition
- New construction: No
- Year built: 2016
Utilities & green energy
- Sewer: Public Sewer
- Water: Public
Community & HOA
Community
- Security: Smoke Detectors
- Subdivision: TWIN PINES II CONDO OCCPN 2008
HOA
- Has HOA: Yes
- HOA fee: $355 semi annually
- HOA phone: 810-991-1235
Location
- Region: New Hudson
Financial & listing details
- Price per square foot: $146/sqft
- Tax assessed value: $211,410
- Annual tax amount: $6,548
- Date on market: 7/8/2026
- Cumulative days on market: 104 days
- Listing agreement: Exclusive Right To Sell
- Listing terms: Cash,Conventional,FHA,Va Loan
- Exclusions: Exclusion(s) Do Not Exist
Estimated market value
$515,900
$490,000 - $542,000
$4,236/mo
Price history
| Date | Event | Price |
|---|---|---|
| 7/8/2026 | Listed for sale | $519,900-1.9%$146/sqft |
Source:  Realcomp II #20261052018 Report a problem Realcomp II #20261052018 Report a problem | ||
| 7/8/2026 | Listing removed | $529,900$149/sqft |
Source: Realcomp II #20261043926 Report a problem | ||
| 6/11/2026 | Listed for sale | $529,900-1.9%$149/sqft |
Source: Realcomp II #20261043926 Report a problem | ||
| 6/11/2026 | Listing removed | $539,900$151/sqft |
Source: Realcomp II #20261036683 Report a problem | ||
| 5/20/2026 | Price change | $539,900-1.8%$151/sqft |
Source: Realcomp II #20261036683 Report a problem | ||
| 4/23/2026 | Listed for sale | $550,000+0%$154/sqft |
Source: Realcomp II #20261026073 Report a problem | ||
| 12/9/2025 | Listing removed | $549,900$154/sqft |
Source: Realcomp II #20251052877 Report a problem | ||
| 11/14/2025 | Listed for sale | $549,900+3.8%$154/sqft |
Source: Realcomp II #20251052877 Report a problem | ||
| 8/30/2025 | Listing removed | $529,900$149/sqft |
Source: Realcomp II #20251020151 Report a problem | ||
| 7/24/2025 | Listed for sale | $529,900-4.5%$149/sqft |
Source: Realcomp II #20251020151 Report a problem | ||
| 7/22/2025 | Listing removed | $554,900$156/sqft |
Source: Realcomp II #20251004696 Report a problem | ||
| 6/19/2025 | Price change | $554,900-1.8%$156/sqft |
Source: Realcomp II #20251004696 Report a problem | ||
| 6/6/2025 | Listed for sale | $564,900+25.5%$158/sqft |
Source: Realcomp II #20251004696 Report a problem | ||
| 5/12/2022 | Sold | $450,000+12.5%$126/sqft |
Source: Realcomp II #2220019684 Report a problem | ||
| 4/2/2022 | Pending sale | $400,000$112/sqft |
Source: Realcomp II #2220019684 Report a problem | ||
| 3/30/2022 | Listed for sale | $400,000+45.1%$112/sqft |
Source: Realcomp II #2220019684 Report a problem | ||
| 7/26/2016 | Sold | $275,650$77/sqft |
Source: Public Record Report a problem | ||
Public tax history
| Year | Property taxes | Tax assessment |
|---|---|---|
| 2025 | $6,422 +5.9% | $235,360 +7.9% |
| 2024 | $6,064 +25.8% | $218,090 +11.7% |
| 2023 | $4,820 +9.5% | $195,300 +10.3% |
| 2022 | $4,403 +0.8% | $176,990 +3% |
| 2021 | $4,370 | $171,870 +2% |
| 2020 | -- | $168,470 +5.4% |
| 2019 | $4,446 -0.6% | $159,800 +12.5% |
| 2018 | $4,472 +5609.7% | $142,070 +1.1% |
| 2017 | $78 | $140,460 +791.8% |
| 2016 | $78 | $15,750 |
Find assessor info on the county website
Monthly payment
Est. payment
Payment breakdown
Explore the cost of this home by adjusting the details. Changes won't be saved.Climate risks
Neighborhood: 48165
Nearby schools
GreatSchools rating
- 8/10Kent Lake Elementary SchoolGrades: K-5Distance: 1 mi
- 8/10Centennial Middle SchoolGrades: 6-8Distance: 4.7 mi
- 8/10South Lyon East High SchoolGrades: 9-12Distance: 5.3 mi
- $449,6003 bd3 ba2k sqft59621 Twin Pines Dr, New Hudson, MI 48165Off Market
- $516,3004 bd3 ba2.6k sqft59633 Twin Pines Dr, New Hudson, MI 48165Off Market
- $477,5004 bd2 ba2.2k sqft59639 Twin Pines Dr, New Hudson, MI 48165Off Market
- $393,6003 bd2 ba1.5k sqft59632 Twin Pines Dr, New Hudson, MI 48165Off Market
- $534,3004 bd3 ba2.5k sqft59638 Twin Pines Dr #67, New Hudson, MI 48165Off Market
- $508,3004 bd3 ba2.5k sqft59638 Twin Pines Dr, New Hudson, MI 48165Off Market
- $459,9004 bd3 ba2.5k sqft59638 Twin Pines, lyon township, MI 48165Off Market
- $471,7004 bd3 ba2.2k sqft59620 Twin Pines Dr, New Hudson, MI 48165Off Market
A local agent can set up tours, give advice and negotiate with sellers.
Similar homes
- $612,5003 bd3 ba2.8k sqft30081 Braeburn, New Hudson, MI 48165For Sale
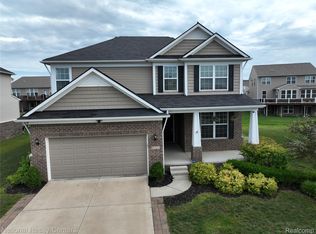
 MLS ID #20261046524, Hari K Kakumanu, Community Choice Realty Associates, LLC. Realcomp II
 - $659,5004 bd4 ba3.8k sqft58180 Jonagold Ln, New Hudson, MI 48165For Sale
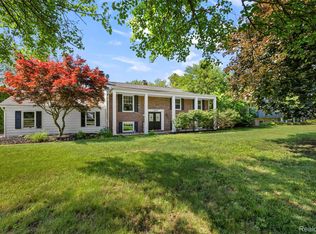
 MLS ID #20261050801, Ashok Kalwad, National Realty Centers, Inc. Realcomp II
 - $449,0004 bd2 ba4.1k sqft13428 Sequoia Ln, South Lyon, MI 48178For Sale
 MLS ID #20261052047, Frank A Mastroianni, Real Estate One-Northville. Realcomp II
 - $534,9004 bd3 ba3.8k sqft1817 Deer View Ct, Howell, MI 48843For Sale
 MLS ID #20261051942, Dawn Jerore-Zachariah, Irongate Realty Group. Realcomp II
 - $664,9005 bd3 ba3.2k sqft59371 Peters Barn Dr, South Lyon, MI 48178For SaleMLS ID #20261059361, Rosemarie Tibbles, 3DX Real Estate-Brighton. Realcomp II
- $449,9003 bd2 ba2.6k sqft13404 Sequoia Ln, South Lyon, MI 48178For SaleMLS ID #20261051973, Frank A Mastroianni, Real Estate One-Northville. Realcomp II
- $515,0004 bd3 ba1.9k sqft3843 Hooker Rd, Pinckney, MI 48169For SaleMLS ID #20261045490, Meghan Zoll, KW Realty Livingston. Realcomp II
- $660,0004 bd3 ba3.3k sqft24986 Carriage Ln, South Lyon, MI 48178For SaleMLS ID #20261039408, Jennifer Gerish, Century 21 Curran & Oberski. Realcomp II
- $659,9004 bd4 ba3k sqft343 Amelia Cir, South Lyon, MI 48178For SaleMLS ID #20261052794, Hari K Kakumanu, Community Choice Realty Associates, LLC. Realcomp II
- $563,0004 bd3 ba3.2k sqft6780 Lee Crest Dr, West Bloomfield, MI 48322For SaleMLS ID #20261053212, Sana Brikho, St Jude Realty. Realcomp II
- $515,0004 bd3 ba3.1k sqft31223 Country Ridge Cir, Farmington Hills, MI 48331For SaleMLS ID #20261052141, Jason Dabish, Max Broock Realtors. Realcomp II
- $525,0003 bd4 ba4.1k sqft6093 Rosewood Pkwy, White Lake, MI 48383For SaleMLS ID #20261035256, Gary Spisz Jr, KW Realty Livingston. Realcomp II
- $454,0003 bd2 ba2.6k sqft3125 W Commerce Rd, Milford, MI 48380For SaleMLS ID #20261050848, Jenna Gritter, Real Estate One-Brighton. Realcomp II
- $729,9004 bd3 ba3.2k sqft640 Allegheny Dr, South Lyon, MI 48178For SaleMLS ID #20261049736, Hari K Kakumanu, Community Choice Realty Associates, LLC. Realcomp II
- $499,9004 bd3 ba2.4k sqft448 Fairwood Rd, Pinckney, MI 48169For SaleMLS ID #20261051198, Timothy Przysiecki, Lady of the Lakes Real Estate, Inc.. Realcomp II
- $519,0004 bd4 ba3.4k sqft4016 Iverness Ln, West Bloomfield, MI 48323For SaleMLS ID #20261040206, Sherry L Pyszczynski, Keller Williams Paint Creek. Realcomp II
- $495,0004 bd3 ba2.7k sqft8401 Sharon Dr, White Lake, MI 48386For SaleMLS ID #20261048727, Tonya Newberry, Max Broock, REALTORS®-Birmingham. Realcomp II
- $625,0006 bd3 ba2.7k sqft2218 Wixom Rd, Commerce Township, MI 48382For SaleMLS ID #20261026817, Michael Perna, EXP Realty The Perna Team. Realcomp II
- $465,0004 bd3 ba2.7k sqft6448 Grand Circle Dr, Brighton, MI 48116For SaleMLS ID #20261036403, Michael Martz, NextHome One. Realcomp II
- $610,0004 bd3 ba2.7k sqft2333 Sandlewood Dr, White Lake, MI 48383For SaleMLS ID #20261045394, Katherine M Schaumburger, EXP Realty. Realcomp II
