A fresh look and thoughtful updates make this 4-bedroom, 2.5-bath Brighton colonial ready for its next owner! The remodeled kitchen (2024) is at the heart of the home, featuring updated finishes, luxury vinyl flooring and an adjoining breakfast nook for casual meals. A separate dining room with classic parquet wood flooring provides additional space for gatherings, while the inviting family room centers around a natural fireplace—perfect for Michigan evenings. All four bedrooms are located upstairs along with refreshed bathrooms featuring updated showers (2021/2022), new vanities and mirrors, giving these spaces a more complete, updated feel. Important improvements continue beyond the cosmetic updates, including a new driveway (2025), new sump pump (2025), whole-house generator, central A/C, ceiling fans and an attic fan. Epoxy-coated floors in both the garage and basement provide a clean, durable finish and make the lower level an excellent option for storage, hobbies, recreation or a large media room. Outside, enjoy additional space on the multi level deck for relaxing or entertaining with a hillside picnic and fire-pit area. Conveniently located near shopping, dining, recreation and major commuter routes, this updated colonial combines four-bedroom versatility, valuable improvements and everyday functionality in a location that keeps you close to everything Brighton has to offer with low Genoa Township taxes. Come take a fresh look! Schedule your private showing today and experience everything this exceptional home has to offer. Virtual tour and drone fly around can be found on Homes dot com
For sale
Price increase: $10K (8/21)
$475,000
6448 Grand Circle Dr, Brighton, MI 48116
4beds
2,703sqft
Single Family Residence
Built in 1977
0.76 Acres Lot
$470,700 Zestimate®
$176/sqft
$3/mo HOA
What's special
- 74 days
- 904
- 49
Zillow last checked:
Listing updated:
Listed by:
Michael Martz 810-263-1431,
NextHome One 810-844-1170
Source: Realcomp II,MLS#: 20261036403
Facts & features
Interior
Bedrooms & bathrooms
- Bedrooms: 4
- Bathrooms: 3
- Full bathrooms: 2
- 1/2 bathrooms: 1
Primary bedroom
- Level: Second
- Area: 247
- Dimensions: 19 X 13
Bedroom
- Level: Second
- Area: 154
- Dimensions: 14 X 11
Bedroom
- Level: Second
- Area: 195
- Dimensions: 15 X 13
Bedroom
- Level: Second
- Area: 130
- Dimensions: 13 X 10
Primary bathroom
- Level: Second
- Area: 56
- Dimensions: 8 X 7
Other
- Level: Second
- Area: 49
- Dimensions: 7 X 7
Other
- Level: Entry
- Area: 25
- Dimensions: 5 X 5
Other
- Level: Entry
- Area: 77
- Dimensions: 11 X 7
Dining room
- Level: Entry
- Area: 132
- Dimensions: 11 X 12
Family room
- Level: Entry
- Area: 266
- Dimensions: 19 X 14
Flex room
- Level: Basement
- Area: 621
- Dimensions: 27 X 23
Kitchen
- Level: Entry
- Area: 99
- Dimensions: 11 X 9
Laundry
- Level: Entry
- Area: 96
- Dimensions: 12 X 8
Living room
- Level: Entry
- Area: 208
- Dimensions: 16 X 13
Heating
- Forced Air, Natural Gas
Cooling
- Attic Fan, Ceiling Fans, Central Air
Appliances
- Included: Dishwasher, Dryer, Free Standing Electric Range, Free Standing Refrigerator, Microwave, Washer, Water Purifier Owned, Water Softener Owned
- Laundry: Electric Dryer Hookup, Washer Hookup
Features
- Entrance Foyer, High Speed Internet, Programmable Thermostat
- Basement: Partially Finished
- Has fireplace: Yes
- Fireplace features: Family Room, Gas
Interior area
- Total interior livable area: 2,703 sqft
- Finished area above ground: 2,078
- Finished area below ground: 625
Property
Parking
- Total spaces: 2
- Parking features: Two Car Garage, Attached, Driveway, Electricityin Garage, Garage Faces Front, Garage Door Opener
- Attached garage spaces: 2
Features
- Levels: Two
- Stories: 2
- Entry location: GroundLevel
- Patio & porch: Deck, Porch
- Exterior features: Chimney Caps, Lighting
- Pool features: None
Lot
- Size: 0.76 Acres
- Dimensions: 136 x 261 x 120 x 324
- Features: Hilly Ravine, Native Plants, Wooded
Details
- Parcel number: 1123301026
- Special conditions: Short Sale No,Standard
Construction
Type & style
- Home type: SingleFamily
- Architectural style: Colonial
- Property subtype: Single Family Residence
Materials
- Brick, Vinyl Siding
- Foundation: Basement, Poured, Sump Pump
- Roof: Asphalt
Condition
- New construction: No
- Year built: 1977
Utilities & green energy
- Electric: Circuit Breakers, Generator
- Sewer: Septic Tank
- Water: Well
- Utilities for property: Cable Available, Underground Utilities
Community & HOA
Community
- Subdivision: MOUNTAIN VIEW
HOA
- Has HOA: Yes
- HOA fee: $40 annually
- HOA phone: 917-238-6741
Location
- Region: Brighton
Financial & listing details
- Price per square foot: $176/sqft
- Tax assessed value: $105,696
- Annual tax amount: $2,316
- Date on market: 6/19/2026
- Cumulative days on market: 74 days
- Listing agreement: Exclusive Agency
- Listing terms: Cash,Conventional,FHA,Usda Loan,Va Loan
Estimated market value
$470,700
$447,000 - $494,000
$3,452/mo
Price history
| Date | Event | Price |
|---|---|---|
| 8/21/2026 | Price change | $475,000+2.2%$176/sqft |
Source:  Realcomp II #20261036403 Report a problem Realcomp II #20261036403 Report a problem | ||
| 7/23/2026 | Price change | $465,000-2.1%$172/sqft |
Source: Realcomp II #20261036403 Report a problem | ||
| 6/19/2026 | Listed for sale | $475,000+112.1%$176/sqft |
Source: Realcomp II #20261036403 Report a problem | ||
| 8/28/2001 | Sold | $223,900$83/sqft |
Source: Public Record Report a problem | ||
Public tax history
| Year | Property taxes | Tax assessment |
|---|---|---|
| 2026 | -- | $204,100 +3.6% |
| 2025 | -- | $197,000 +2.8% |
| 2024 | -- | $191,600 +12% |
| 2023 | -- | $171,000 +23.5% |
| 2022 | -- | $138,500 +7% |
| 2021 | -- | $129,400 +0.9% |
| 2020 | -- | $128,300 +7.3% |
| 2019 | $2,293 +113.2% | $119,600 +0.7% |
| 2018 | $1,075 | $118,800 -1.8% |
| 2017 | -- | $121,000 +6.9% |
| 2016 | -- | $113,200 +3.8% |
| 2014 | -- | $109,100 +40.1% |
| 2012 | $1,799 | $77,900 -2.4% |
| 2011 | -- | $79,800 -1.6% |
| 2010 | -- | $81,100 -14% |
| 2009 | -- | $94,300 -22.5% |
| 2008 | -- | $121,700 |
| 2007 | $1,033 +17.9% | -- |
| 2006 | $877 -57.1% | $123,800 +14% |
| 2005 | $2,041 -4.7% | $108,600 +11.7% |
| 2003 | $2,142 | $97,200 |
| 2002 | -- | $97,200 +4% |
| 2001 | $2,018 +6.6% | $93,500 +1.7% |
| 2000 | $1,893 | $91,900 |
Find assessor info on the county website
Monthly payment
Est. payment
Payment breakdown
Explore the cost of this home by adjusting the details. Changes won't be saved.Climate risks
Neighborhood: 48116
Similar homes
- $465,0004 bd3 ba2.4k sqft3708 Hideaway Ct, Brighton, MI 48114For Sale
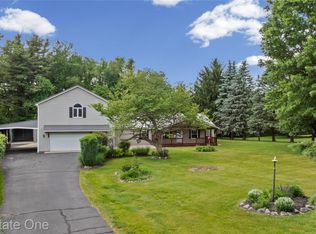
 MLS ID #20261042135, Roberta M Nebus, Real Estate One-WB/FH. Realcomp II
 - $485,0004 bd3 ba2.2k sqft1480 Peppergrove Dr, Brighton, MI 48116For Sale
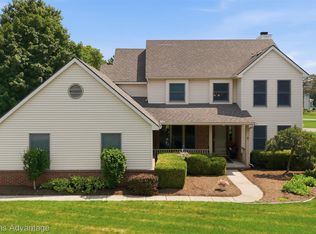 MLS ID #20261053924, Lisa Fraske, Keller Williams Advantage. Realcomp II
 - $459,9004 bd3 ba1.8k sqft6180 Meyer Ave, Brighton, MI 48116For Sale
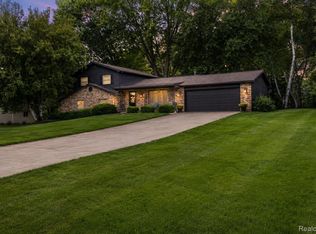 MLS ID #20261055247, William Maniaci, KW Realty Livingston. Realcomp II
 - $574,9004 bd3 ba2.3k sqft1575 Kellogg Rd, Brighton, MI 48114For Sale
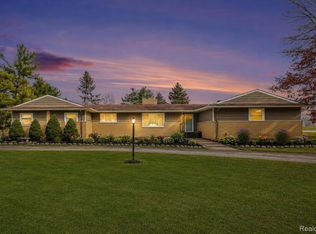 MLS ID #20261071508, Melissa A Socha, Modern Way Realty LLC. Realcomp II
 - $579,9005 bd4 ba3.5k sqft5910 Cedar Knoll Dr, Brighton, MI 48116For SaleMLS ID #20261061180, Alan Stalter, Benjamin Management Group, Inc. Realcomp II
- $635,0004 bd3 ba3.5k sqft5336 Urbana Dr, Brighton, MI 48116For SaleMLS ID #20261049363, Ian Whitelaw, Central Properties Group LLC. Realcomp II
- $529,0003 bd2 ba1.8k sqft318 N 5th St, Brighton, MI 48116For SaleMLS ID #20261041141, Sarah McMahon, RE/MAX Platinum. Realcomp II
- $599,0003 bd3 ba3.4k sqft11075 Shadywood Dr, Brighton, MI 48114For SaleMLS ID #20261065823, Patricia Lotz, Real Estate One-Brighton. Realcomp II
- $475,0004 bd3 ba2.1k sqft7386 Dean Rd, Fenton, MI 48430For SaleMLS ID #20261066560, Trina Holt, Prime Real Estate & Associates. Realcomp II
- $650,0003 bd2 ba2.3k sqft302 N 2nd St, Brighton, MI 48116For SaleMLS ID #20261070539, Christopher M Vish, LPT Realty, LLC. Realcomp II
- $449,5003 bd3 ba2.6k sqft9929 Sienna Ct, Pinckney, MI 48169For SaleMLS ID #20261067838, Timothy Przysiecki, Lady of the Lakes Real Estate, Inc.. Realcomp II
- $415,0005 bd3 ba3.3k sqft3017 Old Orchard Dr, Brighton, MI 48114For SaleMLS ID #20261060038, Andrea Shearer, Real Estate Cousins. Realcomp II
- $474,9004 bd3 ba2.5k sqft7990 Tower Rd, South Lyon, MI 48178For SaleMLS ID #20261055335, Derek R Bauer, Real Estate One-Brighton. Realcomp II
- $445,0003 bd3 ba2.6k sqft7926 Forest Creek Ct, Whitmore Lake, MI 48189For SaleMLS ID #20261061509, Antonio Acree, Real Estate One-Milford. Realcomp II
- $474,5004 bd3 ba2.5k sqft5181 Christine Ct, Ann Arbor, MI 48103For Sale
 MLS ID #26026041, Sarah Underwood, Redfin Corporation. MichRIC
 - $330,0003 bd2 ba1.4k sqft8565 Hamburg Rd, Brighton, MI 48116For SaleMLS ID #20261068936, Donald W Putkela, The Putkela Group. Realcomp II
- $575,0004 bd3 ba2.3k sqft8805 Pebble Creek Dr, Pinckney, MI 48169For SaleMLS ID #20261068062, Tina M Peterson, Real Estate One. Realcomp II
- $524,9004 bd3 ba3.8k sqft1817 Deer View Ct, Howell, MI 48843For SaleMLS ID #20261051942, Dawn Jerore-Zachariah, Irongate Realty Group. Realcomp II
- $499,9993 bd2 ba4k sqft4423 Mason Rd, Howell, MI 48843For SaleMLS ID #20261042029, Michael Martz, NextHome One. Realcomp II
- $499,9004 bd3 ba2.9k sqft3260 Ravinewood Dr, Commerce Township, MI 48382For SaleMLS ID #20261057180, Janet K Stockton, KW Showcase Realty. Realcomp II
