Discover this move in ready home with 4 bedrooms and 3 full bathrooms at 3708 Hideaway CT in Brighton Township, MI. Built in 1987, this property is well maintained and offers an exceptional opportunity for aspirational living. The expansive living room provides a welcoming atmosphere, perfect for intimate gatherings or quiet evenings. The first floor primary bathroom elevates daily routines with a spacious walk-in shower, featuring multiple showerheads for a truly invigorating experience. The walk in closet is completed with built in organization. This open concept floor plan provides a large open kitchen and dining room with built in electric fireplace and well placed TV. There is penty of space to add an island if desired. A second primary suite is located above the oversized attached garage with so much potential left to your imagination. There is a dedicated laundry/mud room for convenience off of the garage. The attached garage has an attached drive through carport. Behind the house is a massive pole barn with an attached and protected RV or boat port. No more RV storage bills! Outdoor living is extended by a covered front deck with wooden overhang, fans and lighting. Such an inviting space for entertaining or just relaxing and taking in the beautiful surroundings adorned with lush perennial and artistic beds. The property extends across the road where you will note a white fenced garden. This property seamlessly blends comfort and functionality, offering a lifestyle of ease and enjoyment. From the raspberry bushes that line the back of the property to the house you will cross a flat open park like, private yard where your lifestyle will determin its design. In addition to being a wonderful property, this location brings excellent Brighton schools and is only minutes from downtown Brighton's eats, entertainment, shopping and quick access to I96. Hideaway Ct is a private road. There is not a homeowners association. Plug in generator included.
Pending
Price cut: $10K (8/21)
$465,000
3708 Hideaway Ct, Brighton, MI 48114
4beds
2,468sqft
Single Family Residence
Built in 1987
1.27 Acres Lot
$452,100 Zestimate®
$188/sqft
$-- HOA
What's special
- 100 days
- 1,064
- 103
Zillow last checked:
Listing updated:
Listed by:
Roberta M Nebus 248-345-0362,
Real Estate One-WB/FH 248-851-4100
Source: Realcomp II,MLS#: 20261042135
Facts & features
Interior
Bedrooms & bathrooms
- Bedrooms: 4
- Bathrooms: 3
- Full bathrooms: 3
Primary bedroom
- Level: Entry
- Area: 195
- Dimensions: 15 X 13
Primary bedroom
- Level: Second
- Area: 609
- Dimensions: 29 X 21
Bedroom
- Level: Entry
- Area: 104
- Dimensions: 13 X 8
Bedroom
- Level: Entry
- Area: 120
- Dimensions: 10 X 12
Primary bathroom
- Level: Entry
- Area: 78
- Dimensions: 13 X 6
Primary bathroom
- Level: Second
- Area: 112
- Dimensions: 14 X 8
Other
- Level: Entry
- Area: 50
- Dimensions: 10 X 5
Dining room
- Level: Entry
- Area: 234
- Dimensions: 18 X 13
Kitchen
- Level: Entry
- Area: 143
- Dimensions: 13 X 11
Laundry
- Level: Entry
- Area: 60
- Dimensions: 12 X 5
Living room
- Level: Entry
- Area: 325
- Dimensions: 25 X 13
Heating
- Forced Air, Propane
Cooling
- Central Air
Appliances
- Laundry: Gas Dryer Hookup, Laundry Room, Washer Hookup
Features
- Programmable Thermostat
- Has basement: No
- Has fireplace: Yes
- Fireplace features: Dining Room, Electric
Interior area
- Total interior livable area: 2,468 sqft
- Finished area above ground: 2,468
Video & virtual tour
Property
Parking
- Total spaces: 2.5
- Parking features: Twoand Half Car Garage, Attached, Drive Through, Heated Garage, Oversized, Carport
- Attached garage spaces: 2.5
- Has carport: Yes
Features
- Levels: One
- Stories: 1
- Entry location: GroundLevel
- Patio & porch: Covered, Deck
- Pool features: None
Lot
- Size: 1.27 Acres
- Dimensions: 160 x 347
- Features: Level
Details
- Additional structures: Pole Barn
- Parcel number: 1220300038
- Special conditions: Short Sale No,Standard
Construction
Type & style
- Home type: SingleFamily
- Architectural style: Ranch
- Property subtype: Single Family Residence
Materials
- Vinyl Siding
- Foundation: Crawl Space
- Roof: Metal
Condition
- New construction: No
- Year built: 1987
- Major remodel year: 2025
Utilities & green energy
- Sewer: Septic Tank
- Water: Well
Community & HOA
HOA
- Has HOA: No
Location
- Region: Brighton
Financial & listing details
- Price per square foot: $188/sqft
- Tax assessed value: $123,834
- Annual tax amount: $2,483
- Date on market: 6/8/2026
- Cumulative days on market: 100 days
- Listing agreement: Exclusive Right To Sell
- Listing terms: Cash,Conventional,FHA,Va Loan
- Exclusions: Exclusion(s) Do Not Exist
Estimated market value
$452,100
$429,000 - $475,000
$4,608/mo
Price history
| Date | Event | Price |
|---|---|---|
| 10/10/2026 | Pending sale | $465,000$188/sqft |
Source:  Realcomp II #20261042135 Report a problem Realcomp II #20261042135 Report a problem | ||
| 9/29/2026 | Listed for sale | $465,000$188/sqft |
Source: Realcomp II #20261042135 Report a problem | ||
| 9/18/2026 | Pending sale | $465,000$188/sqft |
Source: Realcomp II #20261042135 Report a problem | ||
| 8/21/2026 | Price change | $465,000-2.1%$188/sqft |
Source: Realcomp II #20261042135 Report a problem | ||
| 8/18/2026 | Listed for sale | $475,000$192/sqft |
Source: Realcomp II #20261042135 Report a problem | ||
| 7/31/2026 | Contingent | $475,000$192/sqft |
Source: Realcomp II #20261042135 Report a problem | ||
| 6/22/2026 | Price change | $475,000-2.1%$192/sqft |
Source: Realcomp II #20261042135 Report a problem | ||
| 6/8/2026 | Listed for sale | $485,000+1.1%$197/sqft |
Source: Realcomp II #20261042135 Report a problem | ||
| 5/26/2026 | Listing removed | $479,900$194/sqft |
Source: Realcomp II #20261024238 Report a problem | ||
| 5/2/2026 | Pending sale | $479,900$194/sqft |
Source: Realcomp II #20261024238 Report a problem | ||
| 4/24/2026 | Listed for sale | $479,900+127.4%$194/sqft |
Source: Realcomp II #20261024238 Report a problem | ||
| 2/5/2004 | Sold | $211,000+8.2%$85/sqft |
Source: Public Record Report a problem | ||
| 11/30/2000 | Sold | $195,000+53.5%$79/sqft |
Source: Public Record Report a problem | ||
| 6/14/1994 | Sold | $127,000$51/sqft |
Source: Public Record Report a problem | ||
Public tax history
| Year | Property taxes | Tax assessment |
|---|---|---|
| 2026 | $2,483 -11.6% | $203,700 +1.7% |
| 2025 | $2,811 +6.3% | $200,200 +6.2% |
| 2024 | $2,644 +0.8% | $188,500 +21.8% |
| 2023 | $2,624 +2.7% | $154,800 +13.4% |
| 2022 | $2,556 | $136,500 +6.1% |
| 2021 | -- | $128,600 +3% |
| 2020 | -- | $124,800 +9.6% |
| 2019 | $2,492 +127.1% | $113,900 -5.4% |
| 2018 | $1,097 -10.4% | $120,400 +5.7% |
| 2017 | $1,225 | $113,900 +3.6% |
| 2016 | $1,225 | $109,900 +11.2% |
| 2014 | $1,225 -38.4% | $98,870 +9.3% |
| 2012 | $1,988 | $90,430 -3.3% |
| 2011 | -- | $93,560 -3.5% |
| 2010 | -- | $96,945 -9.2% |
| 2009 | -- | $106,825 -8.4% |
| 2008 | -- | $116,617 -9.2% |
| 2007 | $1,107 +17.9% | $128,481 +14.1% |
| 2006 | $939 +16.6% | $112,611 +0.8% |
| 2005 | $805 -51.1% | $111,745 +8.4% |
| 2003 | $1,648 | $103,048 |
| 2002 | -- | -- |
| 2001 | -- | -- |
| 2000 | $1,414 | $81,560 |
Find assessor info on the county website
Monthly payment
Est. payment
Payment breakdown
Explore the cost of this home by adjusting the details. Changes won't be saved.Climate risks
Neighborhood: 48114
Similar homes
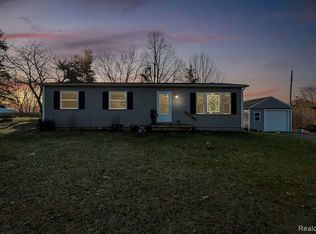
- $449,9004 bd3 ba2.7k sqft6448 Grand Circle Dr, Brighton, MI 48116For Sale
 NextHome
 - $609,0005 bd4 ba3.4k sqft8184 Baypointe Dr, Brighton, MI 48114For Sale
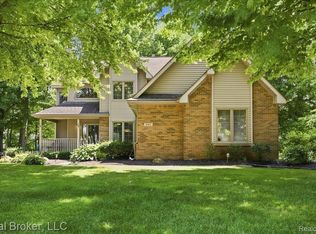
 MLS ID #20261058448, Charles Younkin, Real Broker, LLC. Realcomp II
 - $524,9005 bd4 ba3.5k sqft5910 Cedar Knoll Dr, Brighton, MI 48116For Sale
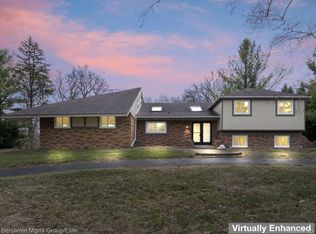 MLS ID #20261061180, Alan Stalter, Benjamin Management Group, Inc. Realcomp II
 - $499,9004 bd3 ba2.3k sqft8805 Pebble Creek Dr, Pinckney, MI 48169For Sale
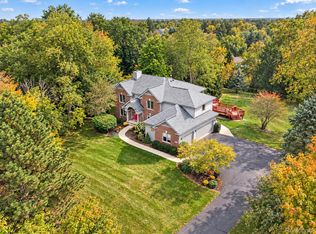 MLS ID #20261083316, Tina M Peterson, Real Estate One. Realcomp II
 - $495,0004 bd3 ba2.9k sqft219 E Caledonia St, Howell, MI 48843For SaleMLS ID #20261079841, Amanda Scofield, Century 21 Curran & Oberski. Realcomp II
- $445,0003 bd3 ba2.6k sqft7926 Forest Creek Ct, Whitmore Lake, MI 48189For SaleMLS ID #20261061509, Antonio Acree, Real Estate One-Milford. Realcomp II
- $459,5004 bd3 ba3.2k sqft10802 Charring Cross Cir, Whitmore Lake, MI 48189For SaleMLS ID #20261077637, Linda Pomorski, Coldwell Banker Town & Country. Realcomp II
- $499,9003 bd3 ba2.8k sqft2000 Matthew St, Commerce Township, MI 48390For SaleMLS ID #20261084100, Jason Dabish, Max Broock Realtors. Realcomp II
- $450,0005 bd2 ba2.9k sqft51390 Seven Mile Rd, Northville, MI 48167For SaleMLS ID #20261085024, John K Goodman, Century 21 Curran & Oberski. Realcomp II
- $450,0004 bd2 ba3k sqft2800 Cedar Valley Dr, Howell, MI 48843For SaleMLS ID #20261073260, Kirsten M Soulliere, KW Realty Livingston. Realcomp II
- $475,0003 bd2 ba2.8k sqft4423 Mason Rd, Howell, MI 48843For SaleMLS ID #20261042029, Michael Martz, NextHome One. Realcomp II
- $600,0004 bd3 ba3.5k sqft5336 Urbana Dr, Brighton, MI 48116For SaleMLS ID #20261049363, Ian Whitelaw, Central Properties Group LLC. Realcomp II
- $439,9004 bd3 ba2.2k sqft3332 Woodruff Meadows Ct, Highland, MI 48357For SaleMLS ID #20261073278, Elizabeth J Young, Signature Sotheby's International Realty Bham. Realcomp II
- $499,9003 bd4 ba3.1k sqft4884 Pine Eagles Ct, Brighton, MI 48116For SaleMLS ID #20261085019, Michelle Vedder, Real Estate One-Brighton. Realcomp II
- $495,0004 bd3 ba3.1k sqft21955 Spearswood Dr, Pinckney, MI 48169For SaleMLS ID #20261080917, Michelle Herrst, RE/MAX Platinum. Realcomp II
- $419,9002 bd3 ba1.7k sqft131 S 2nd St, Brighton, MI 48116For SaleMLS ID #20261084407, Michelle Vedder, Real Estate One-Brighton. Realcomp II
- $489,9003 bd4 ba3k sqft4775 Pine Eagles Dr, Brighton, MI 48116For SaleMLS ID #20261075178, Kristin Rashid, Real Estate One-Milford. Realcomp II
- $449,9003 bd3 ba3.1k sqft10280 Nimphie Rd, Fenton, MI 48430For SaleMLS ID #20261074657, Wilson Lahoud, Inca Realty, LLC. Realcomp II
- $450,0004 bd3 ba3k sqft7583 Greenway Ln, West Bloomfield, MI 48324For SaleMLS ID #20261081537, Julie Rea, Real Estate One-Rochester. Realcomp II
- $459,9004 bd3 ba3.2k sqft7710 Richardson Rd, West Bloomfield, MI 48323For SaleMLS ID #20261079908, Sarah Sanchez, KW Domain. Realcomp II
