***BUYERS BACKED OUT AFTER SATISFACTORY INSPECTION AND APPRAISAL*** Welcome home to this beautifully maintained 2,200 sq. ft. residence situated on a spacious lot, offering the perfect blend of comfort, functionality, and outdoor living. This 4-bedroom home features a desirable floor plan with a dedicated home office, ideal for remote work or flex space. Enjoy the convenience of first-floor laundry and an attached 3-car garage. Major updates provide peace of mind, including a newer furnace, hot water heater, and water softener. Step outside to a low-maintenance Trex deck, perfect for relaxing or entertaining while overlooking the expansive backyard. With generous living spaces, thoughtful updates, and a fantastic layout, this home is ready for its next owner! Home is priced based on older roof, AC unit and some updating needed, but bones of home are good!
For sale
Price cut: $10K (8/19)
$485,000
1480 Peppergrove Dr, Brighton, MI 48116
4beds
2,254sqft
Single Family Residence
Built in 2001
0.4 Acres Lot
$484,000 Zestimate®
$215/sqft
$-- HOA
What's special
- 30 days
- 2,950
- 123
Zillow last checked:
Listing updated:
Listed by:
Lisa Fraske 734-536-7210,
Keller Williams Advantage 248-380-8800
Source: Realcomp II,MLS#: 20261053924
Facts & features
Interior
Bedrooms & bathrooms
- Bedrooms: 4
- Bathrooms: 3
- Full bathrooms: 2
- 1/2 bathrooms: 1
Primary bedroom
- Level: Second
- Area: 221
- Dimensions: 13 X 17
Bedroom
- Level: Second
- Area: 110
- Dimensions: 10 X 11
Bedroom
- Level: Second
- Area: 121
- Dimensions: 11 X 11
Bedroom
- Level: Second
- Area: 165
- Dimensions: 11 X 15
Primary bathroom
- Level: Second
- Area: 156
- Dimensions: 13 X 12
Other
- Level: Second
- Area: 50
- Dimensions: 5 X 10
Other
- Level: Entry
- Area: 50
- Dimensions: 5 X 10
Other
- Level: Entry
- Area: 198
- Dimensions: 11 X 18
Dining room
- Level: Entry
- Area: 132
- Dimensions: 11 X 12
Kitchen
- Level: Entry
- Area: 121
- Dimensions: 11 X 11
Laundry
- Level: Entry
- Area: 14
- Dimensions: 7 X 2
Library
- Level: Entry
- Area: 132
- Dimensions: 11 X 12
Heating
- Forced Air, Natural Gas
Cooling
- Ceiling Fans, Central Air
Appliances
- Included: Dishwasher, Dryer, Free Standing Electric Range, Free Standing Refrigerator, Microwave, Washer
- Laundry: Laundry Room
Features
- Basement: Interior Entry,Unfinished
- Has fireplace: Yes
- Fireplace features: Family Room, Gas
Interior area
- Total interior livable area: 2,254 sqft
- Finished area above ground: 2,254
Video & virtual tour
Property
Parking
- Total spaces: 3
- Parking features: Three Car Garage, Attached, Garage Door Opener
- Garage spaces: 3
Features
- Levels: Two
- Stories: 2
- Entry location: GroundLevelwSteps
- Patio & porch: Covered, Deck, Porch
- Pool features: None
Lot
- Size: 0.4 Acres
- Dimensions: 117 x 150
Details
- Parcel number: 1806101136
- Special conditions: Short Sale No,Standard
Construction
Type & style
- Home type: SingleFamily
- Architectural style: Colonial
- Property subtype: Single Family Residence
Materials
- Vinyl Siding
- Foundation: Basement, Poured
- Roof: Asphalt
Condition
- New construction: No
- Year built: 2001
Utilities & green energy
- Sewer: Sewer At Street
- Water: Public, Waterat Street
Community & HOA
Community
- Subdivision: OAK RIDGE MEADOWS 3
HOA
- Has HOA: No
Location
- Region: Brighton
Financial & listing details
- Price per square foot: $215/sqft
- Tax assessed value: $160,888
- Annual tax amount: $5,800
- Date on market: 7/16/2026
- Cumulative days on market: 30 days
- Listing agreement: Exclusive Right To Sell
- Listing terms: Cash,Conventional,FHA,Va Loan
Estimated market value
$484,000
$460,000 - $508,000
$3,270/mo
Price history
| Date | Event | Price |
|---|---|---|
| 8/19/2026 | Price change | $485,000-2%$215/sqft |
Source:  Realcomp II #20261053924 Report a problem Realcomp II #20261053924 Report a problem | ||
| 8/14/2026 | Listed for sale | $495,000$220/sqft |
Source: Realcomp II #20261053924 Report a problem | ||
| 7/19/2026 | Pending sale | $495,000$220/sqft |
Source: Realcomp II #20261053924 Report a problem | ||
| 7/16/2026 | Listed for sale | $495,000+976.1%$220/sqft |
Source: Realcomp II #20261053924 Report a problem | ||
| 10/22/2001 | Sold | $46,000$20/sqft |
Source: Public Record Report a problem | ||
Public tax history
| Year | Property taxes | Tax assessment |
|---|---|---|
| 2026 | -- | $258,300 +7.3% |
| 2025 | -- | $240,700 +1.3% |
| 2024 | -- | $237,500 +20.7% |
| 2023 | -- | $196,800 +8.3% |
| 2022 | -- | $181,700 +1% |
| 2021 | -- | $179,900 +8% |
| 2020 | -- | $166,600 -7.8% |
| 2019 | $5,465 +321.7% | $180,700 +18.3% |
| 2018 | $1,296 | $152,700 -0.5% |
| 2017 | -- | $153,500 +4.9% |
| 2016 | -- | $146,300 +11.3% |
| 2014 | -- | $131,440 +9.6% |
| 2012 | $4,168 | $119,910 +6.7% |
| 2011 | -- | $112,430 +1.3% |
| 2010 | -- | $111,000 -10.2% |
| 2009 | -- | $123,560 -11.6% |
| 2008 | -- | $139,750 |
| 2007 | $3,654 +6% | -- |
| 2006 | $3,449 +86% | $141,800 +0.9% |
| 2005 | $1,854 -8.7% | $140,500 +1.6% |
| 2003 | $2,032 | $138,300 |
| 2002 | -- | -- |
| 2001 | -- | -- |
| 2000 | $853 | $24,000 |
Find assessor info on the county website
Monthly payment
Est. payment
Payment breakdown
Explore the cost of this home by adjusting the details. Changes won't be saved.Climate risks
Neighborhood: 48116
Similar homes
- $459,9004 bd3 ba1.8k sqft6180 Meyer Ave, Brighton, MI 48116For Sale
 MLS ID #20261055247, William Maniaci, KW Realty Livingston. Realcomp II
 - $460,0004 bd3 ba2.7k sqft6448 Grand Circle Dr, Brighton, MI 48116For Sale
 MLS ID #20261036403, Michael Martz, NextHome One. Realcomp II
 - $529,0003 bd2 ba1.8k sqft318 N 5th St, Brighton, MI 48116For Sale
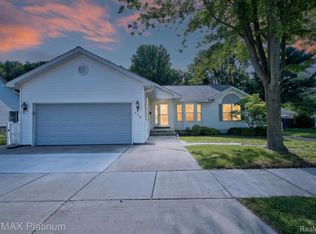 MLS ID #20261041141, Sarah McMahon, RE/MAX Platinum. Realcomp II
 - $465,0004 bd3 ba2.4k sqft3708 Hideaway Ct, Brighton, MI 48114For Sale
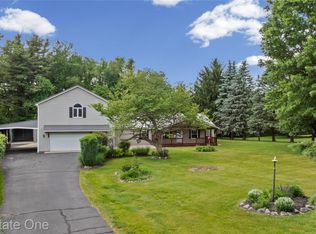 MLS ID #20261042135, Roberta M Nebus, Real Estate One-WB/FH. Realcomp II
 - $399,9993 bd2 ba1.3k sqft11044 Grand River Ave, Brighton, MI 48116For SaleMLS ID #20261046397, Ron Yarbrough, Avera Realty. Realcomp II
- $450,0004 bd3 ba2.6k sqft13650 Spencer Rd, Milford, MI 48380For SaleMLS ID #20261068636, Rachel Warren, Remerica United Realty-Brighton. Realcomp II
- $484,9005 bd4 ba3.3k sqft1633 Four Seasons Dr, Howell, MI 48843For SaleMLS ID #20261059247, Richard Ramirez, Exact Match Properties. Realcomp II
- $330,0003 bd2 ba1.4k sqft8565 Hamburg Rd, Brighton, MI 48116For SaleMLS ID #20261068936, Donald W Putkela, The Putkela Group. Realcomp II
- $474,9004 bd3 ba2.5k sqft7990 Tower Rd, South Lyon, MI 48178For SaleMLS ID #20261055335, Derek R Bauer, Real Estate One-Brighton. Realcomp II
- $415,0005 bd3 ba3.3k sqft3017 Old Orchard Dr, Brighton, MI 48114For SaleMLS ID #20261060038, Andrea Shearer, Real Estate Cousins. Realcomp II
- $575,0004 bd3 ba2.3k sqft8805 Pebble Creek Dr, Pinckney, MI 48169For SaleMLS ID #20261068062, Tina M Peterson, Real Estate One. Realcomp II
- $449,0004 bd3 ba2.2k sqft3332 Woodruff Meadows Ct, Highland, MI 48357For SaleMLS ID #20261067934, Elizabeth J Young, Signature Sotheby's International Realty Bham. Realcomp II
- $479,9003 bd3 ba2k sqft425 E Shore Dr, Whitmore Lake, MI 48189For SaleMLS ID #20261068240, Marilyn Handloser, RE/MAX Classic. Realcomp II
- $499,9004 bd3 ba2.9k sqft3260 Ravinewood Dr, Commerce Township, MI 48382For SaleMLS ID #20261057180, Janet K Stockton, KW Showcase Realty. Realcomp II
- $505,0004 bd3 ba3.1k sqft31223 Country Ridge Cir, Farmington Hills, MI 48331For SaleMLS ID #20261069201, Jason Dabish, Max Broock Realtors. Realcomp II
- $549,0004 bd2 ba1.9k sqft5504 Wildwood Dr, Howell, MI 48843For SaleMLS ID #20261039625, Diana Rencsak, RE/MAX Platinum. Realcomp II
- $510,0003 bd3 ba2.8k sqft2000 Matthew St, Commerce Township, MI 48390For SaleMLS ID #20261058124, Jason Dabish, Max Broock Realtors. Realcomp II
- $485,0003 bd2 ba2.3k sqft2725 Cooley Lake Rd, Highland, MI 48356For SaleMLS ID #20261032949, Renee L Orlewicz, Cedarwood Realty LLC, a Michigan LLC. Realcomp II
- $599,9003 bd3 ba2.3k sqft160 E Shore Dr, Whitmore Lake, MI 48189For SaleMLS ID #20261057134, Linda Pomorski, Coldwell Banker Town & Country. Realcomp II
- $429,9003 bd2 ba1.8k sqft8636 Hidden Lake Dr, Howell, MI 48855For SaleMLS ID #20261062006, Burt Smith, Caldera Real Estate Group. Realcomp II
