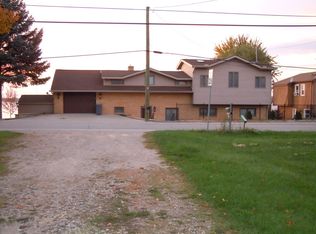
Act fast! The price is not a typo! An opportunity like this rarely becomes available on Whitmore Lake. Approx. 2,000-square-foot lakefront home with beautiful sandy frontage and sunsets year-round. Great open floor plan and a bonus apartment/guest suite attached to the house. Enormous great room with a vaulted ceiling and beautiful lake views. Primary suite with updated private ceramic bath. Large updated kitchen with SS appliances. Great yard with newer concrete seawall. Wonderful swimming area in front of the house with nice gradual sandy drop-off. The home needs additional updating: siding, deck, and flooring, etc., but we tear down houses for this price. You won't find a better deal on Whitmore Lake. The main part of the house has 2 bedrooms and 2 full baths. The apartment / guest suite offers, one large bedroom, full bath, laundry area and living room / 2nd kitchen combo. Not familiar with the lake? The listing agent can provide boat tours. A double-decker pontoon boat and a 20 ft Malibu ski boat and lift is available for purchase. Buyer to assume the county well inspection. Use caution while on the deck.
For sale
Price cut: $35.1K (9/9)
$479,900
425 E Shore Dr, Whitmore Lake, MI 48189
3beds
2,000sqft
Single Family Residence
Built in 1981
8,712 Square Feet Lot
$471,200 Zestimate®
$240/sqft
$-- HOA
What's special
- 16 days
- 1,901
- 149
Zillow last checked:
Listing updated:
Listed by:
Marilyn Handloser 248-348-3000,
RE/MAX Classic 248-348-3000
Source: Realcomp II,MLS#: 20261068240
Facts & features
Interior
Bedrooms & bathrooms
- Bedrooms: 3
- Bathrooms: 3
- Full bathrooms: 3
Primary bedroom
- Level: Upper
- Area: 209
- Dimensions: 19 X 11
Bedroom
- Level: Upper
- Area: 120
- Dimensions: 12 X 10
Bedroom
- Level: Upper
- Area: 170
- Dimensions: 17 X 10
Primary bathroom
- Level: Upper
- Area: 77
- Dimensions: 11 X 7
Other
- Level: Lower
- Area: 56
- Dimensions: 8 X 7
Other
- Level: Upper
- Area: 35
- Dimensions: 7 X 5
Dining room
- Level: Lower
- Area: 120
- Dimensions: 12 X 10
Great room
- Level: Lower
- Area: 374
- Dimensions: 22 X 17
Kitchen
- Level: Lower
- Area: 110
- Dimensions: 11 X 10
Other
- Level: Lower
- Area: 255
- Dimensions: 15 X 17
Laundry
- Level: Lower
- Area: 66
- Dimensions: 11 X 6
Heating
- Baseboard, Hot Water, Natural Gas
Cooling
- Ceiling Fans, Window Units
Appliances
- Included: Dishwasher, Disposal, Dryer, Free Standing Gas Range, Free Standing Refrigerator, Microwave, Washer, Water Softener Owned
- Laundry: Laundry Room
Features
- Entrance Foyer
- Has basement: No
- Has fireplace: No
Interior area
- Total interior livable area: 2,000 sqft
- Finished area above ground: 2,000
Property
Parking
- Parking features: No Garage
Features
- Levels: Bi Level
- Entry location: MidLevelwSteps
- Exterior features: Lighting
- Pool features: None
- Fencing: Fencing Allowed
- On waterfront: Yes
- Waterfront features: All Sports Lake, Direct Water Frontage, Lake Front, Waterfront
- Body of water: Whitmore Lake
Lot
- Size: 8,712 Square Feet
- Dimensions: 57 x 92
Details
- Additional structures: Sheds
- Parcel number: B00205402007
- Special conditions: Short Sale No,Standard
Construction
Type & style
- Home type: SingleFamily
- Architectural style: Split Level
- Property subtype: Single Family Residence
Materials
- Wood Siding
- Foundation: Block, Crawl Space, Slab
- Roof: Asphalt
Condition
- New construction: No
- Year built: 1981
- Major remodel year: 2013
Utilities & green energy
- Electric: Circuit Breakers
- Sewer: Public Sewer
- Water: Well
- Utilities for property: Cable Available
Community & HOA
Community
- Subdivision: ROPER-LEECE
HOA
- Has HOA: No
Location
- Region: Whitmore Lake
Financial & listing details
- Price per square foot: $240/sqft
- Tax assessed value: $171,714
- Annual tax amount: $7,952
- Date on market: 8/25/2026
- Cumulative days on market: 16 days
- Listing agreement: Exclusive Right To Sell
- Listing terms: Cash,Conventional
- Exclusions: Exclusion(s) Do Not Exist
Estimated market value
$471,200
$448,000 - $495,000
$2,570/mo
Price history
| Date | Event | Price |
|---|---|---|
| 9/9/2026 | Price change | $479,900-6.8%$240/sqft |
Source:  Realcomp II #20261068240 Report a problem Realcomp II #20261068240 Report a problem | ||
| 8/26/2026 | Price change | $515,000+107.9%$258/sqft |
Source: Realcomp II #20261068240 Report a problem | ||
| 2/11/2020 | Price change | -- |
Source: Auction.com Report a problem | ||
| 1/16/2020 | Listed for sale | $247,723$124/sqft |
Source: Auction.com Report a problem | ||
| 2/5/2019 | Listing removed | $247,723-24.4%$124/sqft |
Source: Auction.com Report a problem | ||
| 1/4/2019 | Listed for sale | -- |
Source: Auction.com Report a problem | ||
| 6/27/2013 | Sold | $327,500$164/sqft |
Source: Public Record Report a problem | ||
Public tax history
| Year | Property taxes | Tax assessment |
|---|---|---|
| 2025 | $10,154 | $288,100 0% |
| 2024 | -- | $288,200 +16.8% |
| 2023 | -- | $246,800 +14.8% |
| 2022 | -- | $214,900 +3.8% |
| 2021 | -- | $207,000 +5% |
| 2020 | $6,240 | $197,100 +7.4% |
| 2019 | -- | $183,500 +11.7% |
| 2018 | -- | $164,300 +0.4% |
| 2017 | -- | $163,700 +25.3% |
| 2016 | -- | $130,641 +0.3% |
| 2015 | -- | $130,251 +10.2% |
| 2014 | -- | $118,200 |
| 2013 | -- | $118,200 +1.2% |
| 2012 | -- | $116,800 -7.7% |
| 2011 | -- | $126,600 -5.6% |
| 2010 | -- | $134,100 -7.9% |
| 2009 | -- | $145,600 -11.8% |
| 2008 | -- | $165,000 -3.7% |
| 2007 | -- | $171,300 +2.6% |
| 2005 | -- | $167,000 +0.2% |
| 2004 | -- | $166,600 -0.9% |
| 2003 | -- | $168,100 +30.4% |
| 2002 | $3,544 | $128,900 +6.5% |
| 2001 | -- | $121,000 +5% |
| 2000 | -- | $115,200 +7.2% |
| 1999 | $3,237 | $107,500 |
Find assessor info on the county website
Monthly payment
Est. payment
Payment breakdown
Explore the cost of this home by adjusting the details. Changes won't be saved.Climate risks
Neighborhood: 48189

Similar homes
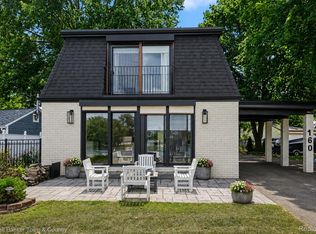
- $599,9003 bd3 ba2.3k sqft160 E Shore Dr, Whitmore Lake, MI 48189For Sale
 MLS ID #20261057134, Linda Pomorski, Coldwell Banker Town & Country. Realcomp II
 - $474,9004 bd3 ba2.5k sqft7990 Tower Rd, South Lyon, MI 48178For Sale
 MLS ID #20261055335, Derek R Bauer, Real Estate One-Brighton. Realcomp II
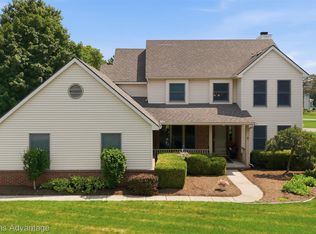
 - $485,0004 bd3 ba2.2k sqft1480 Peppergrove Dr, Brighton, MI 48116For Sale
 MLS ID #20261053924, Lisa Fraske, Keller Williams Advantage. Realcomp II
 - $450,0004 bd3 ba2.6k sqft13650 Spencer Rd, Milford, MI 48380For Sale
 MLS ID #20261068636, Rachel Warren, Remerica United Realty-Brighton. Realcomp II
 - $445,0003 bd2 ba1.9k sqft5134 Red Fox Dr, Brighton, MI 48114For SaleMLS ID #20261061704, Annette Monette, Coldwell Banker Town & Country. Realcomp II
- $465,0004 bd3 ba2.4k sqft3708 Hideaway Ct, Brighton, MI 48114For SaleMLS ID #20261042135, Roberta M Nebus, Real Estate One-WB/FH. Realcomp II
- $455,0004 bd3 ba2.3k sqft37480 Rhonswood Dr, Northville, MI 48167For SaleMLS ID #20261068950, John K Goodman, Century 21 Curran & Oberski. Realcomp II
- $480,0004 bd3 ba2.2k sqft1151 Gene Dr, Chelsea, MI 48118For SaleMLS ID #20261069679, Barbara Ulin, Real Estate One-Southgate. Realcomp II
- $519,9003 bd2 ba2.7k sqft17875 Beck Rd, Northville, MI 48168For SaleMLS ID #20261068781, Wafaa Diab, Century 21 Curran & Oberski. Realcomp II
- $449,9003 bd1 ba1.1k sqft4985 Denton Rd, Canton, MI 48188For SaleMLS ID #20261069721, Michael J Moore, Real Estate One-Dbn Hts/Dbn. Realcomp II
- $384,9993 bd2 ba1.7k sqft323 E Liberty St, South Lyon, MI 48178For SaleMLS ID #20261067697, Timothy Hillmer, Century 21 Curran & Oberski. Realcomp II
- $500,0003 bd2 ba1.3k sqft46800 W Eleven Mile Rd, Novi, MI 48374For SaleMLS ID #20261047669, Therese Antonelli, Moving The Mitten RE Group Inc. Realcomp II
- $510,0003 bd3 ba2.8k sqft2000 Matthew St, Commerce Township, MI 48390For SaleMLS ID #20261058124, Jason Dabish, Max Broock Realtors. Realcomp II
- $634,9004 bd3 ba2.5k sqft11922 Cody Creek Ct, South Lyon, MI 48178For SaleMLS ID #20261055651, Joe Morrison, Remerica United Realty. Realcomp II
- $480,0004 bd3 ba2.2k sqft8879 Indigo Ln, Ypsilanti, MI 48197For SaleMLS ID #20261064764, Evan Bassy, Keller Williams Paint Creek. Realcomp II
- $524,9003 bd3 ba2.6k sqft2100 Ore Creek Ln, Brighton, MI 48114For SaleMLS ID #20261044616, Jasmine Dockery, ICON Realty Experts, LLC. Realcomp II
- $449,9003 bd4 ba2.3k sqft6398 High Valley Dr, White Lake, MI 48383For SaleMLS ID #20261049489, Ashley Smith, EXP Z Real Estate. Realcomp II
- $449,0004 bd3 ba2.2k sqft3332 Woodruff Meadows Ct, Highland, MI 48357For SaleMLS ID #20261067934, Elizabeth J Young, Signature Sotheby's International Realty Bham. Realcomp II
- $529,0003 bd2 ba1.8k sqft318 N 5th St, Brighton, MI 48116For SaleMLS ID #20261041141, Sarah McMahon, RE/MAX Platinum. Realcomp II
- $509,9004 bd3 ba2.3k sqft45132 Hanford Rd, Canton, MI 48187For SaleMLS ID #20261064516, Rabeeh Hammoud, Apex Realty Centers. Realcomp II
