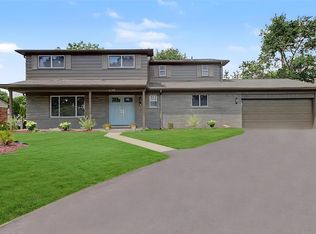
Welcome home to this beautifully maintained tri-level in the sought-after Pine Lake Estates community, offering private Pine Lake beach privileges, possible boat access, and highly regarded Bloomfield Hills Schools. Attractive landscaping and a welcoming entry lead into a bright foyer with porcelain tile flooring. The spacious kitchen is designed for both everyday living and entertaining with granite countertops, a center island, custom cabinetry, ceramic tile backsplash, and premium stainless steel appliances. The adjoining great room is filled with natural light from the bay window and features rich wood flooring, recessed lighting, and a door wall leading to the backyard.
Upstairs, you'll find three generously sized bedrooms, including a comfortable primary suite with a private full bath. It appears as if hardwood floors are located beneath the bedroom carpeting, offering future possibilities. The finished lower level expands the living space with a large family room featuring a natural brick fireplace, updated luxury vinyl plank flooring, fresh paint, a fourth bedroom, a half bath, and a spacious laundry room.
Step outside to enjoy the newly installed brick paver patio, creating the perfect setting for summer barbecues, relaxing evenings, or entertaining friends and family. Major updates and features provide peace of mind, including a brand new roof installed in 2026, updated windows, central air, whole house generator boiler, and numerous cosmetic improvements throughout.
One of the neighborhood's greatest highlights is exclusive access to beautiful Pine Lake. Spend your summers enjoying the private beach, swimming, kayaking, paddleboarding, and the opportunity for boat access, all just moments from home. Combining an exceptional location, outstanding community amenities, and thoughtful updates, this is a home you'll be proud to call your own.
For sale
Price cut: $31K (7/21)
$519,000
4016 Iverness Ln, West Bloomfield, MI 48323
4beds
3,474sqft
:
Get pre-qualified$3,552/mo
Single Family Residence
Built in 1962
0.36 Acres Lot
$509,100 Zestimate®
$149/sqft
$27/mo HOA
What's special
- 26 days |
- 1,792 |
- 134 |
Zillow last checked:
Listing updated:
Listed by:
Sherry L Pyszczynski 248-609-8000,
Keller Williams Paint Creek 248-609-8000
Source: Realcomp II,MLS#: 20261040206
Facts & features
Interior
Bedrooms & bathrooms
- Bedrooms: 4
- Bathrooms: 4
- Full bathrooms: 2
- 1/2 bathrooms: 2
Primary bedroom
- Level: Second
- Area: 210
- Dimensions: 15 X 14
Bedroom
- Level: Second
- Area: 160
- Dimensions: 10 X 16
Bedroom
- Level: Second
- Area: 180
- Dimensions: 15 X 12
Bedroom
- Level: Lower
- Area: 135
- Dimensions: 15 X 9
Primary bathroom
- Level: Second
- Area: 50
- Dimensions: 10 X 5
Other
- Level: Second
- Area: 70
- Dimensions: 10 X 7
Other
- Level: Entry
- Area: 20
- Dimensions: 5 X 4
Other
- Level: Lower
- Area: 25
- Dimensions: 5 X 5
Dining room
- Level: Entry
- Area: 208
- Dimensions: 16 X 13
Family room
- Level: Lower
- Area: 675
- Dimensions: 25 X 27
Kitchen
- Level: Entry
- Area: 234
- Dimensions: 18 X 13
Laundry
- Level: Lower
- Area: 132
- Dimensions: 11 X 12
Living room
- Level: Entry
- Area: 210
- Dimensions: 15 X 14
Heating
- Baseboard, Natural Gas
Cooling
- Ceiling Fans, Central Air
Appliances
- Included: Dishwasher, Disposal, Double Oven, Dryer, Electric Cooktop, Free Standing Refrigerator, Microwave, Other, Range Hood, Stainless Steel Appliances, Washer
- Laundry: Gas Dryer Hookup, Washer Hookup
Features
- Entrance Foyer, Programmable Thermostat
- Basement: Finished,Walk Out Access
- Has fireplace: Yes
- Fireplace features: Family Room
Interior area
- Total interior livable area: 3,474 sqft
- Finished area above ground: 2,719
- Finished area below ground: 755
Property
Parking
- Total spaces: 2
- Parking features: Two Car Garage, Attached, Direct Access, Driveway, Electricityin Garage, Garage Faces Front, Garage Door Opener
- Attached garage spaces: 2
Features
- Levels: Tri Level
- Entry location: GroundLevel
- Patio & porch: Patio, Porch
- Exterior features: Lighting
- Pool features: None
- Body of water: Pine Lake
Lot
- Size: 0.36 Acres
- Dimensions: 124.33 x 127.5
Details
- Parcel number: 1814179014
- Special conditions: Short Sale No,Standard
Construction
Type & style
- Home type: SingleFamily
- Architectural style: Split Level
- Property subtype: Single Family Residence
Materials
- Aluminum Siding, Brick
- Foundation: Basement, Poured
- Roof: Asphalt
Condition
- New construction: No
- Year built: 1962
Utilities & green energy
- Electric: Generator
- Sewer: Public Sewer
- Water: Public
Community & HOA
Community
- Subdivision: PINE LAKE ESTATES
HOA
- Has HOA: Yes
- HOA fee: $325 annually
Location
- Region: West Bloomfield
Financial & listing details
- Price per square foot: $149/sqft
- Tax assessed value: $161,680
- Annual tax amount: $5,898
- Date on market: 7/6/2026
- Cumulative days on market: 26 days
- Listing agreement: Exclusive Right To Sell
- Listing terms: Cash,Conventional,FHA,Va Loan
- Exclusions: Exclusion(s) Do Not Exist
Estimated market value
$509,100
$484,000 - $535,000
$4,511/mo
Price history
| Date | Event | Price |
|---|---|---|
| 7/21/2026 | Price change | $519,000-5.6%$149/sqft |
Source:  Realcomp II #20261040206 Report a problem Realcomp II #20261040206 Report a problem | ||
| 7/6/2026 | Listed for sale | $550,000+61.8%$158/sqft |
Source: Realcomp II #20261040206 Report a problem | ||
| 10/27/2015 | Sold | $340,000+0%$98/sqft |
Source: Public Record Report a problem | ||
| 8/17/2015 | Listed for sale | $339,900$98/sqft |
Source: Max Broock, REALTORS-Birmingham #215087930 Report a problem | ||
Public tax history
| Year | Property taxes | Tax assessment |
|---|---|---|
| 2025 | -- | $193,050 +3.2% |
| 2024 | -- | $187,130 +8.9% |
| 2023 | -- | $171,870 +5.2% |
| 2022 | -- | $163,430 +3.1% |
| 2021 | -- | $158,480 +1.8% |
| 2020 | -- | $155,710 +6.8% |
| 2019 | -- | $145,820 +3.4% |
| 2018 | -- | $140,970 +37.8% |
| 2015 | $3,284 | $102,330 +9.2% |
| 2014 | -- | $93,670 +11.7% |
| 2011 | -- | $83,890 -5.3% |
| 2010 | -- | $88,540 -33.8% |
| 2009 | -- | $133,680 -4.9% |
| 2003 | -- | $140,610 +11.7% |
| 2002 | -- | $125,900 +25.1% |
| 2001 | $3,361 +5.3% | $100,600 +3.2% |
| 2000 | $3,191 | $97,490 |
Find assessor info on the county website
Monthly payment
Est. payment
Payment breakdown
Explore the cost of this home by adjusting the details. Changes won't be saved.Climate risks
Neighborhood: 48323
Nearby schools
GreatSchools rating
- 9/10Lone Pine Elementary SchoolGrades: PK-5Distance: 0.9 mi
- 10/10Bloomfield Hills Middle SchoolGrades: 6-8Distance: 3.5 mi
- 9/10Bloomfield Hills High SchoolGrades: 9-12Distance: 3.5 mi
- $503,2003 bd2 ba2.4k sqft4026 Iverness Ln, West Bloomfield, MI 48323Off Market

- $436,7004 bd2 ba2.3k sqft4017 Normanwood Dr, West Bloomfield, MI 48323Off Market
- $429,0003 bd3 ba2.2k sqft4004 Iverness Ln, West Bloomfield, MI 48323Off Market
- $454,4004 bd3 ba2.4k sqft4029 Normanwood Dr, West Bloomfield, MI 48323Off Market
- $478,3004 bd2 ba2.3k sqft4034 Iverness Ln, West Bloomfield, MI 48323Off Market
- $389,2504 bd3 ba2.4k sqft4053 Aberdeen Ct, West Bloomfield, MI 48323Sold
- $538,8004 bd4 ba2.6k sqft4017 Iverness Ln, West Bloomfield, MI 48323Off Market
- $439,0005 bd2 ba2.5k sqft4009 Iverness Ln, West Bloomfield, MI 48323Off Market
A local agent can set up tours, give advice and negotiate with sellers.
Similar homes
- $669,9005 bd4 ba3.4k sqft4301 Macqueen Dr, West Bloomfield, MI 48323For Sale

 MLS ID #20261051503, Ray Ashley, Coldwell Banker Town & Country. Realcomp II
 - $563,0004 bd3 ba3.2k sqft6780 Lee Crest Dr, West Bloomfield, MI 48322For Sale
 MLS ID #20261053212, Sana Brikho, St Jude Realty. Realcomp II
 - $369,9004 bd2 ba2.6k sqft3980 Spencer Ter, West Bloomfield, MI 48323For Sale
 MLS ID #20261050776, Richard A Reid, KW Showcase Realty. Realcomp II
 - $524,9004 bd3 ba2.3k sqft2632 Kopson Ct, Bloomfield Hills, MI 48304For Sale
 MLS ID #20261052243, Robin R Wilson, The Agency Hall & Hunter. Realcomp II
 - $570,0003 bd4 ba4.8k sqft3133 Hartslock Woods Dr, West Bloomfield, MI 48322For SaleMLS ID #20261044924, Renee Unger, Real Estate One-W Blmfld. Realcomp II
- $600,0004 bd3 ba3.5k sqft2115 Aldwin Dr, West Bloomfield, MI 48324For SaleMLS ID #20261051108, James J Toma, Brookstone, Realtors LLC. Realcomp II
- $515,0004 bd3 ba3.1k sqft31223 Country Ridge Cir, Farmington Hills, MI 48331For SaleMLS ID #20261052141, Jason Dabish, Max Broock Realtors. Realcomp II
- $605,0004 bd3 ba2.1k sqft1043 Westview Rd, Bloomfield Hills, MI 48304For SaleMLS ID #20261058473, Lori Beatty, RE/MAX New Trend. Realcomp II
- $500,0004 bd2 ba2.5k sqft31555 Westlady Dr, Beverly Hills, MI 48025For SaleMLS ID #20261051403, Michael Perna, EXP Realty The Perna Team. Realcomp II
- $624,9004 bd3 ba2.7k sqft6970 Wing Lake Rd, Bloomfield Hills, MI 48301For SaleMLS ID #20261051959, Michael Perna, EXP Realty The Perna Team. Realcomp II
- $379,9002 bd2 ba2k sqft3812 Terrybrook Rd, West Bloomfield, MI 48322For SaleMLS ID #20261056876, Chris J Gabriel, KW Domain. Realcomp II
- $515,0004 bd3 ba3.1k sqft6039 Fish Lake Rd, Holly, MI 48442For SaleMLS ID #20261034768, Ann M Beard, Real Estate One-Milford. Realcomp II
- $499,0004 bd3 ba3.3k sqft3201 Lynhurst Ct, Rochester, MI 48306For SaleMLS ID #20261048599, Sherry L Pyszczynski, Keller Williams Paint Creek. Realcomp II
- $545,0003 bd3 ba2.1k sqft2593 S Christian Hills Dr, Rochester Hills, MI 48309For SaleMLS ID #20261052127, Dylan Tent, Signature Sotheby's International Realty Nvl. Realcomp II
- $674,9994 bd3 ba2.7k sqft633 Foxhall Rd, Bloomfield Hills, MI 48304For SaleMLS ID #20261052436, Austin Sturza, Century 21 Professionals. Realcomp II
- $499,9094 bd4 ba4.2k sqft670 Rolling Acres Dr, Ortonville, MI 48462For SaleMLS ID #20261052302, Carl P Cohen, KW Domain. Realcomp II
- $495,0004 bd3 ba2.7k sqft8401 Sharon Dr, White Lake, MI 48386For SaleMLS ID #20261048727, Tonya Newberry, Max Broock, REALTORS®-Birmingham. Realcomp II
- $680,0004 bd4 ba4.6k sqft27852 Larson Ln, Farmington Hills, MI 48331For SaleMLS ID #20261058666, John K Goodman, Century 21 Curran & Oberski. Realcomp II
- $650,0003 bd3 ba2.6k sqft2766 Acorn Rd, Bloomfield Hills, MI 48302For SaleMLS ID #20261048431, Emily P Day, @properties Christie's Int'l R.E. Birmingham. Realcomp II
- $550,0005 bd3 ba2.3k sqft42542 Knollwood Ct, Northville, MI 48168For SaleMLS ID #20261050447, Dan Klark, Clients First, REALTORS®. Realcomp II
