Sprawling 3-bedroom, 3.5-bath ranch featuring a spacious 3-car garage and a full basement. The home offers beautiful hardwood floors, and an inviting open-concept layout. The kitchen flows seamlessly into the great room and dining area, creating an ideal space for both everyday living and entertaining. A fenced backyard adds privacy and outdoor enjoyment.
For sale
Price cut: $29K (7/25)
$570,000
3133 Hartslock Woods Dr, West Bloomfield, MI 48322
3beds
4,806sqft
Single Family Residence
Built in 1975
0.59 Acres Lot
$558,800 Zestimate®
$119/sqft
$6/mo HOA
What's special
- 72 days |
- 1,443 |
- 95 |
Zillow last checked:
Listing updated:
Listed by:
Renee Unger 248-851-4100,
Real Estate One-W Blmfld 248-851-4100
Source: Realcomp II,MLS#: 20261044924
Facts & features
Interior
Bedrooms & bathrooms
- Bedrooms: 3
- Bathrooms: 4
- Full bathrooms: 3
- 1/2 bathrooms: 1
Primary bedroom
- Level: Entry
- Area: 289
- Dimensions: 17 X 17
Bedroom
- Level: Entry
- Area: 156
- Dimensions: 13 X 12
Bedroom
- Level: Entry
- Area: 120
- Dimensions: 12 X 10
Primary bathroom
- Level: Entry
- Area: 45
- Dimensions: 9 X 5
Other
- Level: Entry
- Area: 40
- Dimensions: 8 X 5
Other
- Level: Basement
- Area: 150
- Dimensions: 15 X 10
Other
- Level: Entry
- Area: 25
- Dimensions: 5 X 5
Dining room
- Level: Entry
- Area: 156
- Dimensions: 13 X 12
Family room
- Level: Entry
- Area: 532
- Dimensions: 19 X 28
Kitchen
- Level: Entry
- Area: 168
- Dimensions: 14 X 12
Laundry
- Level: Entry
- Area: 50
- Dimensions: 10 X 5
Living room
- Level: Entry
- Area: 374
- Dimensions: 22 X 17
Heating
- Forced Air, Natural Gas
Appliances
- Included: Dishwasher, Disposal, Double Oven, Dryer, Exhaust Fan, Free Standing Refrigerator, Gas Cooktop, Microwave, Self Cleaning Oven, Stainless Steel Appliances, Washer
- Laundry: Laundry Room
Features
- Basement: Bath Stubbed,Full,Partially Finished
- Has fireplace: Yes
- Fireplace features: Gas, Great Room
Interior area
- Total interior livable area: 4,806 sqft
- Finished area above ground: 2,806
- Finished area below ground: 2,000
Video & virtual tour
Property
Parking
- Total spaces: 3
- Parking features: Three Car Garage, Attached, Circular Driveway, Direct Access, Driveway, Electricityin Garage, Garage Door Opener, Garage Faces Side
- Garage spaces: 3
Features
- Levels: One
- Stories: 1
- Entry location: GroundLevelwSteps
- Patio & porch: Patio, Porch
- Exterior features: Lighting
- Pool features: None
- Fencing: Back Yard,Fenced
Lot
- Size: 0.59 Acres
- Dimensions: 150 x 171.23
- Features: Sprinklers
Details
- Parcel number: 1826253016
- Special conditions: Short Sale No,Standard
Construction
Type & style
- Home type: SingleFamily
- Architectural style: Ranch
- Property subtype: Single Family Residence
Materials
- Brick
- Foundation: Basement, Poured, Sump Pump
Condition
- New construction: No
- Year built: 1975
Utilities & green energy
- Sewer: Public Sewer
- Water: Public
Community & HOA
Community
- Security: Security System Owned, Smoke Detectors
- Subdivision: POWDER HORN ESTATES
HOA
- Has HOA: Yes
- HOA fee: $75 annually
Location
- Region: West Bloomfield
Financial & listing details
- Price per square foot: $119/sqft
- Tax assessed value: $248,973
- Annual tax amount: $9,809
- Date on market: 6/20/2026
- Cumulative days on market: 72 days
- Listing agreement: Exclusive Right To Sell
- Listing terms: Cash,Conventional
Estimated market value
$558,800
$531,000 - $587,000
$4,873/mo
Price history
| Date | Event | Price |
|---|---|---|
| 7/25/2026 | Price change | $570,000-4.8%$119/sqft |
Source:  Realcomp II #20261044924 Report a problem Realcomp II #20261044924 Report a problem | ||
| 7/8/2026 | Price change | $599,000-7.6%$125/sqft |
Source: Realcomp II #20261044924 Report a problem | ||
| 6/20/2026 | Listed for sale | $648,000+238.4%$135/sqft |
Source: Realcomp II #20261044924 Report a problem | ||
| 1/4/2012 | Sold | $191,495-43%$40/sqft |
Source: Public Record Report a problem | ||
| 2/20/2002 | Sold | $336,000$70/sqft |
Source: Public Record Report a problem | ||
Public tax history
| Year | Property taxes | Tax assessment |
|---|---|---|
| 2025 | -- | $289,850 +0.1% |
| 2024 | -- | $289,510 +4.2% |
| 2023 | -- | $277,720 +8.1% |
| 2022 | -- | $256,830 +6.8% |
| 2021 | -- | $240,440 +6.9% |
| 2020 | -- | $224,930 -7.5% |
| 2019 | -- | $243,140 +4% |
| 2018 | -- | $233,850 +27.7% |
| 2015 | $2,211 | $183,160 +8% |
| 2014 | -- | $169,570 +12.3% |
| 2011 | -- | $150,940 -5.9% |
| 2010 | -- | $160,450 -18.5% |
| 2009 | -- | $196,790 -0.8% |
| 2003 | -- | $198,400 +5.8% |
| 2002 | -- | $187,560 +43.8% |
| 2001 | $4,466 +10.1% | $130,390 +3.2% |
| 2000 | $4,057 | $126,350 |
Find assessor info on the county website
Monthly payment
Est. payment
Payment breakdown
Explore the cost of this home by adjusting the details. Changes won't be saved.Climate risks
Neighborhood: 48322
Nearby schools
GreatSchools rating
- 6/10Doherty Elementary SchoolGrades: PK-5Distance: 0.6 mi
- 6/10Abbott Middle SchoolGrades: 6-8Distance: 3.4 mi
- 7/10West Bloomfield High SchoolGrades: 9-12Distance: 1.2 mi
- $496,0004 bd2 ba2.6k sqft3171 Hartslock Woods Dr, West Bloomfield, MI 48322Off Market
- $559,8004 bd3 ba3.3k sqft3113 Hartslock Woods Dr, West Bloomfield, MI 48322Off Market
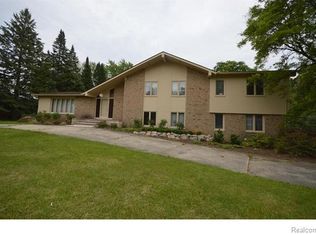
- $463,2003 bd3 ba2k sqft3128 Hartslock Woods Dr, West Bloomfield, MI 48322Off Market
- $410,7004 bd4 ba2.4k sqft3150 Hartslock Woods Dr, West Bloomfield, MI 48322Off Market
- $530,0005 bd3 ba3.5k sqft3106 Brewster Ct, West Bloomfield, MI 48322Sold
- $435,0003 bd3 ba2.7k sqft3090 Hartslock Woods Dr, West Bloomfield, MI 48322Sold
- $1,334,7004 bd6 ba5.7k sqft3200 Brewster Ct, West Bloomfield, MI 48322Off Market
- $548,3004 bd2 ba3k sqft3179 Hartslock Woods Dr, West Bloomfield, MI 48322Off Market
A local agent can set up tours, give advice and negotiate with sellers.
Similar homes
- $775,0004 bd4 ba5k sqft3205 Parkland Dr, West Bloomfield, MI 48322For Sale
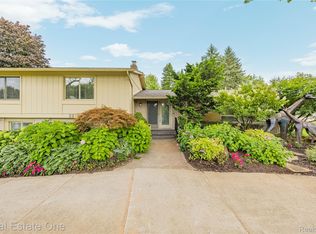
 MLS ID #20261068264, Bella Brookenthal, Real Estate One-W Blmfld. Realcomp II
 - $549,9004 bd3 ba3.2k sqft6780 Lee Crest Dr, West Bloomfield, MI 48322For Sale
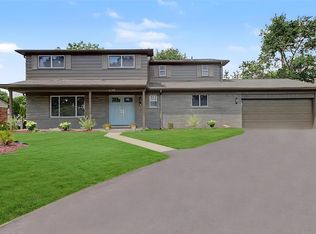 MLS ID #20261053212, Sana Brikho, St Jude Realty. Realcomp II
 - $600,0004 bd3 ba3.5k sqft2115 Aldwin Dr, West Bloomfield, MI 48324For Sale
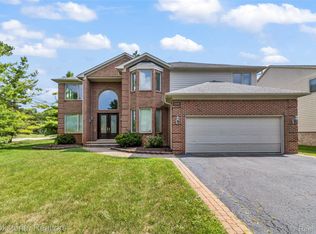 MLS ID #20261051108, James J Toma, Brookstone, Realtors LLC. Realcomp II
 - $675,0004 bd4 ba3.7k sqft2250 Bloomfield Woods Ct, West Bloomfield, MI 48323For Sale
 MLS ID #20261046937, Ilene S Mitz, Real Estate One-WB/FH. Realcomp II
 - $525,0005 bd4 ba3.9k sqft33615 Heritage Hills Dr, Farmington Hills, MI 48331For SaleMLS ID #20261056639, Bella Brookenthal, Real Estate One-W Blmfld. Realcomp II
- $799,0004 bd4 ba4.8k sqft6621 Glenshaw Ct, West Bloomfield, MI 48322For SaleMLS ID #20261054371, Bianca Reed, Community Choice Realty Inc. Realcomp II
- $569,0004 bd3 ba4.4k sqft27568 Rainbow Cir, Lathrup Village, MI 48076For SaleMLS ID #20261052901, Marqueisha Brown, Century 21 Professionals Troy. Realcomp II
- $728,9005 bd4 ba4.4k sqft7439 Millwood, West Bloomfield, MI 48322For SaleMLS ID #20261047275, Timothy Egan, RE/MAX Classic. Realcomp II
- $710,0004 bd4 ba5.4k sqft5874 Orchard Woods Dr, West Bloomfield, MI 48324For SaleMLS ID #20261051554, Lashawn Peterson, EXP Realty Main. Realcomp II
- $515,0004 bd3 ba3.1k sqft31223 Country Ridge Cir, Farmington Hills, MI 48331For SaleMLS ID #20261052141, Jason Dabish, Max Broock Realtors. Realcomp II
- $739,0004 bd4 ba5.5k sqft4566 Walden Dr, Bloomfield Hills, MI 48301For SaleMLS ID #20261065196, Nicolas Petrucci, @properties Christie's Int'l R.E. Birmingham. Realcomp II
- $459,9004 bd4 ba3.4k sqft30752 Woodstream Ct, Farmington Hills, MI 48334For SaleMLS ID #20261061539, Audrey Levin, Real Estate One-Commerce. Realcomp II
- $574,9003 bd4 ba3.5k sqft6786 Jasmine Dr, Troy, MI 48098For SaleMLS ID #20261051918, Lena K Karrumi, Golden Key Realty Group LLC. Realcomp II
- $525,0003 bd4 ba4.1k sqft6093 Rosewood Pkwy, White Lake, MI 48383For SaleMLS ID #20261035256, Gary Spisz Jr, KW Realty Livingston. Realcomp II
- $475,0004 bd3 ba3.1k sqft31259 Applewood Ln, Farmington Hills, MI 48331For SaleMLS ID #20261061898, Amanda Scofield, Century 21 Curran & Oberski. Realcomp II
- $549,9003 bd3 ba2.5k sqft1045 Clara St, Commerce Township, MI 48390For SaleMLS ID #20261056432, Keenan Gottschall, Real Estate One-Commerce. Realcomp II
- $664,9994 bd3 ba2.7k sqft633 Foxhall Rd, Bloomfield Hills, MI 48304For SaleMLS ID #20261052436, Austin Sturza, Century 21 Professionals. Realcomp II
- $614,9004 bd3 ba3.8k sqft1614 Caliper Dr, Troy, MI 48084For SaleMLS ID #20261052589, Erica Jeffries, North American Real Estate LLC. Realcomp II
- $625,0005 bd4 ba5.3k sqft11584 Chicago Rd, Warren, MI 48093For SaleMLS ID #20261064775, Lynn L Stange, Real Estate One-Troy. Realcomp II
- $459,9005 bd4 ba5.2k sqft23345 Thorncliffe St, Southfield, MI 48033For SaleMLS ID #20261029707, Darren Johnson, Johnson Premier Realty Co. Realcomp II
