Located in the award-winning Bloomfield Hills school district, this spacious 4/5 bedroom home offers generous room sizes, flexible living areas, and excellent potential. The bright, oversized kitchen features a center island, ample prep space, abundant cabinetry, and an eating area, with a door wall opening to the deck, patio, and built-in pool. Multiple first-floor sitting and entertaining areas include a light-filled living room with gas fireplace, expansive windows/door walls, and a custom bar, plus a cozy family room with custom built-ins ideal for TV, reading, or casual gathering. The spacious primary suite offers generous bedroom space, large walk-in closets, and an updated bath featuring a tiled accessible shower and whirlpool tub. Additional bedrooms offer flexible space for bedrooms, sitting areas, attached offices, or playrooms -- ideal for work, study, guests, or play. First-floor laundry/mud room off the kitchen adds convenience, and abundant storage is found throughout the home. Set on a low-traffic cul-de-sac in The Woods of Bloomfield, the home has been well maintained and is ready for the next owner's personal touches. Key features: Bloomfield Hills Schools; 4-5 flexible bedrooms; large kitchen with center island and eating area; door wall to deck, patio, and built-in pool; living room with gas fireplace, abundant natural light, and custom bar; family room with custom built-ins; spacious primary suite with walk-in closets and updated bath; first-floor laundry/mud room; low-traffic cul-de-sac.
For sale
Price cut: $25K (8/14)
$675,000
2250 Bloomfield Woods Ct, West Bloomfield, MI 48323
4beds
3,715sqft
Single Family Residence
Built in 1978
0.42 Acres Lot
$660,900 Zestimate®
$182/sqft
$29/mo HOA
What's special
- 66 days |
- 2,274 |
- 111 |
Zillow last checked:
Listing updated:
Listed by:
Ilene S Mitz 248-752-2330,
Real Estate One-WB/FH 248-851-4100,
Loren Stewart 248-622-8999,
Max Broock Realtors
Source: Realcomp II,MLS#: 20261046937
Facts & features
Interior
Bedrooms & bathrooms
- Bedrooms: 4
- Bathrooms: 4
- Full bathrooms: 2
- 1/2 bathrooms: 2
Primary bedroom
- Level: Second
- Area: 368
- Dimensions: 23 X 16
Bedroom
- Level: Second
- Area: 195
- Dimensions: 15 X 13
Bedroom
- Level: Second
- Area: 150
- Dimensions: 15 X 10
Bedroom
- Level: Second
- Area: 130
- Dimensions: 13 X 10
Primary bathroom
- Level: Second
- Area: 221
- Dimensions: 17 X 13
Other
- Level: Second
- Area: 64
- Dimensions: 8 X 8
Other
- Level: Entry
- Area: 25
- Dimensions: 5 X 5
Other
- Level: Entry
- Area: 40
- Dimensions: 8 X 5
Other
- Level: Entry
- Area: 135
- Dimensions: 15 X 9
Dining room
- Level: Entry
- Area: 195
- Dimensions: 15 X 13
Family room
- Level: Entry
- Area: 169
- Dimensions: 13 X 13
Kitchen
- Level: Entry
- Area: 140
- Dimensions: 14 X 10
Laundry
- Level: Entry
- Area: 78
- Dimensions: 13 X 6
Library
- Level: Second
- Area: 143
- Dimensions: 13 X 11
Living room
- Level: Entry
- Area: 375
- Dimensions: 25 X 15
Heating
- Forced Air, Natural Gas
Cooling
- Central Air
Appliances
- Included: Built In Refrigerator, Down Draft, Dishwasher, Disposal, Double Oven, Dryer, Electric Cooktop, Free Standing Freezer, Trash Compactor, Washer
- Laundry: Laundry Room
Features
- High Speed Internet
- Basement: Unfinished
- Has fireplace: Yes
- Fireplace features: Gas, Living Room
Interior area
- Total interior livable area: 3,715 sqft
- Finished area above ground: 3,715
Video & virtual tour
Property
Parking
- Total spaces: 2.5
- Parking features: Twoand Half Car Garage, Attached, Direct Access, Electricityin Garage, Garage Door Opener, Garage Faces Side
- Attached garage spaces: 2.5
Features
- Levels: Two
- Stories: 2
- Entry location: GroundLevelwSteps
- Pool features: In Ground, Outdoor Pool
- Fencing: Fenced
Lot
- Size: 0.42 Acres
- Dimensions: 119.7 x 154.71
- Features: Sprinklers
Details
- Parcel number: 1812426006
- Special conditions: Short Sale No,Standard
Construction
Type & style
- Home type: SingleFamily
- Architectural style: Colonial,Tudor
- Property subtype: Single Family Residence
Materials
- Brick, Wood Siding
- Foundation: Basement, Poured, Sump Pump
- Roof: Asphalt
Condition
- New construction: No
- Year built: 1978
Utilities & green energy
- Sewer: Public Sewer
- Water: Public
Community & HOA
Community
- Subdivision: THE WOODS OF BLOOMFIELD
HOA
- Has HOA: Yes
- Services included: Snow Removal
- HOA fee: $350 annually
Location
- Region: West Bloomfield
Financial & listing details
- Price per square foot: $182/sqft
- Tax assessed value: $213,682
- Annual tax amount: $7,795
- Date on market: 6/23/2026
- Cumulative days on market: 66 days
- Listing agreement: Exclusive Right To Sell
- Listing terms: Cash,Conventional
- Exclusions: Exclusion(s) Do Not Exist
Estimated market value
$660,900
$628,000 - $694,000
$4,817/mo
Price history
| Date | Event | Price |
|---|---|---|
| 8/14/2026 | Price change | $675,000-3.6%$182/sqft |
Source:  Realcomp II #20261046937 Report a problem Realcomp II #20261046937 Report a problem | ||
| 7/23/2026 | Price change | $700,000-4.8%$188/sqft |
Source: Realcomp II #20261046937 Report a problem | ||
| 6/23/2026 | Listed for sale | $735,000+293%$198/sqft |
Source: Realcomp II #20261046937 Report a problem | ||
| 10/1/1979 | Sold | $187,000$50/sqft |
Source: Agent Provided Report a problem | ||
Public tax history
| Year | Property taxes | Tax assessment |
|---|---|---|
| 2025 | -- | $393,370 +9.1% |
| 2024 | -- | $360,520 +12.7% |
| 2023 | -- | $319,850 +8.6% |
| 2022 | -- | $294,410 +12.5% |
| 2021 | -- | $261,680 +5.4% |
| 2020 | -- | $248,220 -1.3% |
| 2019 | -- | $251,400 +4.5% |
| 2018 | -- | $240,480 +20.8% |
| 2015 | $3,125 | $199,050 +14.2% |
| 2014 | -- | $174,360 +7.7% |
| 2011 | -- | $161,940 -6.5% |
| 2010 | -- | $173,220 -21.2% |
| 2009 | -- | $219,880 -4% |
| 2003 | -- | $229,030 +11.4% |
| 2002 | -- | $205,570 +34.2% |
| 2001 | $5,115 +5.3% | $153,130 +3.2% |
| 2000 | $4,857 | $148,390 |
Find assessor info on the county website
Monthly payment
Est. payment
Payment breakdown
Explore the cost of this home by adjusting the details. Changes won't be saved.Climate risks
Neighborhood: 48323
Nearby schools
GreatSchools rating
- 9/10Lone Pine Elementary SchoolGrades: PK-5Distance: 1.6 mi
- 10/10Bloomfield Hills Middle SchoolGrades: 6-8Distance: 3 mi
- 9/10Bloomfield Hills High SchoolGrades: 9-12Distance: 2.4 mi
- $803,2004 bd5 ba2.9k sqft2220 Bloomfield Woods Ct, West Bloomfield, MI 48323Off Market
- $---- bd-- ba-- sqft3020 Middlebelt Rd, West bloomfield, MI 48323Off Market
- $110,000-- bd-- ba-- sqft2968 Long Ridge Ct, West Bloomfield, MI 48323Off Market
- $950,0002.04 acres2954 Long Ridge Ct, West Bloomfield, MI 48323Lot/Land
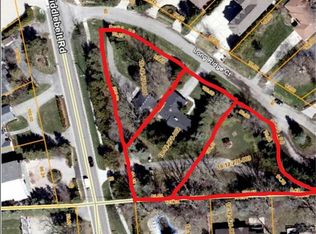
- $68,760-- bd-- ba-- sqft2954 Long Ridge Ct, West Bloomfield, MI 48323Off Market
- $---- bd-- ba-- sqft3000 Middlebelt Rd, West bloomfield, MI 48323Off Market
- $715,5004 bd2 ba3.4k sqft2200 Bloomfield Woods Ct, West Bloomfield, MI 48323Off Market
- $858,9004 bd6 ba3.8k sqft2251 Bloomfield Woods Ct, West Bloomfield, MI 48323Off Market
A local agent can set up tours, give advice and negotiate with sellers.
Similar homes
- $625,0004 bd4 ba4.8k sqft3086 Bloomfield Park Dr, West Bloomfield, MI 48323For Sale

 MLS ID #20261066500, Tony Yazbeck, KW Metro. Realcomp II
 - $649,9005 bd4 ba3.4k sqft4301 Macqueen Dr, West Bloomfield, MI 48323For Sale
 MLS ID #20261051503, Ray Ashley, Coldwell Banker Town & Country. Realcomp II
 - $749,9004 bd3 ba3.9k sqft3265 Bloomfield Shore Dr, West Bloomfield, MI 48323For Sale
 MLS ID #20261059071, Chris G Pero, Max Broock, REALTORS®-Birmingham. Realcomp II
 - $795,0006 bd6 ba4.5k sqft3317 Lone Pine Rd, West Bloomfield, MI 48323For Sale
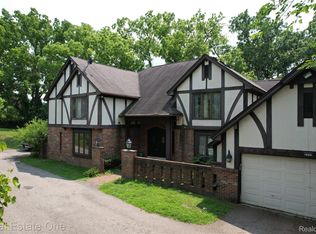 MLS ID #20261056455, Evan Elsea, Real Estate One-WB/FH. Realcomp II
 - $739,0004 bd4 ba5.5k sqft4566 Walden Dr, Bloomfield Hills, MI 48301For SaleMLS ID #20261065196, Nicolas Petrucci, @properties Christie's Int'l R.E. Birmingham. Realcomp II
- $599,9004 bd4 ba3.5k sqft6679 Edinborough Dr, West Bloomfield, MI 48322For SaleMLS ID #20261057690, Rachael Abraham, Max Broock, REALTORS®-Bloomfield Hills. Realcomp II
- $550,0003 bd3 ba2.2k sqft1642 Keller Ln, Bloomfield Hills, MI 48302For SaleMLS ID #20261066765, Heidi N Wilson, Keller Williams Advantage. Realcomp II
- $799,0003 bd4 ba4.9k sqft7398 Autumn Hill Dr, West Bloomfield, MI 48323For SaleMLS ID #20261063527, Jason Dabish, Max Broock Realtors. Realcomp II
- $515,9004 bd4 ba4.7k sqft5994 Glen Eagles Dr, West Bloomfield, MI 48323For SaleMLS ID #20261043517, Sam Baydoun, Century 21 Curran & Oberski. Realcomp II
- $560,0004 bd3 ba3.6k sqft2888 Colonial Way, Bloomfield Hills, MI 48304For SaleMLS ID #20261062359, Sharon A Spindler, Real Estate One-W Blmfld. Realcomp II
- $699,9004 bd3 ba3.1k sqft716 Bristol Ln, Clarkston, MI 48348For SaleMLS ID #20261061892, Linda K Rea, Real Estate One-Rochester. Realcomp II
- $695,0004 bd4 ba4.5k sqft1904 Chelsea Ct, Rochester Hills, MI 48306For SaleMLS ID #20261060901, Carrie Briskin, Real Estate One-Troy. Realcomp II
- $728,9005 bd4 ba4.4k sqft7439 Millwood, West Bloomfield, MI 48322For SaleMLS ID #20261047275, Timothy Egan, RE/MAX Classic. Realcomp II
- $787,5004 bd3 ba3.2k sqft474 Beverly Island Dr, Waterford, MI 48328For SaleMLS ID #20261036046, Nancy L Mahlin, KW Showcase Realty. Realcomp II
- $625,0003 bd3 ba2.1k sqft6485 Thurber Rd, Bloomfield Hills, MI 48301For SaleMLS ID #20261035466, Rachael Abraham, Max Broock, REALTORS®-Bloomfield Hills. Realcomp II
- $489,9003 bd3 ba2.1k sqft5617 Putnam Dr, West Bloomfield, MI 48323For Sale By Owner
- $779,0005 bd3 ba4k sqft745 Hawthorne Dr, Bloomfield Hills, MI 48304For SaleMLS ID #20261062946, Pashko P Dushaj, Century 21 Professionals Utica. Realcomp II
- $629,9004 bd3 ba3k sqft4086 Arcadia Dr, Auburn Hills, MI 48326For SaleMLS ID #20261063811, Tonya Newberry, Max Broock, REALTORS®-Birmingham. Realcomp II
- $685,0004 bd4 ba3.8k sqft654 Deauville Ln, Bloomfield Hills, MI 48304For SaleMLS ID #20261064318, Kathleen E Robinson, Max Broock, REALTORS®-Bloomfield Hills. Realcomp II
- $519,0005 bd4 ba2.9k sqft2480 Burleigh St, West Bloomfield, MI 48324For SaleMLS ID #20261040473, Joseph Hammel, Keller Williams Somerset. Realcomp II
