Stunning Mid-Century inspired home with a contemporary open floor plan and Bloomfield Hills schools on a private 1/2 acre cul-de-sac lot, tucked away on a quiet dead-end street among distinctive custom homes and nestled moments from serene Wing Lake. Featuring soaring 2-story ceilings and stacked Andersen windows that fill the home with natural light, this residence offers 3,700+ sq ft above grade plus a finished lower level with an additional 2,000+ sq ft. Highlights include a grand foyer and great room with wood beams and a floor-to-ceiling natural wood fireplace, hardwood flooring throughout most of the main level, spacious living and dining areas. A thoughtfully designed sleek white updated kitchen (2004) is well-appointed with ceiling-height cabinetry, decorative glass inserts, granite countertops, double ovens, built-in cooktop with downdraft vent, and trash compactor. The 2.5-car attached garage opens to a large drop zone with built-in storage and an updated/added private half bath (2011). A front office features 2-story ceilings, stacked windows, and a built-in wet bar. The spacious primary suite offers dual walk-in closets, an updated Primary bathroom (2004) with dual vanities, a Euro-glass shower, jetted tub, and abundant storage. Oversized secondary bedrooms share a un updated Jack-and-Jill bath (2011) with separate vanity and shower areas. The finished daylight lower level is ideal for entertaining with a built-in bar and dance floor. Enjoy a rare fenced backyard with mature landscaping and dimensional brick paver patios off the kitchen and primary suite. Additional features include a whole-house generator. Conveniently located just minutes from downtown Birmingham, major freeways, and everyday amenities. A one-of-a-kind home with breathtaking architectural characteristics at a low price per sq ft - an extremely competitive value in today's market!
For sale
$799,900
4566 Walden Dr, Bloomfield Hills, MI 48301
4beds
5,501sqft
:
Get pre-qualified$5,456/mo
Single Family Residence
Built in 1978
0.54 Acres Lot
$771,800 Zestimate®
$145/sqft
$38/mo HOA
What's special
- 9 days |
- 1,070 |
- 37 |
Zillow last checked:
Listing updated:
Listed by:
Nicolas Petrucci 248-787-3240,
@properties Christie's Int'l R.E. Birmingham 248-850-8632
Source: Realcomp II,MLS#: 20261060637
Facts & features
Interior
Bedrooms & bathrooms
- Bedrooms: 4
- Bathrooms: 4
- Full bathrooms: 2
- 1/2 bathrooms: 2
Primary bedroom
- Level: Second
- Area: 315
- Dimensions: 15 X 21
Bedroom
- Level: Entry
- Area: 160
- Dimensions: 16 X 10
Bedroom
- Level: Entry
- Area: 176
- Dimensions: 11 X 16
Bedroom
- Level: Entry
- Area: 182
- Dimensions: 14 X 13
Primary bathroom
- Level: Second
- Area: 144
- Dimensions: 18 X 8
Other
- Level: Entry
- Area: 72
- Dimensions: 6 X 12
Other
- Level: Entry
- Area: 42
- Dimensions: 6 X 7
Other
- Level: Second
- Area: 30
- Dimensions: 5 X 6
Dining room
- Level: Entry
- Area: 120
- Dimensions: 12 X 10
Flex room
- Level: Basement
- Area: 1400
- Dimensions: 50 X 28
Great room
- Level: Entry
- Area: 841
- Dimensions: 29 X 29
Kitchen
- Level: Entry
- Area: 144
- Dimensions: 12 X 12
Laundry
- Level: Basement
- Area: 420
- Dimensions: 20 X 21
Library
- Level: Entry
- Area: 154
- Dimensions: 11 X 14
Library
- Level: Entry
- Area: 192
- Dimensions: 16 X 12
Heating
- Forced Air, Natural Gas
Cooling
- Central Air
Appliances
- Included: Dishwasher, Disposal, Double Oven, Dryer, Electric Cooktop, Exhaust Fan, Free Standing Refrigerator, Microwave, Trash Compactor, Washer
- Laundry: Laundry Room
Features
- Entrance Foyer, Jetted Tub, Programmable Thermostat, Wet Bar
- Basement: Finished
- Has fireplace: Yes
- Fireplace features: Gas, Great Room
Interior area
- Total interior livable area: 5,501 sqft
- Finished area above ground: 3,709
- Finished area below ground: 1,792
Property
Parking
- Total spaces: 2.5
- Parking features: Twoand Half Car Garage, Attached, Direct Access, Electricityin Garage, Garage Door Opener
- Attached garage spaces: 2.5
Accessibility
- Accessibility features: Accessible Hallways
Features
- Levels: Two
- Stories: 2
- Entry location: GroundLevelwSteps
- Patio & porch: Covered, Patio, Porch
- Exterior features: Lighting
- Pool features: None
- Fencing: Back Yard,Fenced
- Waterfront features: Pond
- Body of water: Walden Pond
Lot
- Size: 0.54 Acres
- Dimensions: 54 x 164 x 83 x 160 x 149
Details
- Parcel number: 1930276019
- Special conditions: Short Sale No,Standard
Construction
Type & style
- Home type: SingleFamily
- Architectural style: Contemporary
- Property subtype: Single Family Residence
Materials
- Brick, Wood Siding
- Foundation: Basement, Poured
- Roof: Asphalt
Condition
- New construction: No
- Year built: 1978
Utilities & green energy
- Electric: Circuit Breakers, Generator
- Sewer: Public Sewer
- Water: Public
- Utilities for property: Cable Available
Community & HOA
Community
- Security: Smoke Detectors
- Subdivision: WALDEN POND
HOA
- Has HOA: Yes
- HOA fee: $450 annually
Location
- Region: Bloomfield Hills
Financial & listing details
- Price per square foot: $145/sqft
- Tax assessed value: $241,530
- Annual tax amount: $8,751
- Date on market: 8/3/2026
- Cumulative days on market: 120 days
- Listing agreement: Exclusive Right To Sell
- Listing terms: Cash,Conventional
Estimated market value
$771,800
$733,000 - $810,000
$5,468/mo
Price history
| Date | Event | Price |
|---|---|---|
| 8/3/2026 | Listed for sale | $799,900$145/sqft |
Source:  Realcomp II #20261060637 Report a problem Realcomp II #20261060637 Report a problem | ||
| 8/3/2026 | Listing removed | $799,900$145/sqft |
Source: Realcomp II #20261054466 Report a problem | ||
| 7/15/2026 | Price change | $799,900-8.6%$145/sqft |
Source: Realcomp II #20261054466 Report a problem | ||
| 6/12/2026 | Listed for sale | $875,000$159/sqft |
Source: Realcomp II #20261044199 Report a problem | ||
| 6/12/2026 | Listing removed | $875,000$159/sqft |
Source: Realcomp II #20261040310 Report a problem | ||
| 6/2/2026 | Listed for sale | $875,000-6.9%$159/sqft |
Source: Realcomp II #20261040310 Report a problem | ||
| 6/2/2026 | Listing removed | $939,900$171/sqft |
Source: Realcomp II #20261031438 Report a problem | ||
| 5/5/2026 | Listed for sale | $939,900$171/sqft |
Source: Realcomp II #20261031438 Report a problem | ||
| 5/4/2026 | Listing removed | $939,900$171/sqft |
Source: Realcomp II #20261022751 Report a problem | ||
| 4/17/2026 | Listed for sale | $939,900-27.1%$171/sqft |
Source: Realcomp II #20261022751 Report a problem | ||
| 11/6/2025 | Listing removed | -- |
Source: Owner Report a problem | ||
| 10/10/2025 | Listed for sale | $1,290,000+367.4%$235/sqft |
Source: Owner Report a problem | ||
| 9/30/2010 | Sold | $276,000-30.8%$50/sqft |
Source: Public Record Report a problem | ||
| 1/3/2010 | Listing removed | $399,000$73/sqft |
Source: NCI #29113201 Report a problem | ||
| 10/28/2009 | Listed for sale | $399,000$73/sqft |
Source: NCI #29113201 Report a problem | ||
| 9/3/2009 | Listing removed | $399,000$73/sqft |
Source: NCI #29113201 Report a problem | ||
| 3/14/2009 | Price change | $399,000-20%$73/sqft |
Source: NCI #29113201 Report a problem | ||
| 12/8/2008 | Price change | $499,000-13.8%$91/sqft |
Source: NCI #29113201 Report a problem | ||
| 7/18/2008 | Listed for sale | $579,000-0.6%$105/sqft |
Source: NCI #29113201 Report a problem | ||
| 11/23/2005 | Sold | $582,500$106/sqft |
Source: Public Record Report a problem | ||
Public tax history
| Year | Property taxes | Tax assessment |
|---|---|---|
| 2025 | $8,655 +3.3% | $366,260 |
| 2024 | $8,376 +5.6% | $366,260 +3.8% |
| 2023 | $7,930 +0.7% | $352,930 -3.5% |
| 2022 | $7,873 -1.3% | $365,710 +1.9% |
| 2021 | $7,978 | $358,960 +3.8% |
| 2020 | -- | $345,700 +3.2% |
| 2019 | $7,525 +1.8% | $334,830 +6.3% |
| 2018 | $7,389 | $315,090 +1.4% |
| 2017 | -- | $310,890 +8% |
| 2016 | -- | $287,840 +7.7% |
| 2015 | -- | $267,270 +6.8% |
| 2014 | -- | $250,300 +37.6% |
| 2011 | -- | $181,930 -16.1% |
| 2010 | $8,443 -2% | $216,780 -8.7% |
| 2009 | $8,614 +118.8% | $237,440 -51% |
| 2005 | $3,937 | $484,300 +124.7% |
| 2003 | -- | $215,520 -6.5% |
| 2002 | -- | $230,540 +11.9% |
| 2001 | $6,819 +5.9% | $206,030 +3.2% |
| 2000 | $6,441 | $199,650 |
Find assessor info on the county website
Monthly payment
Est. payment
Payment breakdown
Explore the cost of this home by adjusting the details. Changes won't be saved.Climate risks
Neighborhood: 48301
Nearby schools
GreatSchools rating
- 8/10Conant Elementary SchoolGrades: PK-5Distance: 1 mi
- 10/10Bloomfield Hills Middle SchoolGrades: 6-8Distance: 0.8 mi
- 9/10Bloomfield Hills High SchoolGrades: 9-12Distance: 2 mi
- $915,9004 bd2 ba3.1k sqft4572 Walden Dr, Bloomfield Hills, MI 48301Off Market
- $890,0005 bd5 ba4.4k sqft4597 Broughton Dr, Bloomfield Hills, MI 48301Sold
- $613,7004 bd2 ba2.5k sqft5771 Pebbleshire Rd, Bloomfield Hills, MI 48301Off Market
- $681,3004 bd2 ba2.5k sqft4644 Hedgewood Dr, Bloomfield Hills, MI 48301Off Market
- $795,7004 bd3 ba3.4k sqft4636 Hedgewood Dr, Bloomfield Hills, MI 48301Off Market
- $740,6004 bd3 ba2.4k sqft4585 Broughton Dr, Bloomfield Hills, MI 48301Off Market
- $918,1003 bd3 ba3.6k sqft4554 Walden Dr, Bloomfield Hills, MI 48301Off Market
- $1,181,8006 bd6 ba5k sqft4578 Walden Dr, Bloomfield Hills, MI 48301Off Market
A local agent can set up tours, give advice and negotiate with sellers.
Similar homes
- $899,9005 bd5 ba5.4k sqft1830 Lone Pine Rd, Bloomfield Hills, MI 48302For Sale
 MLS ID #20261062334, John A Apap, @properties Christie's Int'l R.E. Birmingham. Realcomp II
 - $849,9983 bd4 ba6.2k sqft1808 Moors Ct, Bloomfield Hills, MI 48302For Sale
 MLS ID #20261057392, Logan C Wert, Max Broock, REALTORS®-Bloomfield Hills. Realcomp II
 - $779,0005 bd3 ba4k sqft745 Hawthorne Dr, Bloomfield Hills, MI 48304For Sale
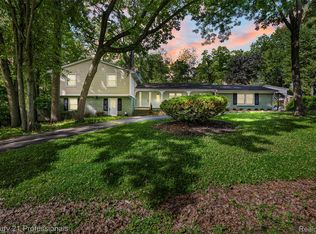 MLS ID #20261062946, Pashko P Dushaj, Century 21 Professionals Utica. Realcomp II
 - $839,9004 bd4 ba4.6k sqft1211 Kensington Rd, Bloomfield Hills, MI 48304For Sale
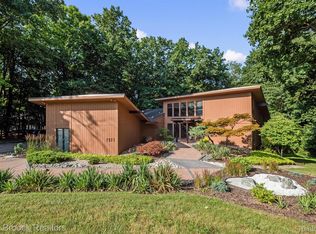 MLS ID #20261058004, Jeffrey S Barker, Max Broock, REALTORS®-Birmingham. Realcomp II
 - $650,0004 bd4 ba3.4k sqft4665 W Maple Rd, Bloomfield Hills, MI 48301For SaleMLS ID #20261022124, Olga Mackenzie, Brookstone, Realtors LLC. Realcomp II
- $799,0003 bd4 ba4.9k sqft7398 Autumn Hill Dr, West Bloomfield, MI 48323For SaleMLS ID #20261063527, Jason Dabish, Max Broock Realtors. Realcomp II
- $849,9995 bd6 ba6.4k sqft2295 Shore Hill Dr, West Bloomfield, MI 48323For SaleMLS ID #20261061911, Logan C Wert, Max Broock, REALTORS®-Bloomfield Hills. Realcomp II
- $609,0004 bd4 ba3.4k sqft6105 Gilbert Lake Rd, Bloomfield Hills, MI 48301For SaleMLS ID #20261048646, Mark Gibeau, EXP Realty Rochester. Realcomp II
- $749,9004 bd3 ba3.9k sqft3265 Bloomfield Shore Dr, West Bloomfield, MI 48323For SaleMLS ID #20261059071, Chris G Pero, Max Broock, REALTORS®-Birmingham. Realcomp II
- $749,0004 bd3 ba3.5k sqft945 Peach Blossom Ct, Rochester Hills, MI 48306For SaleMLS ID #20261061240, Angela Nagle, @properties Christie's Int'l R.E. Birmingham. Realcomp II
- $862,5006 bd5 ba5.9k sqft4948 Champlain Cir, West Bloomfield, MI 48323For SaleMLS ID #20261053473, Pierre G Binandeh, @properties Christie's Int'l R.E. Birmingham. Realcomp II
- $999,9995 bd4 ba3.1k sqft2985 Summervale Ln, Bloomfield Hills, MI 48301For SaleMLS ID #20261056289, John A Apap, @properties Christie's Int'l R.E. Birmingham. Realcomp II
- $560,0004 bd3 ba3.6k sqft2888 Colonial Way, Bloomfield Hills, MI 48304For SaleMLS ID #20261062359, Sharon A Spindler, Real Estate One-W Blmfld. Realcomp II
- $899,9003 bd4 ba3.9k sqft25933 Hersheyvale Dr, Franklin, MI 48025For SaleMLS ID #20261061545, Chris G Pero, Max Broock, REALTORS®-Birmingham. Realcomp II
- $749,0004 bd5 ba4.1k sqft2855 Cranbrook Ridge Ct, Rochester, MI 48306For SaleMLS ID #20261063325, Cathy LoChirco, Signature Sotheby's International Realty Bham. Realcomp II
- $1,099,9004 bd5 ba5.2k sqft3021 E Ridge Ct, Bloomfield, MI 48302For SaleMLS ID #20261063547, John A Apap, @properties Christie's Int'l R.E. Birmingham. Realcomp II
- $500,0004 bd3 ba3.3k sqft5505 Old Carriage Ln, West Bloomfield, MI 48322For SaleMLS ID #20261063304, Carlos Leon, Sine & Monaghan, LLC. Realcomp II
- $749,0003 bd4 ba3.6k sqft5348 Sunny Crest Dr, West Bloomfield, MI 48323For SaleMLS ID #20261059417, Katherine E Broock, Max Broock, REALTORS®-Birmingham. Realcomp II
- $799,9004 bd4 ba5.3k sqft4417 Island View Dr, Waterford, MI 48328For SaleMLS ID #20261048728, James M Horn, KW Domain. Realcomp II
- $700,0004 bd4 ba3.7k sqft2250 Bloomfield Woods Ct, West Bloomfield, MI 48323For SaleMLS ID #20261046937, Ilene S Mitz, Real Estate One-WB/FH. Realcomp II
