Skip main navigation
Coming soon 07/16
  • $879,000

    4948 Champlain Cir, West Bloomfield, MI 48323

    6beds
    5,909sqft
    : 
    Loading
    Get pre-qualified
    Single Family Residence
    Built in 1985
    0.45 Acres Lot
    $842,000 Zestimate®
    $149/sqft
    $42/mo HOA

    What's special

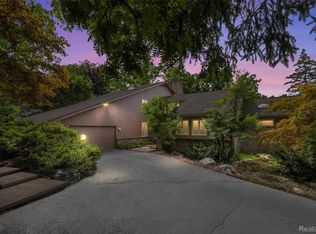
    Welcome to this spacious contemporary home situated on almost half an acre with scenic views of Simpson Lake and access to highly regarded Bloomfield Hills Schools. A bright marble foyer opens to the dramatic family room, featuring cathedral ceilings, a gas fireplace, custom built-ins and a wall of windows that fills the home with natural light. Brazilian cherry hardwood flooring flows through the main living areas, including the formal dining room and entry-level study. The custom-built kitchen offers abundant cherry cabinetry, stainless steel appliances, a center island with seating and an adjoining breakfast area with access to the expansive deck. Six generously sized bedrooms include a private primary suite with a spacious bathroom featuring a jetted tub and separate shower. The finished walkout lower level provides additional bedroom accommodations, a full bathroom and an expansive entertaining area with direct access to the backyard. Additional highlights include a new air conditioning system installed in 2026, AT&T Fiber internet service and a one-year home warranty provided to the buyer. Schedule your showing today! BATVAI
    1 day
    |
    425
    |
    25
    |

    Zillow last checked:

    Listing updated:

    Listed by:

    Pierre G Binandeh 248-787-9200,

    @properties Christie's Int'l R.E. Birmingham 248-850-8632,

    Corey Light 248-207-5544,

    @properties Christie's Int'l R.E. Birmingham

    Source: Realcomp II,MLS#: 20261053473MLS Logo

    Loading...

      Facts & features

      Interior

      Bedrooms & bathrooms
      • Bedrooms: 6
      • Bathrooms: 5
      • Full bathrooms: 3
      • 1/2 bathrooms: 2
      Primary bedroom
      • Level: Second
      • Area: 320
      • Dimensions: 20 X 16
      Bedroom
      • Level: Second
      • Area: 154
      • Dimensions: 14 X 11
      Bedroom
      • Level: Second
      • Area: 154
      • Dimensions: 14 X 11
      Bedroom
      • Level: Second
      • Area: 143
      • Dimensions: 13 X 11
      Bedroom
      • Level: Entry
      • Area: 143
      • Dimensions: 13 X 11
      Bedroom
      • Level: Second
      • Area: 216
      • Dimensions: 18 X 12
      Primary bathroom
      • Level: Second
      Other
      • Level: Second
      Other
      • Level: Second
      Other
      • Level: Entry
      Other
      • Level: Entry
      Other
      • Level: Entry
      • Area: 156
      • Dimensions: 13 X 12
      Dining room
      • Level: Entry
      • Area: 192
      • Dimensions: 16 X 12
      Family room
      • Level: Entry
      • Area: 576
      • Dimensions: 36 X 16
      Game room
      • Level: Second
      • Area: 720
      • Dimensions: 36 X 20
      Kitchen
      • Level: Entry
      • Area: 442
      • Dimensions: 26 X 17
      Library
      • Level: Entry
      • Area: 221
      • Dimensions: 17 X 13
      Other
      • Level: Entry
      • Area: 143
      • Dimensions: 13 X 11
      Heating
      • Forced Air, Natural Gas
      Cooling
      • Ceiling Fans, Central Air
      Appliances
      • Included: Dryer, Energy Star Qualified Dishwasher, Energy Star Qualified Refrigerator, Free Standing Gas Range, Microwave, Trash Compactor, Washer
      Features
      • Basement: Finished,Walk Out Access
      • Has fireplace: Yes
      • Fireplace features: Basement, Family Room, Master Bedroom
      Interior area
      • Total interior livable area: 5,909 sqft
      • Finished area above ground: 3,859
      • Finished area below ground: 2,050

      Property

      Parking
      • Total spaces: 3
      • Parking features: Three Car Garage, Attached, Garage Faces Side
      • Garage spaces: 3
      Features
      • Levels: Two
      • Stories: 2
      • Entry location: GroundLevel
      • Patio & porch: Deck, Patio, Porch
      • Exterior features: Lighting
      • Pool features: None
      Lot
      • Size: 0.45 Acres
      • Dimensions: 126.93 x 175.96
      • Features: Water View
      Details
      • Parcel number: 1823276021
      • Special conditions: Short Sale No,Standard
      • Other equipment: Dehumidifier

      Construction

      Type & style
      • Home type: SingleFamily
      • Architectural style: Contemporary
      • Property subtype: Single Family Residence
      Materials
      • Brick, Wood Siding
      • Foundation: Basement, Poured, Sump Pump
      • Roof: Asphalt
      Condition
      • New construction: No
      • Year built: 1985
      Details
      • Warranty included: Yes

      Utilities & green energy

      • Sewer: Public Sewer
      • Water: Public
      • Utilities for property: Cable Available

      Community & HOA

      Community
      • Security: Security System Owned
      • Subdivision: CHAMBORD VILLAS
      HOA
      • Has HOA: Yes
      • HOA fee: $500 annually
      Location
      • Region: West Bloomfield

      Financial & listing details

      • Price per square foot: $149/sqft
      • Tax assessed value: $310,153
      • Annual tax amount: $11,314
      • Date on market: 7/16/2026
      • Cumulative days on market: 1 day
      • Listing agreement: Exclusive Right To Sell
      • Listing terms: Cash,Conventional,FHA,Va Loan
      • Exclusions: Exclusion(s) Do Not Exist

        Estimated market value

        $842,000

        $766,000 - $926,000

        $4,895/mo

        Price history

        DateEventPrice
        7/11/2017Listing removed$580,000$98/sqft
        Source: Max Broock #217023168 Report a problem
        3/30/2017Listed for sale$580,000+96.3%$98/sqft
        Source: Max Broock, REALTORS-Birmingham #217023168 Report a problem
        8/30/2010Sold$295,500$50/sqft
        Source: MiRealSource #929563 Report a problem
        5/25/2010Sold$295,500-37.1%$50/sqft
        Source: Public Record Report a problem
        12/5/2009Listing removed$470,000$80/sqft
        Source: MAX BROOCK, REALTORSr-BIRMINGHAM #29066445 Report a problem
        7/16/2009Price change$470,000-3.1%$80/sqft
        Source: MAX BROOCK, REALTORSr-BIRMINGHAM #29066445 Report a problem
        7/3/2009Listed for sale$485,000$82/sqft
        Source: MAX BROOCK, REALTORSr-BIRMINGHAM #29066445 Report a problem

        Public tax history

        YearProperty taxesTax assessment
        2024-- $344,320 +6.7%
        2023-- $322,850 +1.6%
        2022-- $317,760 +6.1%
        2021-- $299,360 -0.6%
        2020-- $301,220 +0.2%
        2019-- $300,630 +11%
        2018-- $270,920 +5.8%
        2015$4,536 $256,010 +7.4%
        2014-- $238,470 +13.2%
        2011-- $210,680 -0.9%
        2010-- $212,500 -28.8%
        2009-- $298,390 -3.1%
        2003-- $307,840 +10.2%
        2002-- $279,300 +19%
        2001$7,841 +5.3%$234,720 +3.2%
        2000$7,445 $227,450
        Find assessor info on the county website

        Monthly payment

        Est. payment

        Payment breakdown

        Explore the cost of this home by adjusting the details. Changes won't be saved.
        All calculations are estimates and provided by Zillow, Inc. for informational purposes only. Actual amounts may vary.
        HOA fees may include property taxes on listings classified as Co-Ops. Contact the listing agent and/or owner for fee details.
        Mortgage interest rates are dependent on a number of factors, including credit score, down payment, and repayment length. Interest rate data provided by Zillow Group Marketplace, Inc. as of 1/1/1970 from various mortgage lenders with which we have lead or other similar arrangements; the Estimated Payment is an average of those rates.
        See how much you could borrow to make a competitive offer.

        Climate risks

        Neighborhood: 48323

        Getting around

        5 / 100
        Car-Dependent
        41 / 100
        Somewhat Bikeable

        Nearby schools

        GreatSchools rating

        A local agent can set up tours, give advice and negotiate with sellers.

        Browse local experts

        Similar homes