Skip main navigation
Sold for $905,000
  • $905,000

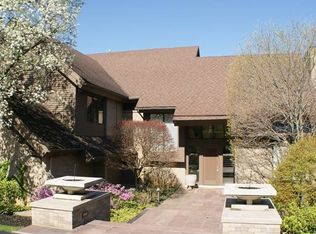
    4907 Champlain Cir, West Bloomfield, MI 48323

    4beds
    4,985sqft
    Single Family Residence
    Built in 1983
    0.52 Acres Lot
    $964,400 Zestimate®
    $182/sqft
    $5,383 Estimated rent

    Home value

    $964,400

    $897,000 - $1.03M

    $5,383/mo

    Zestimate® history
    Loading
    Loading...

    Owner options

    List your home for rent

    $5,383/mo

    Rent Zestimate®

    Find your next renter with Zillow Rental Manager. Plus, with online applications, you can quickly screen prospective tenants – for free.

    Learn more

    $5,383/mo

    Rent Zestimate®

    Refinance and save

    $6,354/mo

    Est. payment

    Refinancing to a lower rate could help reduce your monthly payments and save thousands over the life of the loan.

    See today's rates

    $6,354/mo

    Est. payment

    Explore your selling options

    Work with a Zillow partner agent

    Leverage their expertise and Zillow's premium Showcase listings to get your home seen by more buyers.

    Get started

    List with your own agent

    Get your home in front of millions of buyers by listing it on Zillow.

    Learn how to do it

    Sell it yourself

    Take full control of how buyers see your home on Zillow by listing For Sale by Owner (FSBO).

    List your home

    What's special

    Huge backyardFinished basementPrivate backyardCircular driveKitchen of your dreamsHalf acreRich hardwood floors
    BETTER THAN NEW, THIS SPECTACULAR RENOVATION IS BREATHTAKING RENOVATION. THE CUSTOM FRONT ENTRY DOORS, GLASS STAIRCASE, RICH HARDWOOD FLOORS & PRISTINE WHITE PAINT. CLEAN CONTEMPORARY ARCHITECTURE IS THE SETTING FOR THE 2 STORY GREAT ROOM WITH 2 STORY STAINLESS FIREPLACE, FLOOR TO CEILING WINDOWS & FORMAL DINING ROOM THAT WILL SEAT 12 OR MORE. OVERSIZED DEN WITH CUSTOM BUILT IN & ELEGANT GUEST POWDER ROOM. EVERY ROOM IS AN UNEXPECTED PLEASURE! THE KITCHEN OF YOUR DREAMS AWAITS YOU. WHITE SHAKER CABINETRY, PREMIUM GRANITE COUNTERS, BUILT IN STAINLESS THERMADOR & SUB ZERO APPLIANCES & UPGRADED PLUMBING FIXTURES. 3 SIDED GLASS BREAKFAST AREA STREAMS SUNLIGHT IN WITH DOOR WALL TO THE LOVELY PAVER PATIO. MUCH NEEDED BACK HALL MUDROOM WITH 2ND LAV & LOADS OF STORAGE. UPSTAIRS YOU WILL FIND A PRIMARY STE THAT WILL NOT DISAPPOINT. CATHEDRAL CEILING, 2 WALK IN CLOSETS & TODAY'S BATH WITH DUAL VANITIES, EURO SHOWER & BUILT IN LINEN CLOSET. CROSS THE BRIDGE TO 3 SPACIOUS BEDROOMS, ONE PRIVATELY LOCATED ACROSS THE BRIDGE & A BRIGHT WHITE BATH. ONE BEDROOM IS CURRENTLY BEING USED AS AN OFFICE WITH CUSTOM BUILT INS. NOT TO MENTION A HUGE UNFINISHED STORAGE AREA. COMPLETE THE PICTURE WITH A FINISHED BASEMENT WITH FAMILY RM, EXERCISE RM & HALF BATH FOR ADDITIONAL LIVING SPACE. HUGE BACKYARD, FULL SPRINKLER SYSTEM, NEWER GUTTERS/GUTTER GUARDS & SUMP PUMP. HUGE PRIVATE BACKYARD ON HALF ACRE WITH CIRCULAR DRIVE. MOVE RIGHT IN!

    Zillow last checked:

    Listing updated:

    Listed by:

    Melanie S Bishop 248-867-7800,

    KW Domain,

    Noah S Cohen 248-867-4877,

    KW Domain

    Bought with:

    Cheuk Lee, 6501389982

    eXp Realty, LLC

    Source: Realcomp II,MLS#: 20240074285MLS Logo

    Facts & features

    Interior

    Bedrooms & bathrooms
    • Bedrooms: 4
    • Bathrooms: 5
    • Full bathrooms: 2
    • 1/2 bathrooms: 3
    Primary bedroom
    • Level: Second
    • Dimensions: 13 x 20
    Bedroom
    • Level: Second
    • Dimensions: 13 x 15
    Bedroom
    • Level: Second
    • Dimensions: 14 x 15
    Bedroom
    • Level: Second
    • Dimensions: 14 x 13
    Primary bathroom
    • Level: Second
    Other
    • Level: Second
    Other
    • Level: Entry
    Other
    • Level: Entry
    Other
    • Level: Basement
    Other
    • Level: Entry
    • Dimensions: 11 x 14
    Dining room
    • Level: Entry
    • Dimensions: 14 x 18
    Family room
    • Level: Basement
    • Dimensions: 18 x 20
    Great room
    • Level: Entry
    • Dimensions: 20 x 26
    Kitchen
    • Level: Entry
    • Dimensions: 14 x 19
    Laundry
    • Level: Entry
    • Dimensions: 8 x 5
    Library
    • Level: Entry
    • Dimensions: 14 x 16
    Heating
    • Forced Air, Natural Gas
    Cooling
    • Ceiling Fans, Central Air
    Appliances
    • Included: Built In Electric Oven, Built In Refrigerator, Convection Oven, Dishwasher, Disposal, Double Oven, Dryer, Exhaust Fan, Gas Cooktop, Stainless Steel Appliances, Washer
    • Laundry: Laundry Room
    Features
    • Entrance Foyer, High Speed Internet
    • Basement: Finished
    • Has fireplace: Yes
    • Fireplace features: Great Room
    Interior area
    • Total interior livable area: 4,985 sqft
    • Finished area above ground: 3,535
    • Finished area below ground: 1,450

    Property

    Parking
    • Total spaces: 2.5
    • Parking features: Twoand Half Car Garage, Attached, Circular Driveway, Direct Access, Electricityin Garage, Garage Door Opener, Side Entrance
    • Attached garage spaces: 2.5
    Features
    • Levels: Two
    • Stories: 2
    • Entry location: GroundLevel
    • Patio & porch: Patio, Porch
    • Exterior features: Lighting
    • Pool features: None
    Lot
    • Size: 0.52 Acres
    • Dimensions: 103.84 x 218.12
    • Features: Sprinklers
    Details
    • Parcel number: 1824155004
    • Special conditions: Short Sale No,Standard

    Construction

    Type & style
    • Home type: SingleFamily
    • Architectural style: Colonial,Contemporary
    • Property subtype: Single Family Residence
    Materials
    • Brick, Wood Siding
    • Foundation: Basement, Poured, Sump Pump
    • Roof: Asphalt
    Condition
    • New construction: No
    • Year built: 1983
    • Major remodel year: 2021

    Utilities & green energy

    • Sewer: Public Sewer
    • Water: Public
    • Utilities for property: Cable Available, Underground Utilities

    Community & neighborhood

    Location
    • Region: West Bloomfield
    • Subdivision: CHAMBORD VILLAS

    HOA & financial

    HOA
    • Has HOA: Yes
    • HOA fee: $500 annually

    Other

    Other facts
    • Listing agreement: Exclusive Right To Sell
    • Listing terms: Cash,Conventional

    Price history

    DateEventPrice
    11/22/2024Sold$905,000-4.7%$182/sqft
    Source: Realcomp II #20240074285 Report a problem
    11/2/2024Pending sale$950,000$191/sqft
    Source: Realcomp II #20240074285 Report a problem
    10/2/2024Listed for sale$950,000$191/sqft
    Source: Realcomp II #20240074285 Report a problem
    9/30/2024Listing removed$950,000$191/sqft
    Source: Realcomp II #20240072823 Report a problem
    9/26/2024Listed for sale$950,000-2.6%$191/sqft
    Source: Realcomp II #20240072823 Report a problem
    9/17/2024Listing removed$975,000-2%$196/sqft
    Source: Realcomp II #20240065417 Report a problem
    9/6/2024Listed for sale$995,000+17.2%$200/sqft
    Source: Realcomp II #20240065417 Report a problem
    5/31/2023Sold$849,000+6.1%$170/sqft
    Source: Realcomp II #20230022595 Report a problem
    4/22/2023Pending sale$799,900$160/sqft
    Source: Realcomp II #20230022595 Report a problem
    4/14/2023Listed for sale$799,900$160/sqft
    Source: Realcomp II #20230022595 Report a problem

    Public tax history

    YearProperty taxesTax assessment
    2024-- $298,060 +19.5%
    2023-- $249,330 +1.5%
    2022-- $245,600 +6.1%
    2021-- $231,470 -0.6%
    2020-- $232,860 +0%
    2019-- $232,810 +10%
    2018-- $211,640 +8.1%
    2015$3,467 $195,800 +7.5%
    2014-- $182,150 +3.6%
    2011-- $175,860 -8.1%
    2010-- $191,380 -21.3%
    2009-- $243,090 -4.2%
    2003-- $253,870 +10.8%
    2002-- $229,160 +18%
    2001$6,489 +5.3%$194,250 +3.2%
    2000$6,161 $188,230

    Find assessor info on the county website

    Neighborhood: 48323

    Nearby schools

    GreatSchools rating
    Get a cash offer in 3 minutes
    Find out how much your home could sell for in as little as 3 minutes with a no-obligation cash offer.
    Estimated market value
    $964,400
    Get a cash offer in 3 minutes
    Find out how much your home could sell for in as little as 3 minutes with a no-obligation cash offer.
    Estimated market value
    $964,400