Skip main navigation
For sale
  • $699,000

    4972 Champlain Cir, West Bloomfield, MI 48323

    4beds
    6,173sqft
    : 
    $4,790/mo
    Get pre-qualified
    Single Family Residence
    Built in 1982
    0.58 Acres Lot
    $673,300 Zestimate®
    $113/sqft
    $42/mo HOA

    What's special

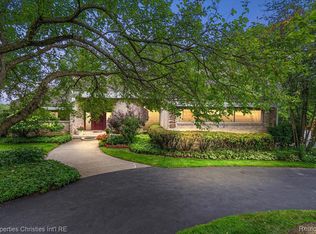
    Bloomfield Hills Schools, first floor primary with dual baths, 4 car garage, fully finished walk out lower level! Located in a serene, park-like setting overlooking Simpson Lake, this expansive contemporary home is ready to be reimagined into a show-stopping modern retreat. Dramatic vaulted ceilings with warm wood beams, hardwood floors, a wet bar, and a striking floor-to-ceiling, dual-sided gas fireplace define the main living space. An adjoining dining room with custom built-ins and a spacious, neutral kitchen with a center island provide access to a private deck, ideal for enjoying morning coffee and effortless indoor-outdoor living. The generous first-floor primary suite is the perfect canvas for a spa-inspired transformation, featuring dual walk-in closets, dual baths connected by a walk-through shower, an impressive jetted soaking tub and private balcony overlooking the beautifully landscaped yard. A study/den, two powder rooms and laundry complete the first floor. Upstairs, two additional bedrooms and a spacious full bath with a jetted tub and walk-in shower provide ample room and comfort for family and guests. Designed for entertaining, the walk-out lower level offers a second living area with custom built-ins, full kitchen, guest room, workout room, full bath and direct access to the patio and hot tub. A screened gazebo adds unexpected flex space, perfect for summer dining, lounging or a private retreat. With two attached two-car garages, Bloomfield Hills Schools and access to Simpson Lake, this distinctive home delivers an exceptional opportunity to bring a fresh vision to an incredible setting. Welcome home!
    9 days
    2,970
    156

    Likely to sell faster than

    Zillow last checked:

    Listing updated:

    Listed by:

    Madelon Ward 248-703-9532,

    KW Domain 248-590-0800,

    Ashley Csaki 248-914-1506,

    KW Domain

    Source: Realcomp II,MLS#: 20261063194MLS Logo

      Facts & features

      Interior

      Bedrooms & bathrooms
      • Bedrooms: 4
      • Bathrooms: 6
      • Full bathrooms: 4
      • 1/2 bathrooms: 2
      Primary bedroom
      • Level: Entry
      • Area: 300
      • Dimensions: 20 X 15
      Bedroom
      • Level: Second
      • Area: 221
      • Dimensions: 17 X 13
      Bedroom
      • Level: Second
      • Area: 252
      • Dimensions: 21 X 12
      Bedroom
      • Level: Basement
      • Area: 204
      • Dimensions: 17 X 12
      Primary bathroom
      • Level: Entry
      • Area: 108
      • Dimensions: 12 X 9
      Primary bathroom
      • Level: Entry
      • Area: 110
      • Dimensions: 11 X 10
      Other
      • Level: Second
      • Area: 144
      • Dimensions: 12 X 12
      Other
      • Level: Basement
      • Area: 50
      • Dimensions: 10 X 5
      Other
      • Level: Entry
      • Area: 50
      • Dimensions: 10 X 5
      Other
      • Level: Entry
      • Area: 24
      • Dimensions: 6 X 4
      Dining room
      • Level: Entry
      • Area: 221
      • Dimensions: 17 X 13
      Family room
      • Level: Basement
      • Area: 432
      • Dimensions: 27 X 16
      Great room
      • Level: Entry
      • Area: 425
      • Dimensions: 25 X 17
      Kitchen
      • Level: Entry
      • Area: 312
      • Dimensions: 24 X 13
      Laundry
      • Level: Entry
      • Area: 63
      • Dimensions: 7 X 9
      Library
      • Level: Entry
      • Area: 169
      • Dimensions: 13 X 13
      Heating
      • Forced Air, Natural Gas, Zoned
      Cooling
      • Central Air
      Appliances
      • Included: Built In Electric Oven, Disposal, Electric Cooktop, Energy Star Qualified Dishwasher, Energy Star Qualified Refrigerator, Microwave, Self Cleaning Oven, Stainless Steel Appliances, Trash Compactor
      • Laundry: Laundry Room
      Features
      • Central Vacuum, Jetted Tub, Spa Hottub, Wet Bar
      • Basement: Finished,Walk Out Access
      • Has fireplace: Yes
      • Fireplace features: Dining Room, Family Room, Gas, Great Room
      Interior area
      • Total interior livable area: 6,173 sqft
      • Finished area above ground: 3,503
      • Finished area below ground: 2,670

      Property

      Parking
      • Total spaces: 4
      • Parking features: Four Car Garage, Attached, Electricityin Garage, Garage Door Opener, Side Entrance
      • Attached garage spaces: 4
      Features
      • Levels: Three
      • Stories: 3
      • Entry location: GroundLevelwSteps
      • Patio & porch: Deck, Patio, Porch
      • Exterior features: Lighting, Spa Hottub
      • Pool features: None
      • Body of water: Simpson Lake
      Lot
      • Size: 0.58 Acres
      • Dimensions: 111 x 188 x 174 x 207
      • Features: Sprinklers
      Details
      • Parcel number: 1824156008
      • Special conditions: Short Sale No,Standard
      • Other equipment: Intercom

      Construction

      Type & style
      • Home type: SingleFamily
      • Architectural style: Contemporary
      • Property subtype: Single Family Residence
      Materials
      • Brick, Cedar
      • Foundation: Basement, Poured
      • Roof: Asphalt
      Condition
      • New construction: No
      • Year built: 1982

      Utilities & green energy

      • Sewer: Public Sewer
      • Water: Public

      Community & HOA

      Community
      • Subdivision: CHAMBORD VILLAS
      HOA
      • Has HOA: Yes
      • HOA fee: $500 annually
      Location
      • Region: West Bloomfield

      Financial & listing details

      • Price per square foot: $113/sqft
      • Tax assessed value: $301,256
      • Annual tax amount: $10,990
      • Date on market: 8/21/2026
      • Cumulative days on market: 9 days
      • Listing agreement: Exclusive Right To Sell
      • Listing terms: Cash,Conventional

        Estimated market value

        $673,300

        $640,000 - $707,000

        $4,995/mo

        Price history

        DateEventPrice
        8/21/2026Listed for sale$699,000+30.7%$113/sqft
        Source: Realcomp II #20261063194 Report a problem
        10/9/1996Sold$535,000$87/sqft
        Source: Public Record Report a problem

        Public tax history

        YearProperty taxesTax assessment
        2025-- $331,860 +3.6%
        2024-- $320,400 +5.8%
        2023-- $302,870 +5.3%
        2022-- $287,490 +6.1%
        2021-- $270,930 -0.6%
        2020-- $272,590 +0.7%
        2019-- $270,590 +6.3%
        2018-- $254,640 +7.6%
        2015$4,188 $236,670 +7.5%
        2014-- $220,100 +3.6%
        2011-- $212,400 -7.8%
        2010-- $230,480 -27.3%
        2009-- $316,980 -2.6%
        2003-- $325,370 +10.2%
        2002-- $295,230 +18%
        2001$8,356 +5.3%$250,140 +3.2%
        2000$7,934 $242,390
        Find assessor info on the county website

        Monthly payment

        Est. payment

        Payment breakdown

        Explore the cost of this home by adjusting the details. Changes won't be saved.
        All calculations are estimates and provided by Zillow, Inc. for informational purposes only. Actual amounts may vary.
        HOA fees may include property taxes on listings classified as Co-Ops. Contact the listing agent and/or owner for fee details.
        See how much you could borrow to make a competitive offer.

        Climate risks

        Neighborhood: 48323

        Getting around

        5 / 100
        Car-Dependent
        38 / 100
        Somewhat Bikeable

        Nearby schools

        GreatSchools rating

        A local agent can set up tours, give advice and negotiate with sellers.

        Browse local experts