Beautifully updated and spacious ranch located in one of Bloomfield Hills’ most desirable neighborhoods with award-winning Birmingham Schools. Offering over 3,100 square feet of above-ground living space, this five-bedroom, three-full and one-half-bath home combines timeless ranch living with modern updates and exceptional functionality. Hardwood floors span much of the home, while expansive living spaces are filled with natural light and offer an ideal layout for both everyday living and entertaining. The updated kitchen features new appliances, abundant cabinetry, generous prep space, and opens seamlessly to the inviting gathering areas. Generously sized bedrooms include a spacious primary suite, while two beautifully updated bathrooms add modern style and convenience. Multiple living and family spaces provide flexibility for relaxing, entertaining, or working from home. Situated on over half an acre, the property offers beautiful outdoor space and privacy in a highly sought-after location. Additional highlights include central air, forced-air heating, an attached garage, and nearly 1,500 square feet of basement space offering ample room for recreation, storage, or entertaining. A rare opportunity to own a sprawling ranch in a premier Bloomfield Hills location, conveniently close to shopping, dining, parks, and all that Birmingham has to offer.
For sale
Price cut: $50.9K (9/23)
$899,000
2985 Summervale Ln, Bloomfield Hills, MI 48301
4beds
3,111sqft
Single Family Residence
Built in 1957
0.61 Acres Lot
$861,500 Zestimate®
$289/sqft
$8/mo HOA
What's special
- 26 days
- 2,111
- 110
Zillow last checked:
Listing updated:
Listed by:
John A Apap 248-225-9858,
@properties Christie's Int'l R.E. Birmingham 248-850-8632,
Jack A Apap Jr 248-818-0668,
@properties Christie's Int'l R.E. Birmingham
Source: Realcomp II,MLS#: 20261076909
Facts & features
Interior
Bedrooms & bathrooms
- Bedrooms: 4
- Bathrooms: 4
- Full bathrooms: 3
- 1/2 bathrooms: 1
Primary bedroom
- Level: Entry
- Area: 165
- Dimensions: 15 X 11
Bedroom
- Level: Entry
- Area: 110
- Dimensions: 10 X 11
Bedroom
- Level: Entry
- Area: 154
- Dimensions: 11 X 14
Bedroom
- Level: Entry
- Area: 126
- Dimensions: 14 X 9
Primary bathroom
- Level: Entry
- Area: 88
- Dimensions: 8 X 11
Other
- Level: Entry
- Area: 40
- Dimensions: 5 X 8
Other
- Level: Entry
- Area: 81
- Dimensions: 9 X 9
Other
- Level: Entry
- Area: 30
- Dimensions: 5 X 6
Dining room
- Level: Entry
- Area: 117
- Dimensions: 9 X 13
Family room
- Level: Entry
- Area: 589
- Dimensions: 19 X 31
Kitchen
- Level: Entry
- Area: 190
- Dimensions: 19 X 10
Laundry
- Level: Entry
- Area: 24
- Dimensions: 6 X 4
Living room
- Level: Entry
- Area: 464
- Dimensions: 29 X 16
Heating
- Forced Air, Natural Gas
Cooling
- Central Air
Features
- Basement: Unfinished
- Has fireplace: No
Interior area
- Total interior livable area: 3,111 sqft
- Finished area above ground: 3,111
Property
Parking
- Total spaces: 4
- Parking features: Four Car Garage, Attached, Tandem
- Attached garage spaces: 4
Features
- Levels: One
- Stories: 1
- Entry location: GroundLevelwSteps
- Pool features: None
Lot
- Size: 0.61 Acres
- Dimensions: 140 x 170 x 237 x 152
Details
- Parcel number: 1934251001
- Special conditions: Short Sale No,Standard
Construction
Type & style
- Home type: SingleFamily
- Architectural style: Ranch
- Property subtype: Single Family Residence
Materials
- Brick
- Foundation: Basement, Block
Condition
- New construction: No
- Year built: 1957
- Major remodel year: 2023
Utilities & green energy
- Sewer: Public Sewer
- Water: Public
Community & HOA
Community
- Subdivision: WESTCHESTER VILLAGE 2
HOA
- Has HOA: Yes
- HOA fee: $100 annually
Location
- Region: Bloomfield Hills
Financial & listing details
- Price per square foot: $289/sqft
- Tax assessed value: $239,980
- Annual tax amount: $8,855
- Date on market: 9/23/2026
- Cumulative days on market: 157 days
- Listing agreement: Exclusive Right To Sell
- Listing terms: Cash,Conventional
Estimated market value
$861,500
$818,000 - $905,000
$5,716/mo
Price history
| Date | Event | Price |
|---|---|---|
| 9/23/2026 | Price change | $899,000-5.4%$289/sqft |
Source:  Realcomp II #20261076909 Report a problem Realcomp II #20261076909 Report a problem | ||
| 8/21/2026 | Listed for sale | $949,900-5%$305/sqft |
Source: Realcomp II #20261066997 Report a problem | ||
| 8/21/2026 | Listing removed | $999,999$321/sqft |
Source: Realcomp II #20261056289 Report a problem | ||
| 7/21/2026 | Price change | $999,999-4.7%$321/sqft |
Source: Realcomp II #20261056289 Report a problem | ||
| 6/2/2026 | Price change | $1,049,000-4.5%$337/sqft |
Source: Realcomp II #20261040345 Report a problem | ||
| 5/15/2026 | Listed for sale | $1,099,000+357.9%$353/sqft |
Source: Realcomp II #20261034704 Report a problem | ||
| 8/30/2002 | Sold | $240,000$77/sqft |
Source:  MiRealSource #716124 Report a problem MiRealSource #716124 Report a problem | ||
Public tax history
| Year | Property taxes | Tax assessment |
|---|---|---|
| 2025 | $8,738 +4% | $428,750 |
| 2024 | $8,399 +6.8% | $428,750 +18.2% |
| 2023 | $7,863 -0.8% | $362,670 +14.4% |
| 2022 | $7,929 -1% | $316,900 +7.2% |
| 2021 | $8,007 | $295,700 -4.3% |
| 2020 | -- | $308,860 +3.6% |
| 2019 | $7,948 +1.2% | $298,220 +5.2% |
| 2018 | $7,852 | $283,600 +4.2% |
| 2017 | -- | $272,230 +1.7% |
| 2016 | -- | $267,610 +5.2% |
| 2015 | -- | $254,390 +4.5% |
| 2014 | -- | $243,370 +55.3% |
| 2011 | -- | $156,660 +4.1% |
| 2010 | $6,161 -0.7% | $150,430 -6.7% |
| 2009 | $6,206 +82.7% | $161,240 -53.2% |
| 2005 | $3,397 | $344,360 +141.1% |
| 2003 | -- | $142,830 +21.9% |
| 2002 | -- | $117,140 +43.6% |
| 2001 | $3,166 +5.8% | $81,580 +3.2% |
| 2000 | $2,993 | $79,060 |
Find assessor info on the county website
Monthly payment
Est. payment
Payment breakdown
Explore the cost of this home by adjusting the details. Changes won't be saved.Climate risks
Neighborhood: 48301
- $2,344,2004 bd4 ba4k sqft2964 Berkshire Dr, Bloomfield Hills, MI 48301Off Market
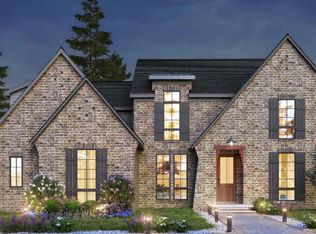
- $664,8004 bd2 ba1.8k sqft2988 Berkshire Dr, Bloomfield Hills, MI 48301Off Market
- $795,8003 bd3 ba2k sqft2969 Summervale Ln, Bloomfield Hills, MI 48301Off Market
- $376,6003 bd1 ba1.4k sqft2942 Berkshire Dr, Bloomfield Hills, MI 48301Off Market
Similar homes
- $1,199,9004 bd4 ba3.7k sqft1257 Charrington Rd, Bloomfield Hills, MI 48301For Sale

 MLS ID #20261083491, Christian J Grothe, Max Broock, REALTORS®-Birmingham. Realcomp II
 - $615,0003 bd3 ba1.7k sqft171 S Glengarry Rd, Bloomfield Hills, MI 48301For Sale
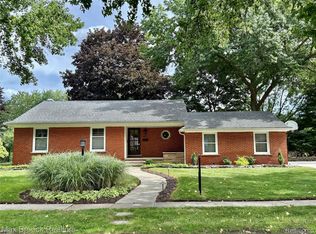 MLS ID #20261082517, Chris G Pero, Max Broock, REALTORS®-Birmingham. Realcomp II
 - $1,150,0003 bd3 ba3.3k sqft341 Westwood Dr, Bloomfield Hills, MI 48301For Sale
 MLS ID #20261068034, John A Apap, @properties Christie's Int'l R.E. Birmingham. Realcomp II
 - $899,9004 bd3 ba3.5k sqft2253 Pembroke Rd, Birmingham, MI 48009For Sale
 MLS ID #20261080443, Grant W Berakovich, Max Broock, REALTORS®-Birmingham. Realcomp II
 - $960,0004 bd3 ba4.2k sqft22636 King Richard Ct, Beverly Hills, MI 48025For SaleMLS ID #20261068394, Chris G Pero, Max Broock, REALTORS®-Birmingham. Realcomp II
- $650,0004 bd4 ba3.4k sqft4665 W Maple Rd, Bloomfield Hills, MI 48301For SaleMLS ID #20261022124, Olga Mackenzie, Brookstone, Realtors LLC. Realcomp II
- $499,9004 bd3 ba2.8k sqft6638 Woodbank Dr, Bloomfield Hills, MI 48301For SaleMLS ID #20261070292, John Pickell, RE/MAX Classic. Realcomp II
- $795,0006 bd5 ba3.7k sqft1450 Lenox Rd, Bloomfield Hills, MI 48304For SaleMLS ID #20261081617, Michael Hermiz, RE/MAX New Trend. Realcomp II
- $699,9004 bd3 ba2.8k sqft2544 Oxford Dr, Troy, MI 48084New ConstructionMLS ID #20261081089, Patrick K Carolan, Coldwell Banker Professionals-Birm. Realcomp II
- $975,0004 bd4 ba3k sqft1045 Bennaville Ave, Birmingham, MI 48009For SaleMLS ID #20261081154, Michael A Sbrocca, Max Broock, REALTORS®-Birmingham. Realcomp II
- $729,0005 bd3 ba4k sqft745 Hawthorne Dr, Bloomfield Hills, MI 48304For SaleMLS ID #20261062946, Pashko P Dushaj, Century 21 Professionals Utica. Realcomp II
- $589,0003 bd3 ba2.1k sqft6485 Thurber Rd, Bloomfield Hills, MI 48301For SaleMLS ID #20261035466, Rachael Abraham, Max Broock, REALTORS®-Bloomfield Hills. Realcomp II
- $549,9003 bd3 ba2.5k sqft27869 Old Colony St, Farmington Hills, MI 48334For SaleMLS ID #20261082894, John K Goodman, Century 21 Curran & Oberski. Realcomp II
- $469,0004 bd3 ba3.3k sqft31925 Olde Franklin Dr, Farmington Hills, MI 48334For SaleMLS ID #20261084291, Elena Martinovici, Coldwell Banker Professionals-Birm. Realcomp II
- $670,0004 bd3 ba3.1k sqft2710 Timberwyck Trail Dr, Troy, MI 48098For Sale
 MLS ID #50223769, Karina Ball, Century 21 Professionals. MiRealSource
 - $950,0003 bd4 ba3k sqft1484 Bird Ave, Birmingham, MI 48009For SaleMLS ID #20261065425, Nicolas Petrucci, @properties Christie's Int'l R.E. Birmingham. Realcomp II
- $599,0004 bd3 ba3.8k sqft24711 Tudor Ln, Franklin, MI 48025For SaleMLS ID #20261060560, Amanda Petzold, @properties Christie's Int'l R.E. Birmingham. Realcomp II
- $915,0004 bd3 ba3.1k sqft201 Beechview Dr S, Rochester, MI 48306For SaleMLS ID #20261078817, Kimberly Truelove, Real Estate One-Rochester. Realcomp II
- $850,0004 bd4 ba3.4k sqft518 Curry Ave, Royal Oak, MI 48067For SaleMLS ID #20261079197, Maria Kopicki, Coldwell Banker Professionals-Birm. Realcomp II
- $463,0004 bd4 ba1.9k sqft21136 Randall St, Farmington Hills, MI 48336For SaleMLS ID #20261084385, Roger Murray, National Realty Centers, Inc. Realcomp II
