Shows like a model and truly move-in ready! Beautifully updated 4-bedroom Birmingham home offering an exceptional blend of style, space and functionality. Gorgeous hardwood floors and two fireplaces complement a versatile floor plan with two bedrooms on the main level and two upstairs. The stunning gourmet kitchen is designed for both everyday living and entertaining, featuring soft-close cabinetry, granite countertops, stainless steel appliances, 5-burner gas cooktop, double wall ovens, built-in microwave, chef's hood, glass-tile backsplash, walk-in pantry and an oversized center island. Separate wine bar with wine cooler adds the perfect finishing touch. Spacious primary suite features a cathedral ceiling, walk-in closet and private bath with jetted tub, dual sinks and separate shower. Additional updates include newer clad casement windows, lighting, plumbing fixtures and doors. Newly finished lower level provides additional living and entertaining space with large recreation room, gorgeous full bath, laundry and generous storage/workroom. Brand-new oversized 2.5-car garage is insulated and heated, with an extra-tall & wide garage door designed to accommodate larger SUVs. The finished bonus room above the garage offers flexible space for a home office, gym, playroom or guest quarters. Brand-new concrete driveway and expansive patio complete this impressive property. Thoughtfully updated with flexible living spaces inside and out, this Birmingham home is ready to enjoy!
For sale
$949,500
2253 Pembroke Rd, Birmingham, MI 48009
4beds
3,501sqft
Single Family Residence
Built in 1950
6,969 Square Feet Lot
$915,500 Zestimate®
$271/sqft
$-- HOA
What's special
- 13 days
- 1,569
- 140
Likely to sell faster than
Zillow last checked:
Listing updated:
Listed by:
Grant W Berakovich 248-644-6700,
Max Broock, REALTORS®-Birmingham 248-644-6700
Source: Realcomp II,MLS#: 20261072349
Facts & features
Interior
Bedrooms & bathrooms
- Bedrooms: 4
- Bathrooms: 3
- Full bathrooms: 3
Primary bedroom
- Level: Second
- Area: 256
- Dimensions: 16 X 16
Bedroom
- Level: Entry
- Area: 169
- Dimensions: 13 X 13
Bedroom
- Level: Entry
- Area: 110
- Dimensions: 11 X 10
Bedroom
- Level: Second
- Area: 154
- Dimensions: 14 X 11
Primary bathroom
- Level: Second
- Area: 100
- Dimensions: 10 X 10
Other
- Level: Entry
- Area: 48
- Dimensions: 6 X 8
Other
- Level: Basement
- Area: 108
- Dimensions: 6 X 18
Other
- Level: Entry
- Area: 30
- Dimensions: 6 X 5
Dining room
- Level: Entry
- Area: 110
- Dimensions: 11 X 10
Family room
- Level: Entry
- Area: 324
- Dimensions: 18 X 18
Flex room
- Level: Basement
- Area: 475
- Dimensions: 25 X 19
Kitchen
- Level: Entry
- Area: 224
- Dimensions: 16 X 14
Living room
- Level: Entry
- Area: 224
- Dimensions: 16 X 14
Heating
- Forced Air, Natural Gas
Cooling
- Central Air
Appliances
- Included: Built In Electric Oven, Dishwasher, Disposal, Double Oven, Dryer, Free Standing Refrigerator, Gas Cooktop, Microwave, Range Hood, Stainless Steel Appliances, Vented Exhaust Fan, Washer, Wine Refrigerator
Features
- High Speed Internet, Programmable Thermostat
- Basement: Finished
- Has fireplace: Yes
- Fireplace features: Family Room, Gas, Living Room, Wood Burning
Interior area
- Total interior livable area: 3,501 sqft
- Finished area above ground: 2,401
- Finished area below ground: 1,100
Property
Parking
- Total spaces: 2.5
- Parking features: Twoand Half Car Garage, Detached, Electricityin Garage, Heated Garage
- Garage spaces: 2.5
Features
- Levels: Two
- Stories: 2
- Entry location: GroundLevelwSteps
- Patio & porch: Covered, Patio, Porch
- Pool features: None
Lot
- Size: 6,969 Square Feet
- Dimensions: 50 x 141
Details
- Parcel number: 2030401030
- Special conditions: Agent Owned,Short Sale No
Construction
Type & style
- Home type: SingleFamily
- Architectural style: Cape Cod
- Property subtype: Single Family Residence
Materials
- Brick, Other
- Foundation: Basement, Poured
- Roof: Asphalt
Condition
- New construction: No
- Year built: 1950
- Major remodel year: 2013
Utilities & green energy
- Electric: Volts 220, Circuit Breakers
- Sewer: Public Sewer
- Water: Public
Community & HOA
Community
- Subdivision: PEMBROOK MANOR SUB - BIRMINGHAM
HOA
- Has HOA: No
Location
- Region: Birmingham
Financial & listing details
- Price per square foot: $271/sqft
- Tax assessed value: $263,880
- Annual tax amount: $7,757
- Date on market: 9/11/2026
- Cumulative days on market: 13 days
- Listing agreement: Exclusive Right To Sell
- Listing terms: Cash,Conventional
- Exclusions: Exclusion(s) Do Not Exist
Estimated market value
$915,500
$870,000 - $961,000
$4,250/mo
Price history
| Date | Event | Price |
|---|---|---|
| 9/11/2026 | Listed for sale | $949,500+69.6%$271/sqft |
Source:  Realcomp II #20261072349 Report a problem Realcomp II #20261072349 Report a problem | ||
| 11/18/2016 | Sold | $560,000-4.3%$160/sqft |
Source: Public Record Report a problem | ||
| 8/17/2016 | Listing removed | $585,000$167/sqft |
Source: Max Broock, REALTORS-Birmingham #216073542 Report a problem | ||
| 8/16/2016 | Listed for sale | $585,000$167/sqft |
Source: Max Broock, REALTORS-Birmingham #216073542 Report a problem | ||
| 8/16/2016 | Pending sale | $585,000$167/sqft |
Source: Max Broock, REALTORS-Birmingham #216073542 Report a problem | ||
| 7/25/2016 | Price change | $585,000-4.1%$167/sqft |
Source: Max Broock, REALTORS-Birmingham #216061732 Report a problem | ||
| 6/26/2016 | Listed for sale | $610,000+14%$174/sqft |
Source: Max Broock, REALTORS-Birmingham #216061732 Report a problem | ||
| 2/10/2014 | Sold | $535,000-2.6%$153/sqft |
Source: Public Record Report a problem | ||
| 1/3/2014 | Price change | $549,000-4.5%$157/sqft |
Source: Coldwell Banker Weir Manuel #213121461 Report a problem | ||
| 12/7/2013 | Price change | $575,000-4%$164/sqft |
Source: Coldwell Banker Weir Manuel #213121461 Report a problem | ||
| 12/1/2013 | Listed for sale | $599,000+86.6%$171/sqft |
Source: Coldwell Banker Weir Manuel #213121461 Report a problem | ||
| 5/8/2013 | Sold | $321,000+15.1%$92/sqft |
Source: Public Record Report a problem | ||
| 2/18/2013 | Listed for sale | $279,000-50.4%$80/sqft |
Source: REAL ESTATE ONE-BRIGHTON #213015022 Report a problem | ||
| 6/28/2011 | Sold | $562,324+118.8%$161/sqft |
Source: Public Record Report a problem | ||
| 12/6/2002 | Sold | $257,000+30.1%$73/sqft |
Source: Public Record Report a problem | ||
| 1/26/1999 | Sold | $197,500+11%$56/sqft |
Source: Public Record Report a problem | ||
| 9/5/1996 | Sold | $177,900$51/sqft |
Source: Public Record Report a problem | ||
Public tax history
| Year | Property taxes | Tax assessment |
|---|---|---|
| 2025 | $9,875 +4.8% | $381,480 +13.1% |
| 2024 | $9,424 +5.2% | $337,430 +3.8% |
| 2023 | $8,957 -0.9% | $325,170 +5.1% |
| 2022 | $9,037 -1.9% | $309,510 +4.1% |
| 2021 | $9,210 | $297,280 +6.1% |
| 2020 | -- | $280,310 +8.9% |
| 2019 | $7,957 -13% | $257,340 +21.1% |
| 2018 | $9,144 +15.2% | $212,440 +0.8% |
| 2017 | $7,938 | $210,790 +10.6% |
| 2016 | $7,938 | $190,600 +5.6% |
| 2015 | -- | $180,480 +32.1% |
| 2014 | -- | $136,610 +15.5% |
| 2011 | -- | $118,300 -3.3% |
| 2010 | $5,611 -8.1% | $122,390 -26.8% |
| 2009 | $6,105 +33.9% | $167,170 -37% |
| 2005 | $4,561 | $265,470 +108% |
| 2003 | -- | $127,650 +7.4% |
| 2002 | -- | $118,800 +28% |
| 2001 | $4,084 +6.8% | $92,840 +4.3% |
| 2000 | $3,824 | $89,030 |
Find assessor info on the county website
Monthly payment
Est. payment
Payment breakdown
Explore the cost of this home by adjusting the details. Changes won't be saved.Climate risks
Neighborhood: 48009
Similar homes
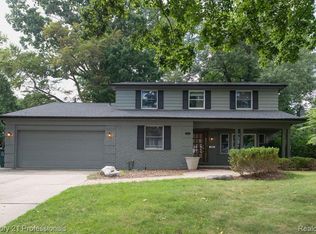
- $979,9004 bd4 ba3.5k sqft912 S Glenhurst Dr, Birmingham, MI 48009For Sale
 MLS ID #20261069767, Rachael Darin, Century 21 Professionals. Realcomp II
 - $939,0003 bd3 ba3.8k sqft1240 Bird Ave, Birmingham, MI 48009For Sale
 MLS ID #20261069732, Renee Lossia Acho, KW Domain. Realcomp II
 - $1,150,0003 bd4 ba3.4k sqft2501 Dorchester Rd, Birmingham, MI 48009For Sale
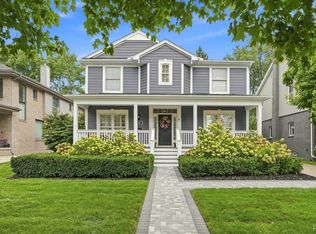 MLS ID #20261074632, Danny Dedic, EXP Realty Main. Realcomp II
 - $974,9993 bd4 ba3.4k sqft559 Bennaville Ave, Birmingham, MI 48009For Sale
 MLS ID #20261062383, Jessica Stencel, DOBI Real Estate. Realcomp II
 - $975,0004 bd4 ba3k sqft1045 Bennaville Ave, Birmingham, MI 48009For SaleMLS ID #20261065322, Michael A Sbrocca, Max Broock, REALTORS®-Birmingham. Realcomp II
- $924,9003 bd4 ba3k sqft1520 Bennaville Ave, Birmingham, MI 48009For SaleMLS ID #20261071967, Sloane Wolf, The Agency Hall & Hunter. Realcomp II
- $950,0003 bd4 ba3k sqft1484 Bird Ave, Birmingham, MI 48009For SaleMLS ID #20261065425, Nicolas Petrucci, @properties Christie's Int'l R.E. Birmingham. Realcomp II
- $899,9003 bd4 ba2.7k sqft1080 Bennaville Ave, Birmingham, MI 48009For SaleMLS ID #20261072305, Jane E Lowell, Max Broock, REALTORS®-Birmingham. Realcomp II
- $799,0003 bd3 ba3.2k sqft861 Coolidge Rd, Birmingham, MI 48009For SaleMLS ID #20261047556, Elena Menendez, EXP Realty Main. Realcomp II
- $975,0004 bd5 ba3.9k sqft4866 Riverchase Dr, Troy, MI 48098For SaleMLS ID #20261074776, Dan A Gutfreund, Signature Sotheby's International Realty Bham. Realcomp II
- $975,0003 bd3 ba2.5k sqft967 Ann St, Birmingham, MI 48009For SaleMLS ID #20261049575, Jason Dabish, Max Broock Realtors. Realcomp II
- $1,049,9994 bd3 ba2.7k sqft1900 Fairview St, Birmingham, MI 48009For SaleMLS ID #20261051685, Jordan Goodman, @properties Christie's Int'l R.E. Birmingham. Realcomp II
- $1,199,0004 bd3 ba3.6k sqft788 Pierce St, Birmingham, MI 48009For SaleMLS ID #20261068861, Katherine E Broock, Max Broock, REALTORS®-Birmingham. Realcomp II
- $1,175,0004 bd3 ba2.4k sqft367 Baldwin Rd, Birmingham, MI 48009For SaleMLS ID #20261073201, Steve Koleno, Beycome Brokerage Realty LLC. Realcomp II
- $1,075,0003 bd3 ba3.2k sqft330 N Cranbrook Cross Rd, Bloomfield Hills, MI 48301For SaleMLS ID #20261075722, Edinam Moten, Bridge Cross Realty. Realcomp II
- $1,100,0003 bd5 ba4.1k sqft1624 Cole St, Birmingham, MI 48009For Sale
 MLS ID #50220494, Jeffrey M. Carroll, W.C. Collins Realty. MiRealSource
 - $529,0003 bd3 ba2.1k sqft2124 Pembroke Rd, Birmingham, MI 48009For SaleMLS ID #20261065550, Robert Haber, KW Domain. Realcomp II
- $699,9003 bd3 ba2.7k sqft139 Wimbleton Dr, Birmingham, MI 48009For SaleMLS ID #20261051039, Christian J Grothe, Max Broock, REALTORS®-Birmingham. Realcomp II
- $844,9003 bd3 ba2.1k sqft250 Pleasant St, Birmingham, MI 48009For SaleMLS ID #20261072961, Linda M Solomon, Berkshire Hathaway HomeServices Kee Realty Bham. Realcomp II
- $875,0005 bd4 ba4.2k sqft156 N Worth St, Birmingham, MI 48009For SaleMLS ID #20261064160, Jodi Tippins, TippinsLuxe Realty. Realcomp II
