Distinctive Prairie-style architecture defines this well-built Historic Pleasant Ridge home, thoughtfully loved and maintained by the same owners for 40 years. Deep eaves, stucco exterior and strong horizontal lines create timeless curb appeal, while the covered front porch welcomes you into the vestibule and gracious main hall. Hardwood flooring flows throughout the main level, connecting the bay-windowed hall to a powder room, Living Room with fireplace and bay window, and spectacularly remodeled chef’s Kitchen. The Kitchen features a large granite-topped island, Thermador range (with double ovens, 4 burners, griddle and grill), two refrigerated drawers, warming drawer and custom maple cabinetry. A sliding door wall opens to an expansive composite deck overlooking specimen plantings and the beautifully landscaped yard. The Kitchen flows seamlessly into the generous Dining Room, which provides access to two additional flexible-use spaces, including a tiled Sun Room. The stairwell showcases a third bay window and leads to the 2nd floor with four Bedrooms and a beautifully remodeled full Bath featuring marble flooring and walls, separate shower, soaking tub, vanity and skylight. Additional highlights include hi-velocity central A/C, Pella windows, updated heating system and paver patio. A rare combination of architectural character, quality craftsmanship and thoughtful updates in Historic Pleasant Ridge. Enjoy Pleasant Ridge amenities: Community Center with Pool and Fitness Center: Parks with Tennis/Pickleball Courts; Dog Run and Community Garden.
For sale
$750,000
18 Kenberton Dr, Pleasant Ridge, MI 48069
4beds
2,464sqft
Single Family Residence
Built in 1915
0.28 Acres Lot
$715,100 Zestimate®
$304/sqft
$-- HOA
What's special
- 8 days
- 1,725
- 195
Likely to sell faster than
Zillow last checked:
Listing updated:
Listed by:
Robert Campbell 248-644-6700,
Max Broock, REALTORS®-Birmingham 248-644-6700
Source: Realcomp II,MLS#: 20261080961
Facts & features
Interior
Bedrooms & bathrooms
- Bedrooms: 4
- Bathrooms: 2
- Full bathrooms: 1
- 1/2 bathrooms: 1
Primary bedroom
- Level: Second
- Area: 225
- Dimensions: 15 X 15
Bedroom
- Level: Second
- Area: 156
- Dimensions: 13 X 12
Bedroom
- Level: Entry
- Area: 144
- Dimensions: 12 X 12
Bedroom
- Level: Second
- Area: 228
- Dimensions: 19 X 12
Other
- Level: Second
- Area: 64
- Dimensions: 8 X 8
Other
- Level: Entry
- Area: 30
- Dimensions: 6 X 5
Dining room
- Level: Entry
- Area: 224
- Dimensions: 16 X 14
Other
- Level: Entry
- Area: 192
- Dimensions: 16 X 12
Kitchen
- Level: Entry
- Area: 264
- Dimensions: 22 X 12
Sitting room
- Level: Entry
- Area: 96
- Dimensions: 12 X 8
Heating
- Electric, Hot Water, Natural Gas, Zoned
Cooling
- Ceiling Fans
Appliances
- Included: Built In Freezer, Built In Refrigerator, Convection Oven, Dishwasher, Disposal, Double Oven, Dryer, Exhaust Fan, Free Standing Gas Range, Microwave, Range Hood, Refrigerator Under Counter Drawer, Self Cleaning Oven, Washer, Warming Drawer
- Laundry: Gas Dryer Hookup, Washer Hookup
Features
- Entrance Foyer, Programmable Thermostat
- Basement: Full,Unfinished
- Has fireplace: Yes
- Fireplace features: Gas, Living Room
Interior area
- Total interior livable area: 2,464 sqft
- Finished area above ground: 2,464
Property
Parking
- Total spaces: 2
- Parking features: Two Car Garage, Detached, Electricityin Garage, Garage Door Opener
- Garage spaces: 2
Features
- Levels: Two
- Stories: 2
- Entry location: GroundLevelwSteps
- Patio & porch: Deck, Porch
- Exterior features: E NE RG YS TA RQualified Skylights, Lighting
- Pool features: Community
- Fencing: Back Yard,Fenced
Lot
- Size: 0.28 Acres
- Dimensions: 50 x 160
- Features: Level
Details
- Parcel number: 2528202026
- Special conditions: Short Sale No,Standard
Construction
Type & style
- Home type: SingleFamily
- Architectural style: Prairie
- Property subtype: Single Family Residence
Materials
- Stucco
- Foundation: Basement, Block, Brick Mortar
- Roof: Asphalt
Condition
- Platted Sub
- New construction: No
- Year built: 1915
- Major remodel year: 2006
Utilities & green energy
- Electric: Circuit Breakers
- Sewer: Public Sewer
- Water: Public
- Utilities for property: Above Ground Utilities
Community & HOA
Community
- Features: Clubhouse, Fitness Center, Sidewalks, Tennis Courts
- Security: Smoke Detectors
- Subdivision: KENBERTON SUB
HOA
- Has HOA: No
Location
- Region: Pleasant Ridge
Financial & listing details
- Price per square foot: $304/sqft
- Tax assessed value: $151,030
- Annual tax amount: $7,018
- Date on market: 10/8/2026
- Cumulative days on market: 8 days
- Listing agreement: Exclusive Right To Sell
- Listing terms: Cash,Conventional
- Exclusions: Exclusion(s) Do Not Exist
Estimated market value
$715,100
$679,000 - $751,000
$2,591/mo
Price history
| Date | Event | Price |
|---|---|---|
| 10/8/2026 | Listed for sale | $750,000$304/sqft |
Source:  Realcomp II #20261080961 Report a problem Realcomp II #20261080961 Report a problem | ||
Public tax history
| Year | Property taxes | Tax assessment |
|---|---|---|
| 2025 | $6,887 +5.3% | $281,780 +3.9% |
| 2024 | $6,542 +4.8% | $271,150 +6% |
| 2023 | $6,242 +4.5% | $255,810 +3.1% |
| 2022 | $5,975 +0.9% | $248,000 +4.3% |
| 2021 | $5,922 | $237,700 +6.2% |
| 2020 | -- | $223,790 +4.2% |
| 2019 | $5,807 +3.9% | $214,750 +4.3% |
| 2018 | $5,589 -0.2% | $205,830 +1.1% |
| 2017 | $5,598 | $203,570 +4.4% |
| 2016 | $5,598 | $194,990 +7.2% |
| 2015 | -- | $181,970 +4.7% |
| 2014 | -- | $173,850 +17.5% |
| 2011 | -- | $148,000 +4.7% |
| 2010 | $4,467 -0.4% | $141,410 -22.9% |
| 2009 | $4,485 +27.2% | $183,320 -31.8% |
| 2005 | $3,526 | $268,810 +56.3% |
| 2003 | -- | $171,970 +10% |
| 2002 | -- | $156,310 +88.4% |
| 2001 | $3,428 +8.9% | $82,950 +6.7% |
| 2000 | $3,147 | $77,720 |
Find assessor info on the county website
Monthly payment
Est. payment
Payment breakdown
Explore the cost of this home by adjusting the details. Changes won't be saved.Climate risks
Neighborhood: 48069
- $640,7004 bd2 ba2.7k sqft20 Kenberton Dr, Pleasant Ridge, MI 48069Off Market
- $703,5005 bd2 ba2.3k sqft16 Kenberton Dr, Pleasant Ridge, MI 48069Off Market
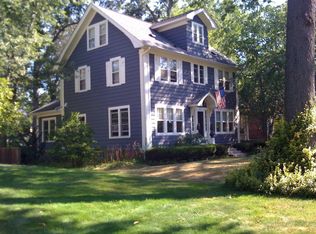
- $451,3003 bd2 ba2k sqft25 Woodside Park Blvd, Pleasant Ridge, MI 48069Off Market
- $518,1004 bd2 ba1.8k sqft27 Woodside Park Blvd, Pleasant Ridge, MI 48069Off Market
Similar homes
- $575,0004 bd3 ba2.3k sqft23 Hanover Rd, Pleasant Ridge, MI 48069For Sale

 MLS ID #20261080799, Jim Shaffer, Good Company. Realcomp II
 - $800,0004 bd2 ba2.8k sqft762 W Oakridge St, Ferndale, MI 48220For Sale
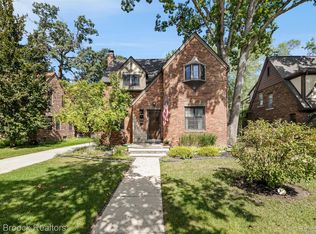 MLS ID #20261070220, Robert Campbell, Max Broock, REALTORS®-Birmingham. Realcomp II
 - $760,0003 bd3 ba2.3k sqft939 S Highland St, Dearborn, MI 48124For Sale
 MLS ID #20261082741, Ali Fayz, Real Estate One-Dbn Hts. Realcomp II
 - $550,0004 bd3 ba2.1k sqft417 W Lincoln Ave, Royal Oak, MI 48067For Sale
 MLS ID #20261082137, Tonya Newberry, Max Broock, REALTORS®-Birmingham. Realcomp II
 - $549,9003 bd2 ba2.1k sqft611 W 4th St, Royal Oak, MI 48067For SaleMLS ID #20261078806, Andrea B Carollo, Max Broock, REALTORS®-Birmingham. Realcomp II
- $639,9003 bd3 ba2.8k sqft31617 Auburn Dr, Beverly Hills, MI 48025For SaleMLS ID #20261082719, Carol C Gaggos, Max Broock, REALTORS®-Birmingham. Realcomp II
- $665,0003 bd3 ba2.9k sqft119 Crane Ave, Royal Oak, MI 48067New ConstructionMLS ID #20261079688, Erica Kohler, @properties Christie's Int'l R.E. Birmingham. Realcomp II
- $875,0003 bd4 ba2.7k sqft26055 York Rd, Huntington Woods, MI 48070For SaleMLS ID #20261057973, John Pickell, RE/MAX Classic. Realcomp II
- $649,9996 bd6 ba2.7k sqft17348 Hilton St, Southfield, MI 48075For SaleMLS ID #20261070262, Moshe Lange, Max Broock, REALTORS®-Birmingham. Realcomp II
- $615,0003 bd3 ba1.7k sqft171 S Glengarry Rd, Bloomfield Hills, MI 48301For SaleMLS ID #20261082517, Chris G Pero, Max Broock, REALTORS®-Birmingham. Realcomp II
- $549,9003 bd3 ba2.5k sqft27869 Old Colony St, Farmington Hills, MI 48334For SaleMLS ID #20261082894, John K Goodman, Century 21 Curran & Oberski. Realcomp II
- $425,0003 bd2 ba2.5k sqft1921 McDonald Ave, Royal Oak, MI 48073For SaleMLS ID #20261080790, Jim Shaffer, Good Company. Realcomp II
- $499,0003 bd2 ba1.7k sqft10504 Borgman Ave, Huntington Woods, MI 48070For SaleMLS ID #20261080778, Christine Lynn, The Agency Hall & Hunter. Realcomp II
- $379,0003 bd2 ba1.6k sqft836 Edgewood Dr, Royal Oak, MI 48067For SaleMLS ID #20261080120, Angela Nagle, @properties Christie's Int'l R.E. Birmingham. Realcomp II
- $749,0002 bd3 ba2.8k sqft4845 Bryn Mawr Dr, Bloomfield Hills, MI 48301For SaleMLS ID #20261070384, Katherine E Broock, Max Broock, REALTORS®-Birmingham. Realcomp II
- $760,0004 bd3 ba2.6k sqft2372 Pine Lake Rd, West Bloomfield, MI 48324For SaleMLS ID #20261030112, Melanie S Bishop, KW Domain. Realcomp II
- $519,9003 bd2 ba2.2k sqft1029 Longfellow Ave, Royal Oak, MI 48067For SaleMLS ID #20261057306, Birgit Maun, Keller Williams Advantage. Realcomp II
- $499,9004 bd3 ba1.8k sqft3560 Beach Rd, Troy, MI 48084For SaleMLS ID #20261081783, Samuel M Kaplunov, @properties Christie's Int'l R.E. Birmingham. Realcomp II
- $575,0003 bd3 ba2.6k sqft4418 Pinehurst Dr, West Bloomfield, MI 48322For SaleMLS ID #20261084152, Jason Dabish, Max Broock Realtors. Realcomp II
