Location, Location, Location! Welcome to this prime "Front of the Woods" 1937 brick Colonial, where timeless old-world charm blends seamlessly with today's modern amenities. The beautifully updated kitchen features granite countertops, stainless steel appliances, & abundant cabinetry. Rich hardwood floors extend throughout the first & second levels, complemented by elegant rounded archways with keystones, decorative crown molding, inset ceilings, plaster walls, & classic brass keyhole doorknobs that showcase the home's original character. The spacious, light-filled living room offers a natural fireplace, creating a warm and inviting atmosphere. A second fireplace enhances the finished lower-level recreation room, with two daylight egress windows, & full bathroom-an ideal space for entertaining, relaxing, or accommodating guests. Upstairs, you'll find three generously sized bedrooms, including a primary suite featuring newer barn-style doors, a walk-in closet, & a private updated bath with walk-in shower. All 3.5 bathrooms have been tastefully updated. The convenient 1st-flr laundry room includes washer, dryer & laundry tub. Additional highlights include newer windows that fill the home with natural light, attractive front landscaping, a rear paver patio perfect for entertaining, and a two-car garage positioned to allow for the convenience of driving out. Enjoy an unbeatable location just a short walk to downtown Royal Oak & only one block from public transportation. Living in Huntington Woods means enjoying an exceptional lifestyle. Residents have access to a community pool, lighted tennis & pickleball courts, a library, rec center, beautiful parks with outdoor fitness equipment, summer concerts in the park, & annual traditions including 4th of July parade & fireworks. This is more than a beautiful home-it's an incredible lifestyle opportunity. Don't miss your chance to make it yours. Homes like this don't stay on the market for long! EXCLUDE back hall light fixture
For sale
Price cut: $24K (8/29)
$875,000
26055 York Rd, Huntington Woods, MI 48070
3beds
2,712sqft
Single Family Residence
Built in 1937
6,969 Square Feet Lot
$-- Zestimate®
$323/sqft
$-- HOA
What's special
- 59 days
- 1,515
- 49
Zillow last checked:
Listing updated:
Listed by:
John Pickell 248-917-5923,
RE/MAX Classic 248-646-5000,
Gail C Linden 248-225-4588,
RE/MAX Classic
Source: Realcomp II,MLS#: 20261057973
Facts & features
Interior
Bedrooms & bathrooms
- Bedrooms: 3
- Bathrooms: 4
- Full bathrooms: 3
- 1/2 bathrooms: 1
Primary bedroom
- Level: Second
- Area: 238
- Dimensions: 14 X 17
Bedroom
- Level: Second
- Area: 156
- Dimensions: 13 X 12
Bedroom
- Level: Second
- Area: 117
- Dimensions: 13 X 9
Primary bathroom
- Level: Second
- Area: 117
- Dimensions: 13 X 9
Other
- Level: Basement
- Area: 104
- Dimensions: 13 X 8
Other
- Level: Second
- Area: 49
- Dimensions: 7 X 7
Other
- Level: Entry
- Area: 16
- Dimensions: 4 X 4
Bonus room
- Level: Basement
- Area: 288
- Dimensions: 18 X 16
Dining room
- Level: Entry
- Area: 130
- Dimensions: 13 X 10
Kitchen
- Level: Entry
- Area: 208
- Dimensions: 16 X 13
Laundry
- Level: Entry
- Area: 104
- Dimensions: 13 X 8
Living room
- Level: Entry
- Area: 234
- Dimensions: 18 X 13
Heating
- Forced Air, High Efficiency Sealed Combustion, Natural Gas
Cooling
- Central Air
Appliances
- Included: Dishwasher, Disposal, Dryer, Free Standing Gas Oven, Free Standing Refrigerator, Microwave, Self Cleaning Oven, Stainless Steel Appliances, Washer
- Laundry: Laundry Room
Features
- Basement: Daylight,Finished
- Has fireplace: Yes
- Fireplace features: Basement, Living Room, Wood Burning
Interior area
- Total interior livable area: 2,712 sqft
- Finished area above ground: 2,112
- Finished area below ground: 600
Video & virtual tour
Property
Parking
- Total spaces: 2
- Parking features: Two Car Garage, Detached, Electricityin Garage, Garage Door Opener
- Garage spaces: 2
Features
- Levels: Two
- Stories: 2
- Entry location: GroundLevel
- Patio & porch: Patio, Porch
- Exterior features: Lighting
- Pool features: Community, In Ground, Outdoor Pool
Lot
- Size: 6,969 Square Feet
- Dimensions: 50 x 140
- Features: Sprinklers
Details
- Parcel number: 2521181021
- Special conditions: Short Sale No,Standard
Construction
Type & style
- Home type: SingleFamily
- Architectural style: Colonial
- Property subtype: Single Family Residence
Materials
- Brick
- Foundation: Basement, Block
- Roof: Asphalt
Condition
- New construction: No
- Year built: 1937
Utilities & green energy
- Sewer: Public Sewer
- Water: Public
Community & HOA
Community
- Features: Sidewalks, Tennis Courts
- Subdivision: HUNTINGTON WOODS- HUNTINGTON WDS
HOA
- Has HOA: No
Location
- Region: Huntington Woods
Financial & listing details
- Price per square foot: $323/sqft
- Tax assessed value: $277,860
- Annual tax amount: $13,170
- Date on market: 8/4/2026
- Cumulative days on market: 59 days
- Listing agreement: Exclusive Right To Sell
- Listing terms: Cash,Conventional
Estimated market value
Not available
Estimated sales range
Not available
$3,042/mo
Price history
| Date | Event | Price |
|---|---|---|
| 8/29/2026 | Price change | $875,000-2.7%$323/sqft |
Source:  Realcomp II #20261057973 Report a problem Realcomp II #20261057973 Report a problem | ||
| 7/31/2026 | Listed for sale | $899,000+78.7%$331/sqft |
Source: Realcomp II #20261057973 Report a problem | ||
| 1/18/2017 | Sold | $503,000+4.8%$185/sqft |
Source: Public Record Report a problem | ||
| 12/9/2016 | Listed for sale | $479,900$177/sqft |
Source: Max Broock, REALTORS-Birmingham #216113382 Report a problem | ||
| 12/9/2016 | Pending sale | $479,900$177/sqft |
Source: Max Broock, REALTORS-Birmingham #216113382 Report a problem | ||
| 12/3/2016 | Listed for sale | $479,900+113.3%$177/sqft |
Source: Max Broock, REALTORS-Birmingham #216113382 Report a problem | ||
| 3/23/2012 | Sold | $225,000-9.6%$83/sqft |
Source: Public Record Report a problem | ||
| 11/16/2011 | Price change | $249,000-7.8%$92/sqft |
Source: PARADIGM REALTY #211112712 Report a problem | ||
| 10/29/2011 | Listed for sale | $270,000$100/sqft |
Source: PARADIGM REALTY #211112712 Report a problem | ||
Public tax history
| Year | Property taxes | Tax assessment |
|---|---|---|
| 2025 | $12,834 +9.8% | $278,570 +0.8% |
| 2024 | $11,691 +4.7% | $276,310 +6.7% |
| 2023 | $11,166 -1.2% | $258,950 +8.8% |
| 2022 | $11,300 -1.4% | $238,040 +0.6% |
| 2021 | $11,456 | $236,640 -0.5% |
| 2020 | -- | $237,740 +3.1% |
| 2019 | $10,853 +49.9% | $230,540 +2% |
| 2018 | $7,241 +2.4% | $226,040 +8.7% |
| 2017 | $7,070 | $207,970 +2.1% |
| 2016 | $7,070 | $203,700 +9.6% |
| 2015 | -- | $185,930 +14.5% |
| 2014 | -- | $162,390 +14.7% |
| 2011 | -- | $141,560 -8.9% |
| 2010 | $5,641 +3.4% | $155,310 -13.4% |
| 2009 | $5,454 +34.8% | $179,240 -45.5% |
| 2005 | $4,046 | $328,980 +66.4% |
| 2003 | -- | $197,670 +5.6% |
| 2002 | -- | $187,160 +83.6% |
| 2001 | $4,203 +8.7% | $101,920 +3.2% |
| 2000 | $3,868 | $98,760 |
Find assessor info on the county website
Monthly payment
Est. payment
Payment breakdown
Explore the cost of this home by adjusting the details. Changes won't be saved.Climate risks
Neighborhood: 48070
Similar homes
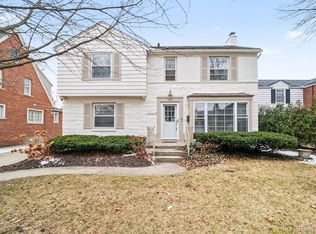
- $800,0004 bd2 ba2.8k sqft762 W Oakridge St, Ferndale, MI 48220For Sale
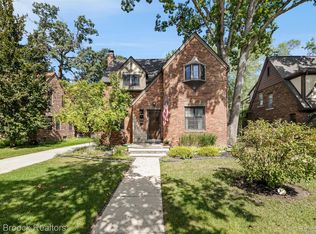
 MLS ID #20261070220, Robert Campbell, Max Broock, REALTORS®-Birmingham. Realcomp II
 - $899,9004 bd3 ba2.6k sqft1080 Alberta St, Ferndale, MI 48220For Sale
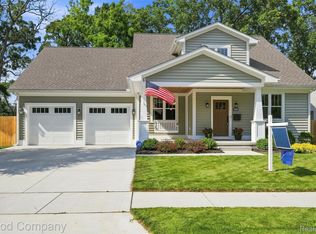 MLS ID #20261076757, Jim Shaffer, Good Company. Realcomp II
 - $850,0006 bd5 ba3.7k sqft1450 Lenox Rd, Bloomfield Hills, MI 48304For Sale
 MLS ID #20261077250, Michael Hermiz, RE/MAX New Trend. Realcomp II
 - $529,0003 bd2 ba1.7k sqft10504 Borgman Ave, Huntington Woods, MI 48070For Sale
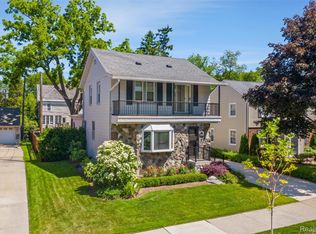 MLS ID #20261062787, Christine Lynn, The Agency Hall & Hunter. Realcomp II
 - $750,0003 bd4 ba3.1k sqft501 N Center St, Royal Oak, MI 48067For SaleMLS ID #20261066385, Tracy L Johnson, Five Star Real Estate-Commerce. Realcomp II
- $649,9003 bd3 ba2.8k sqft31617 Auburn Dr, Beverly Hills, MI 48025For SaleMLS ID #20261077466, Carol C Gaggos, Max Broock, REALTORS®-Birmingham. Realcomp II
- $875,0003 bd4 ba3.9k sqft25933 Hersheyvale Dr, Franklin, MI 48025For SaleMLS ID #20261061545, Chris G Pero, Max Broock, REALTORS®-Birmingham. Realcomp II
- $844,9003 bd3 ba2.1k sqft250 Pleasant St, Birmingham, MI 48009For SaleMLS ID #20261072961, Linda M Solomon, Berkshire Hathaway HomeServices Kee Realty Bham. Realcomp II
- $995,0002 bd3 ba2.5k sqft32765 Eastlady Dr, Beverly Hills, MI 48025For SaleMLS ID #20261073539, Lisa Nederlander, @properties Christie's Int'l R.E. Birmingham. Realcomp II
- $649,9996 bd6 ba2.7k sqft17348 Hilton St, Southfield, MI 48075For SaleMLS ID #20261070262, Moshe Lange, Max Broock, REALTORS®-Birmingham. Realcomp II
- $570,0004 bd3 ba2.7k sqft1327 Alicia Ct, Royal Oak, MI 48073For SaleMLS ID #20261074514, Joseph Venditti, Sine & Monaghan, LLC. Realcomp II
- $799,9004 bd4 ba3.5k sqft700 Devillen Ave, Royal Oak, MI 48073New ConstructionMLS ID #20261074559, Scott Zemens, RE/MAX First. Realcomp II
- $950,0003 bd4 ba3.7k sqft3159 Middlebury Ln, Bloomfield Hills, MI 48301For SaleMLS ID #20261066212, James C Smith, Max Broock, REALTORS®-Birmingham. Realcomp II
- $519,9003 bd2 ba2.2k sqft1029 Longfellow Ave, Royal Oak, MI 48067For SaleMLS ID #20261057306, Birgit Maun, Keller Williams Advantage. Realcomp II
- $775,0003 bd2 ba3k sqft2529 S Commerce Rd, Wolverine Lake, MI 48390For SaleMLS ID #20261074631, Michael Hermiz, RE/MAX New Trend. Realcomp II
- $519,0002 bd2 ba2.1k sqft1635 Torry St, Birmingham, MI 48009For SaleMLS ID #20261077506, Katherine E Broock, Max Broock, REALTORS®-Birmingham. Realcomp II
- $498,0003 bd3 ba1.8k sqft16051 Amherst Ave, Beverly Hills, MI 48025For SaleMLS ID #20261077338, Angela Nagle, @properties Christie's Int'l R.E. Birmingham. Realcomp II
- $975,0003 bd3 ba2.5k sqft967 Ann St, Birmingham, MI 48009For SaleMLS ID #20261049575, Jason Dabish, Max Broock Realtors. Realcomp II
- $459,0004 bd3 ba2.7k sqft1124 E Windemere Ave, Royal Oak, MI 48073For SaleMLS ID #20261041398, Sean Shields, Max Broock, REALTORS-Royal Oak. Realcomp II
- $799,9994 bd3 ba2.7k sqft5600 Woodwind Dr, Bloomfield Hills, MI 48301For SaleMLS ID #20261075161, Marvin Kilano, Coastal Realty, LLC. Realcomp II
