Ferndale's leading home seller presents this jaw dropping custom built Craftsman that pairs high performance construction with true smart home living across three bedrooms, two full baths, and two lavs. A covered front porch opens into a bright living room anchored by a gas fireplace with custom built-ins on either side, transom windows above, and white oak engineered floors carrying through the main level. That space flows into the dining area and on to the kitchen, where white oak inlay cabinetry, quartz counters and backsplash, a generous island with seating, a pot filler above the range, and stainless steel appliances make everyday meals and larger gatherings equally easy. The first floor primary bedroom features a tray ceiling and a private bath with an arched, glass enclosed steam shower finished in subway tile. Upstairs, an expansive family room with a wet bar and beverage fridge offers a second gathering space alongside two more nice sized bedrooms, a full bath, and a study that works beautifully as a home office. Nearly everything here can be run by voice or phone, from the lighting and whole house sound to the thermostats, motorized blinds, and the steam shower itself. A whole house generator, monitored ADT security with smartphone enabled cameras, cat-6 network and WiFi, tankless water heater, spray foam insulation, sound insulated interior walls, upgraded Pella windows, and heated bidet seats speak to the quality of this 2024 build. The heated garage with epoxy floors, heated shop with sink and air filtration, and dual EV charger ready wiring add real flexibility. The unfinished basement comes framed, insulated and plumbed ready for drywall and your finishes. Out back, a privacy fenced yard delivers a covered porch with infrared heat, a wood burning fireplace, a natural gas line for grilling, WiFi irrigation with a smart rain sensor, established professional landscaping, and a shed. Welcome Home!
For sale
$899,900
1080 Alberta St, Ferndale, MI 48220
4beds
2,673sqft
Single Family Residence
Built in 2023
10,454 Square Feet Lot
$-- Zestimate®
$337/sqft
$-- HOA
What's special
- 8 days
- 435
- 23
Zillow last checked:
Listing updated:
Listed by:
Jim Shaffer 248-834-3030,
Good Company 248-733-5811
Source: Realcomp II,MLS#: 20261076757
Facts & features
Interior
Bedrooms & bathrooms
- Bedrooms: 4
- Bathrooms: 3
- Full bathrooms: 2
- 1/2 bathrooms: 1
Primary bedroom
- Level: Entry
- Area: 228
- Dimensions: 12 X 19
Bedroom
- Level: Second
- Area: 168
- Dimensions: 14 X 12
Bedroom
- Level: Second
- Area: 210
- Dimensions: 15 X 14
Bedroom
- Level: Second
- Area: 84
- Dimensions: 6 X 14
Primary bathroom
- Level: Entry
- Area: 84
- Dimensions: 7 X 12
Other
- Level: Second
- Area: 84
- Dimensions: 7 X 12
Other
- Level: Entry
- Area: 25
- Dimensions: 5 X 5
Dining room
- Level: Entry
- Area: 108
- Dimensions: 12 X 9
Family room
- Level: Second
- Area: 308
- Dimensions: 22 X 14
Kitchen
- Level: Entry
- Area: 187
- Dimensions: 17 X 11
Laundry
- Level: Basement
- Area: 56
- Dimensions: 7 X 8
Library
- Level: Second
- Area: 81
- Dimensions: 9 X 9
Living room
- Level: Entry
- Area: 289
- Dimensions: 17 X 17
Other
- Level: Second
- Area: 40
- Dimensions: 5 X 8
Heating
- Forced Air, Natural Gas
Cooling
- Central Air
Appliances
- Included: Dishwasher, Dryer, Free Standing Gas Oven, Free Standing Refrigerator, Microwave, Washer
Features
- Wet Bar
- Basement: Unfinished
- Has fireplace: Yes
- Fireplace features: Gas, Living Room, Other Locations
Interior area
- Total interior livable area: 2,673 sqft
- Finished area above ground: 2,673
Video & virtual tour
Property
Parking
- Total spaces: 2
- Parking features: Two Car Garage, Attached
- Attached garage spaces: 2
Features
- Levels: Two
- Stories: 2
- Entry location: GroundLevelwSteps
- Patio & porch: Covered, Patio, Porch
- Exterior features: Lighting
- Pool features: None
- Fencing: Fenced
Lot
- Size: 10,454 Square Feet
- Dimensions: 71 x 146
Details
- Additional structures: Sheds
- Parcel number: 2533426009
- Special conditions: Short Sale No,Standard
Construction
Type & style
- Home type: SingleFamily
- Architectural style: Craftsman
- Property subtype: Single Family Residence
Materials
- Vinyl Siding
- Foundation: Basement, Poured
Condition
- New construction: No
- Year built: 2023
Utilities & green energy
- Sewer: Public Sewer
- Water: Public
Community & HOA
Community
- Subdivision: MAPLE RDG SUB
HOA
- Has HOA: No
Location
- Region: Ferndale
Financial & listing details
- Price per square foot: $337/sqft
- Tax assessed value: $384,620
- Annual tax amount: $13,977
- Date on market: 9/22/2026
- Cumulative days on market: 51 days
- Listing agreement: Exclusive Right To Sell
- Listing terms: Cash,Conventional,FHA,Va Loan
Estimated market value
Not available
Estimated sales range
Not available
Not available
Price history
| Date | Event | Price |
|---|---|---|
| 9/22/2026 | Listed for sale | $899,900$337/sqft |
Source:  Realcomp II #20261076757 Report a problem Realcomp II #20261076757 Report a problem | ||
| 9/22/2026 | Listing removed | $899,900$337/sqft |
Source: Realcomp II #20261068696 Report a problem | ||
| 8/27/2026 | Listed for sale | $899,900$337/sqft |
Source: Realcomp II #20261068696 Report a problem | ||
| 8/27/2026 | Listing removed | $899,900$337/sqft |
Source: Realcomp II #20261066310 Report a problem | ||
| 8/19/2026 | Listed for sale | $899,900$337/sqft |
Source: Realcomp II #20261066310 Report a problem | ||
| 8/19/2026 | Listing removed | $899,900$337/sqft |
Source: Realcomp II #20261062800 Report a problem | ||
| 8/14/2026 | Listed for sale | $899,900$337/sqft |
Source: Realcomp II #20261062800 Report a problem | ||
Public tax history
Tax history is unavailable.
Monthly payment
Est. payment
Payment breakdown
Explore the cost of this home by adjusting the details. Changes won't be saved.Climate risks
Neighborhood: 48220
Similar homes
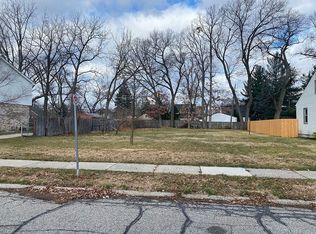
- $800,0004 bd2 ba2.8k sqft762 W Oakridge St, Ferndale, MI 48220For Sale
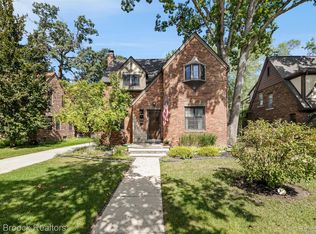
 MLS ID #20261070220, Robert Campbell, Max Broock, REALTORS®-Birmingham. Realcomp II
 - $775,0004 bd4 ba3.3k sqft203 Aqua Ct, Royal Oak, MI 48073For Sale
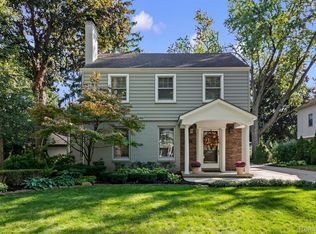 MLS ID #20261077330, Shondell Patterson, Crain Homes. Realcomp II
 - $629,9004 bd4 ba2.5k sqft1033 Maplegrove Ave, Royal Oak, MI 48067For Sale
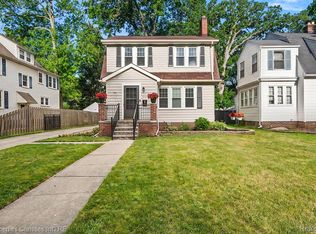 MLS ID #20261078330, Nicolas Petrucci, @properties Christie's Int'l R.E. Birmingham. Realcomp II
 - $875,0003 bd4 ba2.7k sqft26055 York Rd, Huntington Woods, MI 48070For Sale
 MLS ID #20261057973, John Pickell, RE/MAX Classic. Realcomp II
 - $699,9004 bd3 ba2.5k sqft1722 Roszel St, Royal Oak, MI 48067For SaleMLS ID #20261077728, Jim Shaffer, Good Company. Realcomp II
- $874,5004 bd4 ba3.4k sqft3499 John R Rd, Troy, MI 48083For SaleMLS ID #20261069948, Stacy Miletti, Real Estate One-Troy. Realcomp II
- $899,0004 bd4 ba2.7k sqft1929 Brookwood Ave, Royal Oak, MI 48073New ConstructionMLS ID #20261061219, Nicolas Petrucci, @properties Christie's Int'l R.E. Birmingham. Realcomp II
- $849,9954 bd5 ba3.9k sqft27593 Old Colony St, Farmington Hills, MI 48334For SaleMLS ID #20261056524, Matthew Kallabat, Top Agent Realty. Realcomp II
- $850,0006 bd5 ba3.7k sqft1450 Lenox Rd, Bloomfield Hills, MI 48304For SaleMLS ID #20261077250, Michael Hermiz, RE/MAX New Trend. Realcomp II
- $995,0004 bd4 ba3.7k sqft3813 Linwood Ave, Royal Oak, MI 48073For SaleMLS ID #20261067282, Jim Shaffer, Good Company. Realcomp II
- $975,0004 bd4 ba3k sqft1045 Bennaville Ave, Birmingham, MI 48009For SaleMLS ID #20261065322, Michael A Sbrocca, Max Broock, REALTORS®-Birmingham. Realcomp II
- $750,0003 bd4 ba3.1k sqft501 N Center St, Royal Oak, MI 48067For SaleMLS ID #20261066385, Tracy L Johnson, Five Star Real Estate-Commerce. Realcomp II
- $799,9004 bd4 ba3.5k sqft700 Devillen Ave, Royal Oak, MI 48073New ConstructionMLS ID #20261074559, Scott Zemens, RE/MAX First. Realcomp II
- $649,9996 bd6 ba2.7k sqft17348 Hilton St, Southfield, MI 48075For SaleMLS ID #20261070262, Moshe Lange, Max Broock, REALTORS®-Birmingham. Realcomp II
- $875,0003 bd4 ba3.9k sqft25933 Hersheyvale Dr, Franklin, MI 48025For SaleMLS ID #20261061545, Chris G Pero, Max Broock, REALTORS®-Birmingham. Realcomp II
- $649,9003 bd3 ba2.8k sqft31617 Auburn Dr, Beverly Hills, MI 48025For SaleMLS ID #20261077466, Carol C Gaggos, Max Broock, REALTORS®-Birmingham. Realcomp II
- $570,0004 bd3 ba2.7k sqft1327 Alicia Ct, Royal Oak, MI 48073For SaleMLS ID #20261074514, Joseph Venditti, Sine & Monaghan, LLC. Realcomp II
- $950,0003 bd4 ba3k sqft1484 Bird Ave, Birmingham, MI 48009For SaleMLS ID #20261065425, Nicolas Petrucci, @properties Christie's Int'l R.E. Birmingham. Realcomp II
- $539,0003 bd3 ba2.5k sqft18408 Beverly Rd, Beverly Hills, MI 48025For SaleMLS ID #20261078415, Katherine E Broock, Max Broock, REALTORS®-Birmingham. Realcomp II
- $690,0003 bd2 ba3k sqft2529 S Commerce Rd, Wolverine Lake, MI 48390For SaleMLS ID #20261078170, Michael Hermiz, RE/MAX New Trend. Realcomp II
