A rare opportunity on iconic Vinsetta Boulevard! Situated on an impressive 100-foot-wide lot stretching from Vinsetta to Webster Road, this property offers unobstructed views, exceptional privacy, and dual street access. Just two doors from the neighborhood park and sledding hill, the possibilities are endless! Renovate, expand, or build new with the potential for up to 7,000 square feet of finished living space. The existing home features a walkout lower level and two separate two-car garages, accessible from each street.
The owner/builder has presented a luxury renovation concept with a projected after repair value of $1.95M–$2.15M, an estimated $900K renovation budget, and a $1.7M total investment, offering potential built in equity of $200K+. Financing options may be available with an estimated $300K cash investment, subject to approval. The builder is also offering a significant price reduction for buyers who choose to complete the project with them.
Bring your own vision or collaborate with the builder to create something extraordinary! See 3919 Woodland in Royal Oak and 1570 Northlawn in Birmingham for additional builder properties.
Renderings are illustrative only; no architectural plans currently exist. All figures are estimates, not guarantees. Listing agent to accompany showings.
For sale
Price cut: $100K (10/31)
$699,000
2609 Vinsetta Blvd, Royal Oak, MI 48073
1beds
3,042sqft
Single Family Residence
Built in 1948
0.42 Acres Lot
$668,800 Zestimate®
$230/sqft
$-- HOA
What's special
- 62 days
- 2,163
- 124
Zillow last checked:
Listing updated:
Listed by:
John Farhat 248-797-3257,
Good Company 248-733-5811
Source: Realcomp II,MLS#: 20261073710
Facts & features
Interior
Bedrooms & bathrooms
- Bedrooms: 1
- Bathrooms: 2
- Full bathrooms: 2
Bedroom
- Level: Entry
- Area: 4
- Dimensions: 2 X 2
Other
- Level: Entry
- Area: 4
- Dimensions: 2 X 2
Other
- Level: Lower
- Area: 4
- Dimensions: 2 X 2
Kitchen
- Level: Entry
- Area: 4
- Dimensions: 2 X 2
Living room
- Level: Lower
- Area: 4
- Dimensions: 2 X 2
Heating
- Forced Air, Natural Gas
Cooling
- Central Air
Features
- Wet Bar
- Basement: Finished,Walk Out Access
- Has fireplace: Yes
- Fireplace features: Family Room, Living Room, Other Locations, Wood Burning
Interior area
- Total interior livable area: 3,042 sqft
- Finished area above ground: 2,037
- Finished area below ground: 1,005
Property
Parking
- Total spaces: 3
- Parking features: One Car Garage, Two Car Garage, Attached, Detached
- Attached garage spaces: 3
Features
- Levels: One
- Stories: 1
- Entry location: GroundLevelwSteps
- Patio & porch: Deck
- Exterior features: Lighting
- Pool features: None
- Fencing: Back Yard
Lot
- Size: 0.42 Acres
- Dimensions: 100.13 x 182.23
Details
- Additional structures: Second Garage
- Parcel number: 2509401002
- Special conditions: Short Sale No,Standard
Construction
Type & style
- Home type: SingleFamily
- Architectural style: Raised Ranch
- Property subtype: Single Family Residence
Materials
- Brick
- Foundation: Basement, Block
Condition
- New construction: No
- Year built: 1948
Utilities & green energy
- Sewer: Public Sewer
- Water: Public
Community & HOA
Community
- Subdivision: FOREST HEIGHTS
HOA
- Has HOA: No
Location
- Region: Royal Oak
Financial & listing details
- Price per square foot: $230/sqft
- Tax assessed value: $186,740
- Annual tax amount: $7,160
- Date on market: 9/14/2026
- Cumulative days on market: 62 days
- Listing agreement: Exclusive Right To Sell
- Listing terms: Cash,Conventional
- Exclusions: Exclusion(s) Do Not Exist
Estimated market value
$668,800
$635,000 - $702,000
Not available
Price history
| Date | Event | Price |
|---|---|---|
| 10/31/2026 | Price change | $699,000-12.5%$230/sqft |
Source:  Realcomp II #20261073710 Report a problem | ||
| 9/14/2026 | Listed for sale | $799,000+45.3%$263/sqft |
Source: Realcomp II #20261073710 Report a problem | ||
| 8/12/2026 | Sold | $550,000$181/sqft |
Source: Public Record Report a problem | ||
Public tax history
| Year | Property taxes | Tax assessment |
|---|---|---|
| 2025 | -- | $295,380 +6% |
| 2024 | -- | $278,760 +6.6% |
| 2023 | -- | $261,410 +10.5% |
| 2022 | -- | $236,640 +5.3% |
| 2021 | -- | $224,660 +7.6% |
| 2020 | -- | $208,860 +3.5% |
| 2019 | -- | $201,890 +8.7% |
| 2018 | -- | $185,810 |
| 2017 | -- | $185,810 +12.7% |
| 2015 | -- | $164,900 +7.3% |
| 2014 | -- | $153,750 +8.2% |
| 2011 | -- | $142,140 -1.2% |
| 2010 | $4,786 +0.8% | $143,810 -15.8% |
| 2009 | $4,745 +34.1% | $170,850 -41.9% |
| 2005 | $3,539 | $294,310 +65.6% |
| 2003 | -- | $177,770 +2.6% |
| 2002 | -- | $173,270 +63.3% |
| 2001 | $3,758 +2.4% | $106,080 +3.2% |
| 2000 | $3,669 | $102,800 |
Find assessor info on the county website
Monthly payment
Est. payment
Payment breakdown
Explore the cost of this home by adjusting the details. Changes won't be saved.Climate risks
Neighborhood: 48073
Similar homes
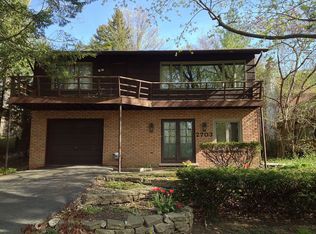
- $425,0003 bd2 ba2.5k sqft1921 McDonald Ave, Royal Oak, MI 48073For Sale
 MLS ID #20261080790, Jim Shaffer, Good Company. Realcomp II
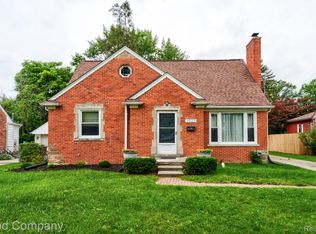
- $625,0003 bd3 ba3k sqft119 Crane Ave, Royal Oak, MI 48067For Sale
 MLS ID #20261090686, Erica Kohler, @properties Christie's Int'l R.E. Birmingham. Realcomp II
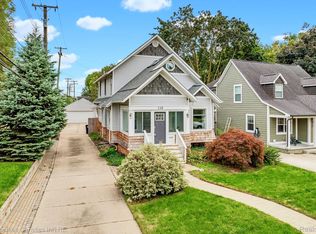
- $539,9004 bd4 ba3.2k sqft10 Millington Rd, Pleasant Ridge, MI 48069For Sale
 MLS ID #20261092058, Jim Shaffer, Good Company. Realcomp II
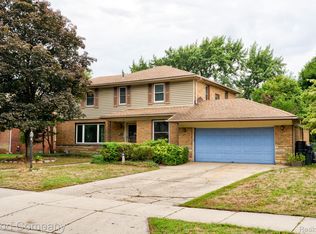
- $558,0004 bd3 ba2.2k sqft4190 Arlington Dr, Royal Oak, MI 48073For Sale
 MLS ID #20261076151, Jim Shaffer, Good Company. Realcomp II
- $400,0003 bd2 ba1.9k sqft702 Butternut Ave, Royal Oak, MI 48073For SaleMLS ID #20261087482, Frederick A Alexander, KW Showcase Realty. Realcomp II
- $374,9003 bd2 ba1.7k sqft3118 Clawson Ave, Royal Oak, MI 48073For SaleMLS ID #20261086776, Stephanie Atias, Good Company. Realcomp II
- $750,0004 bd2 ba2.4k sqft18 Kenberton Dr, Pleasant Ridge, MI 48069For SaleMLS ID #20261080961, Robert Campbell, Max Broock, REALTORS®-Birmingham. Realcomp II
- $619,9003 bd3 ba2.2k sqft25545 Hereford Dr, Royal Oak, MI 48067For SaleMLS ID #20261087754, Joshua Cohen, Powell Real Estate. Realcomp II
- $669,9003 bd4 ba2.8k sqft4190 Valley Forge Rd, Bloomfield Hills, MI 48301For SaleMLS ID #20261088119, David Antonick, Brookstone, Realtors LLC. Realcomp II
- $519,0003 bd3 ba2.5k sqft18408 Beverly Rd, Beverly Hills, MI 48025For SaleMLS ID #20261090852, Katherine E Broock, Max Broock, REALTORS®-Birmingham. Realcomp II
- $599,9004 bd3 ba2.5k sqft1722 Roszel St, Royal Oak, MI 48067For SaleMLS ID #20261091871, Jim Shaffer, Good Company. Realcomp II
- $549,9003 bd2 ba2.1k sqft611 W 4th St, Royal Oak, MI 48067For SaleMLS ID #20261090202, Andrea B Carollo, Max Broock, REALTORS®-Birmingham. Realcomp II
- $800,0004 bd2 ba2.8k sqft762 W Oakridge St, Ferndale, MI 48220For SaleMLS ID #20261070220, Robert Campbell, Max Broock, REALTORS®-Birmingham. Realcomp II
- $650,0004 bd3 ba3.1k sqft3526 Inverness Dr, Rochester, MI 48306For SaleMLS ID #20261090203, Caron Koteles Riha, Real Estate One-Rochester. Realcomp II
- $685,0004 bd3 ba3.2k sqft1043 Pointe Place Blvd, Rochester, MI 48307For SaleMLS ID #20261089374, Nancy Greig, Real Estate One-Rochester. Realcomp II
- $399,9002 bd3 ba1.6k sqft304 Gardenia Ave, Royal Oak, MI 48067For SaleMLS ID #20261091552, Scott Rose, Century 21 Professionals Troy. Realcomp II
- $575,0004 bd3 ba2.3k sqft23 Hanover Rd, Pleasant Ridge, MI 48069For SaleMLS ID #20261080799, Jim Shaffer, Good Company. Realcomp II
- $575,0003 bd3 ba2.6k sqft4418 Pinehurst Dr, West Bloomfield, MI 48322For SaleMLS ID #20261091972, Jason Dabish, Max Broock Realtors. Realcomp II
- $719,0004 bd4 ba4.5k sqft5832 Naneva Ct, West Bloomfield, MI 48322For SaleMLS ID #20261089298, Pamela Owen, Keller Williams Paint Creek. Realcomp II
- $650,0004 bd4 ba3.4k sqft4665 W Maple Rd, Bloomfield Hills, MI 48301For SaleMLS ID #20261022124, Olga Mackenzie, Brookstone, Realtors LLC. Realcomp II
