Welcome to this spacious 4-bedroom, 3.5-bath home in Detroit’s highly sought-after University District. Blending classic character with a functional layout, this home offers generous living space ideal for both everyday living and entertaining.
Inside, you’ll find well-proportioned bedrooms, multiple bathrooms for added convenience, and inviting living areas filled with natural light. A finished basement provides additional versatile living space—perfect for a family room, home office, or entertainment area.
Step outside to enjoy the convenience of a spacious 2-car garage, offering ample storage and parking.
Located just minutes from local shops, dining, parks, and major roadways, this property offers the perfect balance of comfort, space, and convenience in one of Detroit’s most desirable neighborhoods.
Schedule your private showing today!
For sale
$520,000
18944 Warrington Dr, Detroit, MI 48221
4beds
4,255sqft
:
Get pre-qualified$4,441/mo
Single Family Residence
Built in 1935
8,276 Square Feet Lot
$517,900 Zestimate®
$122/sqft
$-- HOA
What's special
Well-proportioned bedrooms
- 89 days |
- 773 |
- 35 |
Zillow last checked:
Listing updated:
Listed by:
Adam W Soroka 586-563-7792,
@properties Christie's Int'l R.E. Detroit 313-230-0510
Source: Realcomp II,MLS#: 20261028812
Facts & features
Interior
Bedrooms & bathrooms
- Bedrooms: 4
- Bathrooms: 4
- Full bathrooms: 3
- 1/2 bathrooms: 1
Bedroom
- Level: Second
- Area: 132
- Dimensions: 12 X 11
Bedroom
- Level: Second
- Area: 132
- Dimensions: 12 X 11
Bedroom
- Level: Second
- Area: 132
- Dimensions: 12 X 11
Bedroom
- Level: Second
- Area: 132
- Dimensions: 12 X 11
Other
- Level: Second
- Area: 42
- Dimensions: 7 X 6
Other
- Level: Entry
- Area: 42
- Dimensions: 7 X 6
Other
- Level: Basement
- Area: 45
- Dimensions: 9 X 5
Other
- Level: Entry
- Area: 24
- Dimensions: 6 X 4
Heating
- Forced Air, Natural Gas, Radiant
Cooling
- Central Air
Features
- Basement: Finished
- Has fireplace: No
Interior area
- Total interior livable area: 4,255 sqft
- Finished area above ground: 2,970
- Finished area below ground: 1,285
Property
Parking
- Total spaces: 2
- Parking features: Two Car Garage, Detached
- Garage spaces: 2
Features
- Levels: Two
- Stories: 2
- Entry location: GroundLevel
- Pool features: None
Lot
- Size: 8,276 Square Feet
- Dimensions: 50 x 163
Details
- Parcel number: W02I004036S
- Special conditions: Short Sale No,Standard
Construction
Type & style
- Home type: SingleFamily
- Architectural style: Tudor
- Property subtype: Single Family Residence
Materials
- Brick
- Foundation: Basement, Block
Condition
- New construction: No
- Year built: 1935
Utilities & green energy
- Sewer: Public Sewer
- Water: Public
Community & HOA
Community
- Subdivision: PALMER PARK GARDENS
HOA
- Has HOA: No
Location
- Region: Detroit
Financial & listing details
- Price per square foot: $122/sqft
- Tax assessed value: $163,032
- Annual tax amount: $9,000
- Date on market: 4/28/2026
- Cumulative days on market: 90 days
- Listing agreement: Exclusive Right To Sell
- Listing terms: Cash,Conventional
Estimated market value
$517,900
$492,000 - $544,000
$2,842/mo
Price history
| Date | Event | Price |
|---|---|---|
| 4/28/2026 | Listed for sale | $520,000+87.7%$122/sqft |
Source:  Realcomp II #20261028812 Report a problem Realcomp II #20261028812 Report a problem | ||
| 4/7/2025 | Sold | $277,000+8.6%$65/sqft |
Source: Public Record Report a problem | ||
| 4/1/2024 | Sold | $255,000-20.1%$60/sqft |
Source: Public Record Report a problem | ||
| 5/26/2022 | Listing removed | -- |
Source: Realcomp II #2220032346 Report a problem | ||
| 5/3/2022 | Listed for sale | $319,000+89%$75/sqft |
Source: Realcomp II #2220032346 Report a problem | ||
| 12/23/2021 | Sold | $168,812+169.1%$40/sqft |
Source: Public Record Report a problem | ||
| 9/27/2018 | Listing removed | -- |
Source: Hudson & Marshall Report a problem | ||
| 8/25/2018 | Listed for sale | -- |
Source: Hudson & Marshall Report a problem | ||
| 8/5/2017 | Listing removed | -- |
Source: Hudson & Marshall Report a problem | ||
| 6/14/2017 | Listed for sale | -- |
Source: Hudson & Marshall Report a problem | ||
| 5/10/2017 | Listing removed | -- |
Source: Hudson & Marshall Report a problem | ||
| 3/23/2017 | Listed for sale | -- |
Source: Hudson & Marshall Report a problem | ||
| 4/8/2011 | Sold | $62,725-20.6%$15/sqft |
Source: Public Record Report a problem | ||
| 2/11/2011 | Listed for sale | $79,000$19/sqft |
Source: Ritz Realty #210117990 Report a problem | ||
| 11/16/2010 | Listing removed | $79,000$19/sqft |
Source: RITZ REALTY #210117990 Report a problem | ||
| 10/16/2010 | Listed for sale | $79,000$19/sqft |
Source: Ritz Realty #210117990 Report a problem | ||
Public tax history
| Year | Property taxes | Tax assessment |
|---|---|---|
| 2025 | -- | $191,200 +20.6% |
| 2024 | -- | $158,500 +3.6% |
| 2023 | -- | $153,000 +21% |
| 2022 | -- | $126,400 +12.4% |
| 2021 | -- | $112,500 |
| 2020 | $4,432 +7% | $112,500 +27.3% |
| 2019 | $4,142 | $88,400 +22.6% |
| 2018 | $4,142 | $72,100 +11.8% |
| 2017 | -- | $64,500 -21.2% |
| 2016 | $4,095 | $81,900 +48.1% |
| 2015 | $4,095 -29.6% | $55,300 -5% |
| 2013 | $5,821 +42.1% | $58,209 -28% |
| 2010 | $4,095 | $80,793 -18% |
| 2009 | -- | $98,528 -14% |
| 2008 | -- | $114,568 |
| 2007 | -- | $114,568 |
| 2005 | $680 | $114,568 +3% |
| 2004 | -- | $111,231 |
Find assessor info on the county website
Monthly payment
Est. payment
Payment breakdown
Explore the cost of this home by adjusting the details. Changes won't be saved.Climate risks
Neighborhood: University District
Nearby schools
GreatSchools rating
- 4/10Palmer Park Preparatory AcademyGrades: PK-8Distance: 0.2 mi
- 4/10Mumford High SchoolGrades: 9-12Distance: 1.3 mi
- 5/10Pasteur Elementary SchoolGrades: PK-6Distance: 0.6 mi
- $326,8004 bd2 ba2.4k sqft18954 Warrington Dr, Detroit, MI 48221Off Market
- $329,0004 bd3 ba2.4k sqft18932 Warrington Dr, Detroit, MI 48221Off Market
- $337,3004 bd2 ba2.6k sqft18962 Warrington Dr, Detroit, MI 48221Off Market
- $299,2004 bd2 ba2.1k sqft18922 Warrington Dr, Detroit, MI 48221Off Market
- $485,0004 bd3 ba3.4k sqft18974 Warrington Dr, Detroit, MI 48221Sold
- $304,900-- bd2 ba2.2k sqft18974 Warrington Dr, Detroit, MI 48221Off Market
- $317,8004 bd2 ba2.6k sqft18914 Warrington Dr, Detroit, MI 48221Off Market
- $268,6001 Square Feet18945 Warrington Dr, Detroit, MI 48221Off Market
A local agent can set up tours, give advice and negotiate with sellers.
Similar homes
- $410,0004 bd5 ba3k sqft19510 Stratford Rd, Detroit, MI 48221For Sale
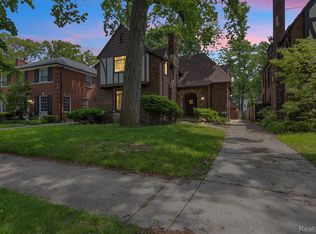
 MLS ID #20261039430, Sherri Saad, RE/MAX Leading Edge. Realcomp II
 - $529,9003 bd2 ba2.2k sqft1029 Longfellow Ave, Royal Oak, MI 48067For Sale
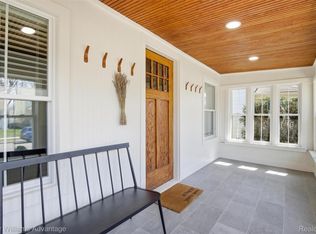 MLS ID #20261057306, Birgit Maun, Keller Williams Advantage. Realcomp II
 - $350,0005 bd4 ba2.9k sqft18244 Parkside St, Detroit, MI 48221For Sale
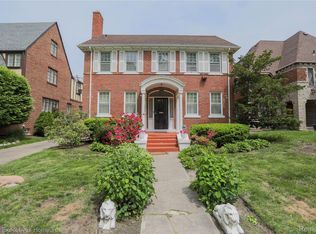 MLS ID #20261036389, Jennifer Stanczak, Realty Executives Home Towne. Realcomp II
 - $287,9005 bd4 ba3.6k sqft17551 Stoepel St, Detroit, MI 48221For Sale

 MLS ID #50210816, Taylor Cobb, HOMEFLO. MiRealSource
 - $359,0003 bd2 ba2.2k sqft17145 Fairfield St, Detroit, MI 48221For SaleMLS ID #20261044876, Harry M Lee, Golden Key Realty Group LLC. Realcomp II
- $279,0003 bd3 ba2.6k sqft17500 Pennington Dr, Detroit, MI 48221For SaleMLS ID #20261038174, Benjamin Ness, Clyde Realty LLC. Realcomp II
- $299,9993 bd3 ba3.3k sqft3980 W Outer Dr, Detroit, MI 48221For SaleMLS ID #20261031117, Tammy J Lutren, Real Estate One-W Blmfld. Realcomp II
- $500,0004 bd4 ba3.3k sqft1170 Trevino Dr, Troy, MI 48085For SaleMLS ID #50215780, Kristy Paul, Brookstone, Realtors LLC. MiRealSource
- $425,0006 bd6 ba4k sqft1986 W Boston Blvd, Detroit, MI 48206For SaleMLS ID #20261022705, Joseph Hammel, Keller Williams Somerset. Realcomp II
- $595,0005 bd5 ba5.9k sqft244 Arden Park Blvd, Detroit, MI 48202For SaleMLS ID #20261047594, Patrick Linsdau, TAP CRE. Realcomp II
- $625,0005 bd3 ba3.7k sqft36 Longfellow St, Detroit, MI 48202For SaleMLS ID #20261033580, Adam W Soroka, @properties Christie's Int'l R.E. Detroit. Realcomp II
- $485,0004 bd2 ba2.4k sqft493-495 Saint Clair Ave, Grosse Pointe, MI 48230For SaleMLS ID #50215784, Charles Gates, Sine & Monaghan LLC. MiRealSource
- $500,0004 bd3 ba2.3k sqft219 Ottawa Dr, Troy, MI 48085For Sale
 MLS ID #26016323, Karen Greenwood, Coldwell Banker Professionals. MichRIC
 - $354,9004 bd4 ba2.7k sqft12725 Broadstreet Ave, Detroit, MI 48238For SaleMLS ID #20261049785, Valyncia Page, Front Page Properties. Realcomp II
- $499,9994 bd3 ba5.9k sqft6632 W Fort St, Detroit, MI 48209For SaleMLS ID #20261029198, Timothy Hillmer, Century 21 Curran & Oberski. Realcomp II
- $339,9004 bd4 ba2.5k sqft3800 Sturtevant St, Detroit, MI 48206For SaleMLS ID #20261039226, Nika Jusufi, Nika & Co. Realcomp II
- $475,0003 bd3 ba2.2k sqft20761 W Thirteen Mile Rd, Beverly Hills, MI 48025For SaleMLS ID #26034833, Anne Loehr, Redfin Corporation. MichRIC
- $265,0004 bd3 ba3.5k sqft3784 Cortland St, Detroit, MI 48206For SaleMLS ID #20261040701, Charles Ryan, Victory Realty Centers. Realcomp II
- $379,0004 bd2 ba2.2k sqft1945 Atkinson St, Detroit, MI 48206For SaleMLS ID #20261050680, Michael Harding, RE/MAX Noire. Realcomp II
- $369,9004 bd2 ba2.9k sqft3412 Field St, Detroit, MI 48214For SaleMLS ID #20261056885, Adam W Soroka, @properties Christie's Int'l R.E. Detroit. Realcomp II
