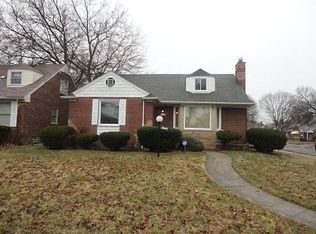
Beautifully remodeled brick ranch in Northwest Detroit featuring 3 bedrooms and 3 baths. This inviting home offers an open-concept layout with a fully updated kitchen (2020–2021), porcelain flooring, and a sunken Great Room/Dining combination. Cozy family room/office with a fireplace and shelving. The baths were updated in 2020–2021, lovely custom lighting, newer flooring, and the finished basement provides a versatile flex space, a theatre room with a full bath and dry bar for entertaining. The lower level also offers a custom closet that you will love! Enjoy the backyard with a patio and fence that creates a private setting for summer gatherings, and the side 2-car garage offers both convenience and privacy, making this move-in-ready home an exceptional find in a desirable location. Close to schools. Exclude chandelier in the family room area and two fixtures in the basement bar area.
For sale
Price cut: $15K (9/21)
$285,000
3980 W Outer Dr, Detroit, MI 48221
3beds
3,333sqft
Single Family Residence
Built in 1951
7,840 Square Feet Lot
$280,600 Zestimate®
$86/sqft
$-- HOA
What's special
- 125 days
- 1,702
- 183
Zillow last checked:
Listing updated:
Listed by:
Tammy J Lutren 248-419-3139,
Real Estate One-W Blmfld 248-851-4100
Source: Realcomp II,MLS#: 20261031117
Facts & features
Interior
Bedrooms & bathrooms
- Bedrooms: 3
- Bathrooms: 3
- Full bathrooms: 3
Primary bedroom
- Level: Entry
- Area: 165
- Dimensions: 15 X 11
Bedroom
- Level: Entry
- Area: 100
- Dimensions: 10 X 10
Bedroom
- Level: Entry
- Area: 140
- Dimensions: 14 X 10
Primary bathroom
- Level: Entry
- Area: 72
- Dimensions: 8 X 9
Other
- Level: Entry
- Area: 80
- Dimensions: 10 X 8
Other
- Level: Basement
- Area: 56
- Dimensions: 8 X 7
Dining room
- Level: Entry
- Area: 104
- Dimensions: 13 X 8
Family room
- Level: Entry
- Area: 132
- Dimensions: 12 X 11
Flex room
- Level: Basement
- Area: 252
- Dimensions: 18 X 14
Great room
- Level: Entry
- Area: 168
- Dimensions: 14 X 12
Kitchen
- Level: Entry
- Area: 120
- Dimensions: 12 X 10
Media room
- Level: Basement
- Area: 315
- Dimensions: 21 X 15
Heating
- Forced Air, Natural Gas
Cooling
- Attic Fan, Central Air
Appliances
- Included: Dishwasher, Free Standing Gas Oven, Free Standing Refrigerator, Microwave
Features
- Basement: Finished
- Has fireplace: Yes
- Fireplace features: Family Room, Wood Burning
Interior area
- Total interior livable area: 3,333 sqft
- Finished area above ground: 1,733
- Finished area below ground: 1,600
Property
Parking
- Total spaces: 2
- Parking features: Two Car Garage, Detached, Garage Faces Rear
- Garage spaces: 2
Features
- Levels: One
- Stories: 1
- Entry location: GroundLevelwSteps
- Patio & porch: Porch
- Pool features: None
- Fencing: Fenced
Lot
- Size: 7,840 Square Feet
- Dimensions: 54 x 149
- Features: Corner Lot
Details
- Parcel number: W16I009003S
- Special conditions: Short Sale No,Standard
Construction
Type & style
- Home type: SingleFamily
- Architectural style: Ranch
- Property subtype: Single Family Residence
Materials
- Brick
- Foundation: Basement, Poured
- Roof: Asphalt
Condition
- New construction: No
- Year built: 1951
- Major remodel year: 2020
Utilities & green energy
- Electric: Circuit Breakers
- Sewer: Public Sewer
- Water: Public
- Utilities for property: Above Ground Utilities, Cable Available
Community & HOA
HOA
- Has HOA: No
Location
- Region: Detroit
Financial & listing details
- Price per square foot: $86/sqft
- Tax assessed value: $30,449
- Annual tax amount: $2,822
- Date on market: 5/7/2026
- Cumulative days on market: 126 days
- Listing agreement: Exclusive Right To Sell
- Listing terms: Cash,Conventional
Estimated market value
$280,600
$267,000 - $295,000
$2,552/mo
Price history
| Date | Event | Price |
|---|---|---|
| 9/21/2026 | Price change | $285,000-5%$86/sqft |
Source:  Realcomp II #20261031117 Report a problem Realcomp II #20261031117 Report a problem | ||
| 7/21/2026 | Price change | $299,999-6.2%$90/sqft |
Source: Realcomp II #20261031117 Report a problem | ||
| 7/9/2026 | Price change | $319,900+6.7%$96/sqft |
Source: Realcomp II #20261031117 Report a problem | ||
| 6/8/2026 | Pending sale | $299,900$90/sqft |
Source: Realcomp II #20261031117 Report a problem | ||
| 5/20/2026 | Price change | $299,900-14.1%$90/sqft |
Source: Realcomp II #20261031117 Report a problem | ||
| 5/13/2026 | Price change | $348,999-0.3%$105/sqft |
Source: Realcomp II #20261031117 Report a problem | ||
| 5/7/2026 | Listed for sale | $350,000+250%$105/sqft |
Source: Realcomp II #20261031117 Report a problem | ||
| 5/29/2020 | Sold | $100,000$30/sqft |
Source: Public Record Report a problem | ||
Public tax history
| Year | Property taxes | Tax assessment |
|---|---|---|
| 2025 | -- | $66,000 +29.4% |
| 2024 | -- | $51,000 +11.4% |
| 2023 | -- | $45,800 +19.6% |
| 2022 | -- | $38,300 +16.4% |
| 2021 | -- | $32,900 |
| 2020 | $3,634 +85.2% | $32,900 +31.1% |
| 2019 | $1,962 | $25,100 +16.2% |
| 2018 | $1,962 | $21,600 +10.8% |
| 2017 | -- | $19,500 -52.1% |
| 2016 | $3,344 | $40,700 +24.5% |
| 2015 | $3,344 -20.4% | $32,700 -28% |
| 2013 | $4,202 +25.7% | $45,396 -28% |
| 2010 | $3,344 | $63,009 -18% |
| 2009 | -- | $76,840 -14.5% |
| 2008 | -- | $89,871 -5% |
| 2007 | -- | $94,601 +5.5% |
| 2005 | $421 | $89,669 +3% |
| 2004 | -- | $87,057 |
Find assessor info on the county website
Monthly payment
Est. payment
Payment breakdown
Explore the cost of this home by adjusting the details. Changes won't be saved.Climate risks
Neighborhood: McDowell
Similar homes
- $264,9003 bd2 ba2.8k sqft17564 Ohio St, Detroit, MI 48221For Sale

 MLS ID #20261056476, Sarah Green, The Brokerage Real Estate Enthusiasts. Realcomp II
 - $305,0005 bd3 ba2.5k sqft17553 Roselawn St, Detroit, MI 48221For Sale
 MLS ID #20261078203, Katelyn Thomas, Max Broock, REALTORS®-Birmingham. Realcomp II
 - $315,0004 bd3 ba3.5k sqft17527 Stoepel St, Detroit, MI 48221For Sale
 MLS ID #20261073342, Hassan Scheib, Own It Realty. Realcomp II
 - $200,0003 bd2 ba2.6k sqft17617 Kentucky St, Detroit, MI 48221For Sale
 MLS ID #50223598, Megan Carlo, Blacktree Realty. MiRealSource
 - $275,0005 bd4 ba2.6k sqft17575 Stoepel St, Detroit, MI 48221For SaleMLS ID #20261001633, John Echterling, @properties Christie's Int'l R.E. Detroit. Realcomp II
- $249,0003 bd3 ba2.5k sqft16162 Griggs St, Detroit, MI 48221For SaleMLS ID #20261073475, Hassan Scheib, Own It Realty. Realcomp II
- $244,9003 bd2 ba2.1k sqft22111 Gardner St, Oak Park, MI 48237For SaleMLS ID #20261080048, Sam Amona, New Michigan Realty, LLC. Realcomp II
- $315,0003 bd2 ba2.3k sqft14400 Oak Park Blvd, Oak Park, MI 48237For SaleMLS ID #20261068155, Justin Cain, @properties Christie's Int'l R.E. Detroit. Realcomp II
- $219,0004 bd3 ba2.3k sqft17351 Appoline St, Detroit, MI 48235For SaleMLS ID #20261044228, Hassan Scheib, Own It Realty. Realcomp II
- $245,0003 bd3 ba2.1k sqft19196 Berden St, Grosse Pointe, MI 48236For SaleMLS ID #20261082153, Norman Trotter, Real Estate One-Southgate. Realcomp II
- $259,5773 bd3 ba2.1k sqft30640 Lorraine Ave, Warren, MI 48093For SaleMLS ID #20261080943, Scott Zemens, RE/MAX First. Realcomp II
- $289,0003 bd2 ba2.2k sqft36424 Clifford Dr, Sterling Heights, MI 48312For SaleMLS ID #20261080721, Stacy Miletti, Real Estate One-Troy. Realcomp II
- $259,9004 bd2 ba2.2k sqft19156 Old Homestead Dr, Harper Woods, MI 48225For SaleMLS ID #20261079230, Elijah Cook, KW Metro. Realcomp II
- $285,0006 bd2 ba3.6k sqft4316 Lakewood St, Detroit, MI 48215For SaleMLS ID #20261054003, Hassan Scheib, Own It Realty. Realcomp II
- $375,0006 bd3 ba4k sqft10035 W Outer Dr, Detroit, MI 48223For SaleMLS ID #20261074730, Eric Blaine, Real Estate One-Dbn Hts/Dbn. Realcomp II
- $269,9003 bd2 ba1.8k sqft1986 Romeo St, Ferndale, MI 48220For SaleMLS ID #20261038427, Christian J Grothe, Max Broock, REALTORS®-Birmingham. Realcomp II
- $230,0003 bd3 ba2.5k sqft3322 Leslie St, Detroit, MI 48238For SaleMLS ID #20261031056, Brenda D Davis, Century 21 Professionals Troy. Realcomp II
- $270,0003 bd2 ba1.8k sqft27768 Rialto St, Madison Heights, MI 48071For SaleMLS ID #20261060007, Margo A Borkin, Real Estate One-WB/FH. Realcomp II
- $298,0003 bd2 ba1.9k sqft18635 San Diego Blvd, Lathrup Village, MI 48076For SaleMLS ID #20261003015, Jon Ruud, Keller Williams Home. Realcomp II
- $369,0003 bd2 ba3.2k sqft24414 Lois Ln, Southfield, MI 48075For SaleMLS ID #20261079014, Michael Hermiz, RE/MAX New Trend. Realcomp II
