A little Palm Springs, a lot of Oak Park, and completely one-of-a kind! This unique 3-bedroom, 2-bathroom ranch combines modern updates with fun design and spaces made for everyday living and entertaining. The interior features contemporary finishes, ceramic tile, LED lighting, three spacious bedrooms, two updated bathrooms, and two fireplaces anchoring the living and family rooms. A finished basement adds additional flexible space. Outside, the entertaining continues with a large deck featuring retractable sunshades, string lights, a firepit, and outdoor TV. Solar lighting illuminates the home after dark, while a distinctive front waterfall adds a memorable touch. Additional backyard space offers room for gardening, entertaining, or relaxing. The attached 2-car garage features new flooring. Located next to David H. Shepherd Park, you’ll enjoy convenient access to recreation, community activities, and seasonal holiday events. Fresh, fun, full of personality, and truly one-of-a-kind, Palm Springs style with an Oak Park address!
For sale
Price cut: $10K (10/6)
$315,000
14400 Oak Park Blvd, Oak Park, MI 48237
3beds
2,327sqft
Single Family Residence
Built in 1953
7,840 Square Feet Lot
$315,400 Zestimate®
$135/sqft
$-- HOA
What's special
- 48 days
- 1,484
- 108
Zillow last checked:
Listing updated:
Listed by:
Justin Cain 248-839-1778,
@properties Christie's Int'l R.E. Detroit 313-230-0510
Source: Realcomp II,MLS#: 20261068155
Facts & features
Interior
Bedrooms & bathrooms
- Bedrooms: 3
- Bathrooms: 2
- Full bathrooms: 2
Primary bedroom
- Level: Entry
- Area: 120
- Dimensions: 10 X 12
Bedroom
- Level: Entry
- Area: 100
- Dimensions: 10 X 10
Bedroom
- Level: Entry
- Area: 100
- Dimensions: 10 X 10
Other
- Level: Entry
- Area: 72
- Dimensions: 8 X 9
Other
- Level: Basement
Dining room
- Level: Entry
- Area: 90
- Dimensions: 9 X 10
Family room
- Level: Entry
- Area: 110
- Dimensions: 11 X 10
Kitchen
- Level: Entry
- Area: 120
- Dimensions: 12 X 10
Living room
- Level: Entry
- Area: 168
- Dimensions: 14 X 12
Heating
- Forced Air, Natural Gas
Cooling
- Ceiling Fans, Central Air
Appliances
- Included: Dishwasher, Dryer, Free Standing Gas Range, Free Standing Refrigerator, Microwave, Range Hood, Stainless Steel Appliances, Washer
Features
- Basement: Finished
- Has fireplace: Yes
- Fireplace features: Family Room, Living Room
Interior area
- Total interior livable area: 2,327 sqft
- Finished area above ground: 1,327
- Finished area below ground: 1,000
Property
Parking
- Total spaces: 2
- Parking features: Two Car Garage, Attached
- Attached garage spaces: 2
Features
- Levels: One
- Stories: 1
- Entry location: GroundLevelwSteps
- Pool features: None
- Fencing: Back Yard,Fenced
Lot
- Size: 7,840 Square Feet
- Dimensions: 71 x 110
Details
- Additional structures: Sheds
- Parcel number: 2530180040
- Special conditions: Short Sale No,Standard
Construction
Type & style
- Home type: SingleFamily
- Architectural style: Ranch
- Property subtype: Single Family Residence
Materials
- Brick
- Foundation: Basement, Poured
Condition
- New construction: No
- Year built: 1953
- Major remodel year: 2026
Utilities & green energy
- Sewer: Public Sewer
- Water: Public
Community & HOA
Community
- Subdivision: EDWARD ROSE GREENFIELD ACRES
HOA
- Has HOA: No
Location
- Region: Oak Park
Financial & listing details
- Price per square foot: $135/sqft
- Tax assessed value: $117,121
- Annual tax amount: $7,106
- Date on market: 8/26/2026
- Cumulative days on market: 49 days
- Listing agreement: Exclusive Right To Sell
- Listing terms: Cash,Conventional,FHA
- Exclusions: Exclusion(s) Do Not Exist
Estimated market value
$315,400
$300,000 - $331,000
$2,434/mo
Price history
| Date | Event | Price |
|---|---|---|
| 10/6/2026 | Price change | $315,000-3.1%$135/sqft |
Source:  Realcomp II #20261068155 Report a problem Realcomp II #20261068155 Report a problem | ||
| 9/30/2026 | Price change | $324,9910%$140/sqft |
Source: Realcomp II #20261068155 Report a problem | ||
| 9/15/2026 | Price change | $324,999-1.5%$140/sqft |
Source: Realcomp II #20261068155 Report a problem | ||
| 8/26/2026 | Listed for sale | $330,000+65%$142/sqft |
Source: Realcomp II #20261068155 Report a problem | ||
| 12/11/2023 | Sold | $200,000-11.1%$86/sqft |
Source: Realcomp II #20230091362 Report a problem | ||
| 11/7/2023 | Pending sale | $225,000$97/sqft |
Source: Realcomp II #20230091362 Report a problem | ||
| 11/4/2023 | Listed for sale | $225,000+164.7%$97/sqft |
Source: Realcomp II #20230091362 Report a problem | ||
| 3/13/1996 | Sold | $85,000$37/sqft |
Source: Public Record Report a problem | ||
Public tax history
| Year | Property taxes | Tax assessment |
|---|---|---|
| 2025 | -- | $123,100 +8.4% |
| 2024 | -- | $113,600 +15.2% |
| 2023 | -- | $98,600 +9% |
| 2022 | -- | $90,500 +12.7% |
| 2021 | -- | $80,300 +34.5% |
| 2020 | -- | $59,700 |
| 2019 | -- | $59,700 +32.7% |
| 2018 | -- | $45,000 +33.1% |
| 2015 | $50 | $33,800 +15.4% |
| 2014 | -- | $29,300 -26.8% |
| 2011 | -- | $40,000 -42.3% |
| 2010 | -- | $69,300 |
| 2009 | -- | $69,300 -4.1% |
| 2003 | -- | $72,300 +12.3% |
| 2002 | -- | $64,400 +47.2% |
| 2001 | -- | $43,760 +3.2% |
| 2000 | $2,051 | $42,410 |
Find assessor info on the county website
Monthly payment
Est. payment
Payment breakdown
Explore the cost of this home by adjusting the details. Changes won't be saved.Climate risks
Neighborhood: 48237


Similar homes
- $299,9003 bd2 ba1.6k sqft14271 Elgin St, Oak Park, MI 48237For Sale
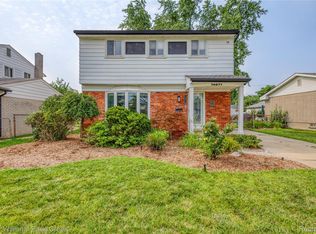
 MLS ID #20261063280, Jacob Herbert, Keller Williams Paint Creek. Realcomp II
 - $220,0003 bd2 ba1.6k sqft21381 Kipling St, Oak Park, MI 48237For Sale
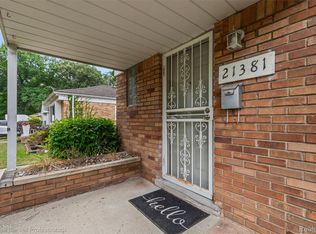 MLS ID #20261084296, Laura Garcia, Coldwell Banker Professionals-Birm. Realcomp II
 - $325,0003 bd2 ba2.2k sqft17200 Evans St, Southfield, MI 48076For Sale
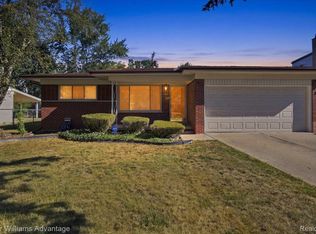 MLS ID #20261067996, James Saunders Jr, Keller Williams Advantage. Realcomp II
 - $315,9003 bd2 ba1.2k sqft210 N Wilson Ave, Royal Oak, MI 48067For Sale
 MLS ID #20261080683, Melissa E Rudin, National Realty Centers, Inc. Realcomp II
 - $369,9003 bd3 ba1.8k sqft2463 Cummings Ave, Berkley, MI 48072For SaleMLS ID #20261085688, Michael Cash, National Realty Centers, Inc. Realcomp II
- $279,9002 bd1 ba1.5k sqft3538 Griffith Ave, Berkley, MI 48072For SaleMLS ID #20261082994, Sandy Farida, @properties Christie's Int'l R.E. Birmingham. Realcomp II
- $349,9993 bd2 ba1.8k sqft17657 Avilla Blvd, Lathrup Village, MI 48076For SaleMLS ID #20261066947, Jordan Goodman, @properties Christie's Int'l R.E. Birmingham. Realcomp II
- $340,0003 bd1 ba1.9k sqft10017 Hart Ave, Huntington Woods, MI 48070For SaleMLS ID #20261064905, Lee S Speagle Lark, Keller Williams Paint Creek. Realcomp II
- $284,9003 bd2 ba1.1k sqft235 Flowerdale St, Ferndale, MI 48220For SaleMLS ID #20261080038, Rajender Sandadi, Michigan Homes Realty Group. Realcomp II
- $349,9993 bd2 ba1.4k sqft1066 Pearson St, Ferndale, MI 48220For SaleMLS ID #20261080262, Kristjan Dodaj, Powell Real Estate. Realcomp II
- $289,8003 bd1 ba1.9k sqft6205 Mayburn St, Dearborn Heights, MI 48127For SaleMLS ID #20261084670, Bill M Darwich, Century 21 Curran & Oberski. Realcomp II
- $330,0003 bd2 ba1.6k sqft2712 N Vermont Ave, Royal Oak, MI 48073For SaleMLS ID #20261065676, Prasanna Mohanachandran, Century 21 Professionals Troy. Realcomp II
- $385,0004 bd3 ba2.1k sqft4070 Bacon Ave, Berkley, MI 48072For SaleMLS ID #20261082567, Kellie Meldrum, Max Broock, REALTORS®-Birmingham. Realcomp II
- $350,0003 bd2 ba2.2k sqft35604 Eastmont Dr, Sterling Heights, MI 48312For SaleMLS ID #20261084392, Rita Khayat, Max Broock Realtors. Realcomp II
- $387,0003 bd1 ba2.6k sqft2500 E Hudson Ave, Royal Oak, MI 48067For SaleMLS ID #20261055625, John Kurczak, Keller Williams Paint Creek. Realcomp II
- $274,9003 bd1 ba1.4k sqft2374 Lakena Rd, West Bloomfield, MI 48324For SaleMLS ID #20261085820, Jeremy Goodman, Century 21 Curran & Oberski. Realcomp II
- $369,0005 bd2 ba1.6k sqft1567 Leroy St, Ferndale, MI 48220For SaleMLS ID #20261079361, Xiangang Zhang, Bluesky Realty Experts. Realcomp II
- $304,9004 bd2 ba1.8k sqft2451 Lafay Dr, West Bloomfield, MI 48324For SaleMLS ID #20261079724, Julie Hauler, 4Houses Realty, LLC. Realcomp II
- $369,0003 bd2 ba1.6k sqft836 Edgewood Dr, Royal Oak, MI 48067For SaleMLS ID #20261080120, Angela Nagle, @properties Christie's Int'l R.E. Birmingham. Realcomp II
- $324,9993 bd3 ba2.2k sqft4401 Kensington Ave, Detroit, MI 48224For SaleMLS ID #20261079804, Spencer Ray, Jim Saros Real Estate Services. Realcomp II
