Welcome to 19196 Berden, a beautifully renovated 3-bedroom, 2.5-bath home situated on a spacious corner lot near the Grosse Pointe border.
This renovation goes well beyond cosmetic finishes. Major improvements include a NEW ROOF, NEW FURNACE, NEW A/C UNIT, UPDATED ELECTRICAL, UPDATED PLUMBING, a completely renovated kitchen with NEW KITCHEN APPLIANCES, fully updated bathrooms, new flooring, carpet and fresh finishes throughout.
Inside, the home blends modern updates with the character of its original architecture. The inviting living room features a fireplace, recessed lighting and decorative molding. The redesigned kitchen offers updated cabinetry, countertops and finishes, along with a full complement of new appliances. Just beyond the kitchen is one of the home’s most distinctive spaces — a kitchenette/dining area highlighted by a dramatic vaulted ceiling with exposed wood beams, creating a great setting for everyday dining, morning coffee or entertaining.
The partially finished basement provides additional usable space and is already PLUMBED AND PREPARED TO ACCOMMODATE A FUTURE BATHROOM, giving the next owner an opportunity to further customize and expand the home’s functionality.
Additional highlights include three comfortable bedrooms, 2.5 updated bathrooms, a detached two-car garage and the added outdoor space that comes with the home’s corner-lot setting.
Location is another major advantage. The home is conveniently situated in Detroit’s Cornerstone Village area near the Grosse Pointe border and offers close proximity to Henry Ford St. John Hospital, along with shopping, dining and neighborhood amenities.
With major mechanical, electrical and plumbing improvements already completed — plus a new roof, furnace, A/C system and appliances — 19196 Berden offers much more than a cosmetic remodel. It is a thoughtfully updated home ready for its next owner.
For sale
$245,000
19196 Berden St, Grosse Pointe, MI 48236
3beds
2,120sqft
Single Family Residence
Built in 1951
6,969 Square Feet Lot
$239,500 Zestimate®
$116/sqft
$-- HOA
What's special
- 2 days
- 331
- 27
Zillow last checked:
Listing updated:
Listed by:
Norman Trotter 734-624-4857,
Real Estate One-Southgate 734-284-5400
Source: Realcomp II,MLS#: 20261082153
Facts & features
Interior
Bedrooms & bathrooms
- Bedrooms: 3
- Bathrooms: 3
- Full bathrooms: 2
- 1/2 bathrooms: 1
Primary bedroom
- Level: Second
- Area: 280
- Dimensions: 20 X 14
Bedroom
- Level: Second
- Area: 100
- Dimensions: 10 X 10
Bedroom
- Level: Second
- Area: 132
- Dimensions: 12 X 11
Other
- Level: Entry
Other
- Level: Second
Other
- Level: Second
- Area: 45
- Dimensions: 9 X 5
Dining room
- Level: Entry
- Area: 120
- Dimensions: 12 X 10
Family room
- Level: Entry
- Area: 180
- Dimensions: 15 X 12
Kitchen
- Level: Entry
- Area: 250
- Dimensions: 25 X 10
Living room
- Level: Entry
- Area: 200
- Dimensions: 20 X 10
Heating
- Forced Air, Natural Gas
Features
- Basement: Partially Finished
- Has fireplace: No
Interior area
- Total interior livable area: 2,120 sqft
- Finished area above ground: 1,720
- Finished area below ground: 400
Property
Parking
- Total spaces: 2
- Parking features: Two Car Garage, Detached
- Garage spaces: 2
Features
- Levels: Two
- Stories: 2
- Entry location: GroundLevel
- Pool features: None
Lot
- Size: 6,969 Square Feet
- Dimensions: 45 x 152.13
Details
- Parcel number: W27I071393S
- Special conditions: Short Sale No,Standard
Construction
Type & style
- Home type: SingleFamily
- Architectural style: Colonial
- Property subtype: Single Family Residence
Materials
- Brick
- Foundation: Basement, Poured
Condition
- New construction: No
- Year built: 1951
- Major remodel year: 2026
Utilities & green energy
- Sewer: Sewer At Street
- Water: Waterat Street
Community & HOA
Community
- Subdivision: ROLAND ESTATE SUB
HOA
- Has HOA: No
Location
- Region: Grosse Pointe
Financial & listing details
- Price per square foot: $116/sqft
- Tax assessed value: $16,520
- Annual tax amount: $965
- Date on market: 10/9/2026
- Cumulative days on market: 2 days
- Listing agreement: Exclusive Agency
- Listing terms: Cash,Conventional,FHA,Va Loan
Estimated market value
$239,500
$228,000 - $251,000
$2,147/mo
Price history
| Date | Event | Price |
|---|---|---|
| 10/9/2026 | Listed for sale | $245,000+4.3%$116/sqft |
Source:  Realcomp II #20261082153 Report a problem Realcomp II #20261082153 Report a problem | ||
| 9/1/2026 | Listing removed | $235,000$111/sqft |
Source: Realcomp II #20261007836 Report a problem | ||
| 7/15/2026 | Price change | $235,000-5.8%$111/sqft |
Source: Realcomp II #20261007836 Report a problem | ||
| 3/27/2026 | Price change | $249,500-5.8%$118/sqft |
Source: Realcomp II #20261007836 Report a problem | ||
| 3/4/2026 | Price change | $265,000-10.2%$125/sqft |
Source: Realcomp II #20261007836 Report a problem | ||
| 2/9/2026 | Listed for sale | $295,000+195%$139/sqft |
Source: Realcomp II #20261007836 Report a problem | ||
| 4/7/2025 | Sold | $100,000-37.5%$47/sqft |
Source: Public Record Report a problem | ||
| 1/3/2024 | Listing removed | -- |
Source: Realcomp II #20230096106 Report a problem | ||
| 11/10/2023 | Listed for sale | $160,000+171.2%$75/sqft |
Source: Realcomp II #20230096106 Report a problem | ||
| 12/23/2014 | Sold | $59,000-44.8%$28/sqft |
Source: Public Record Report a problem | ||
| 1/12/2006 | Sold | $106,900-35.2%$50/sqft |
Source: Public Record Report a problem | ||
| 3/15/2004 | Sold | $165,000$78/sqft |
Source: Public Record Report a problem | ||
| 10/20/2003 | Sold | $165,000$78/sqft |
Source:  MiRealSource #571838 Report a problem MiRealSource #571838 Report a problem | ||
Public tax history
| Year | Property taxes | Tax assessment |
|---|---|---|
| 2025 | -- | $900 |
| 2024 | -- | $900 |
| 2023 | -- | $900 +12.5% |
| 2022 | -- | $800 |
| 2021 | -- | $800 |
| 2020 | $291 +509.9% | $800 |
| 2019 | $48 | $800 +14.3% |
| 2018 | $48 | $700 |
| 2017 | -- | $700 -50% |
| 2016 | $85 | $1,400 |
| 2015 | $85 -40.4% | $1,400 -1.8% |
| 2013 | $143 +67.6% | $1,425 |
| 2010 | $85 | $1,425 |
| 2009 | -- | $1,425 |
| 2008 | -- | $1,425 -98.3% |
| 2007 | -- | $83,683 +5.5% |
| 2005 | $962 | $79,320 +3% |
| 2004 | -- | $77,010 |
Find assessor info on the county website
Monthly payment
Est. payment
Payment breakdown
Explore the cost of this home by adjusting the details. Changes won't be saved.Climate risks
Neighborhood: Cornerstone Village
Similar homes
- $289,9003 bd2 ba1.6k sqft19282 Raymond St, Grosse Pointe Woods, MI 48236For Sale

 MLS ID #50223268, Andrew J Kesteloot, Sine & Monaghan LLC. MiRealSource
 - $239,5004 bd3 ba2.3k sqft18603 Roselawn St, Detroit, MI 48221For Sale
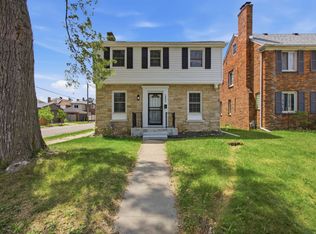
 MLS ID #26053270, Carlos Bartell, KW Advantage. MichRIC
 - $250,0004 bd3 ba2.2k sqft5533 Sheridan St, Detroit, MI 48213For Sale
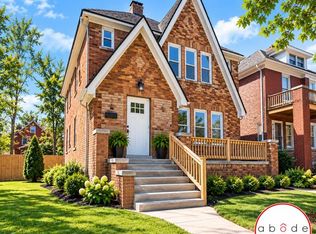 MLS ID #26049879, S. Toni Jennings, Abode Detroit. MichRIC
 - $234,9003 bd2 ba1.3k sqft21612 Harper Lake Ave, Saint Clair Shores, MI 48080For Sale
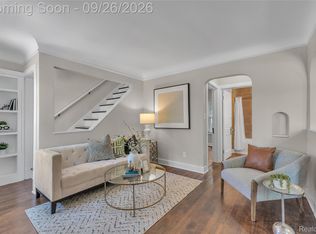
 MLS ID #20261076099, Nicholas Tong, KW Realty Livingston. Realcomp II
 - $239,9004 bd3 ba1.4k sqft2438 Burnside St, Hamtramck, MI 48212For SaleMLS ID #20261076833, Mijan Ahmed, Wasim International Realty. Realcomp II
- $179,9003 bd2 ba2.3k sqft16001 Collingham Dr, Detroit, MI 48205For SaleMLS ID #50221717, Charles L Ramey, Keller Williams Realty Lakeside. MiRealSource
- $200,0003 bd2 ba1.8k sqft3675 Three Mile Dr, Detroit, MI 48224For SaleMLS ID #20261073191, Megan Tooley, Jason Mitchell Real Estate Group Michigan LLC. Realcomp II
- $239,9983 bd3 ba1.7k sqft18238 Santa Rosa Dr, Detroit, MI 48221For SaleMLS ID #20261078055, Nicholas Williams, Will Tree LLC. Realcomp II
- $194,9004 bd2 ba1.8k sqft19951 Country Club Dr, Harper Woods, MI 48225For SaleMLS ID #20261065983, Amanda Richardson, Social House Real Estate Group LLC. Realcomp II
- $234,9003 bd2 ba2k sqft21951 Parklawn St, Oak Park, MI 48237For SaleMLS ID #50223714, Charles L Ramey, Keller Williams Realty Lakeside. MiRealSource
- $249,5003 bd2 ba1.2k sqft21149 Sunnydale St, Saint Clair Shores, MI 48081For SaleMLS ID #50219628, Melissa Macfarlane, Sine & Monaghan LLC. MiRealSource
- $249,0003 bd3 ba2.2k sqft3217 Donna Ave, Warren, MI 48091For SaleMLS ID #20261058245, Nahid Miah, Wasim International Realty. Realcomp II
- $195,0004 bd2 ba2.4k sqft10842-38 Nottingham Rd, Detroit, MI 48224For SaleMLS ID #20261056362, Gabriel Johnson, @properties Christie's Int'l R.E. Detroit. Realcomp II
- $160,0004 bd2 ba2.2k sqft10822 McKinney St, Detroit, MI 48224For SaleMLS ID #20261041932, Lashawn Peterson, EXP Realty Main. Realcomp II
- $289,0003 bd2 ba2.2k sqft36424 Clifford Dr, Sterling Heights, MI 48312For SaleMLS ID #20261080721, Stacy Miletti, Real Estate One-Troy. Realcomp II
- $200,0004 bd2 ba2k sqft4205 Haverhill St, Detroit, MI 48224For SaleMLS ID #20261077473, Eric Blaine, Real Estate One-Dbn Hts/Dbn. Realcomp II
- $290,0003 bd2 ba2.2k sqft28930 Hughes St, Saint Clair Shores, MI 48081For SaleMLS ID #50221852, Nicole Treba, Keller Williams Realty Lakeside. MiRealSource
- $139,7003 bd2 ba1.1k sqft10696 Stratman St, Detroit, MI 48224For SaleMLS ID #20261079799, Mike H Ismail, Century 21 Curran & Oberski. Realcomp II
- $200,0003 bd2 ba1.7k sqft725 Lakewood St, Detroit, MI 48215For SaleMLS ID #20261025878, Danny Dedic, EXP Realty Main. Realcomp II
- $169,9003 bd2 ba2.7k sqft6145 Yorkshire Rd, Detroit, MI 48224For SaleMLS ID #50213581, Taylor Cobb, HOMEFLO. MiRealSource
