This is a custom built 4BR/2.5BA brick ranch in a 0.66-acre lot north Troy just over 2,200 sf with a living room with vaulted ceiling, dining room w/dual-sided gas fireplace, and an updated kitchen with hickory cabinets & granite counters. The island is moveable. Main floor primary suite w/its own bathroom and large closet. The other 3-bedrooms offer hardwood flooring under the carpet. Year-round sunroom offers a doorwall to the huge backyard that includes a second, free-standing 2-car garage that is perfect extra storage, a place to work on your classic car, turn into a workshop. You'll love the convenience of main floor laundry located in the half bath. Waterproofed base'mt provides a bonus room & utility room for additional storage, new epoxy floor. This basement can also be enlarged to include another room. No HOA. lots of parking in driveway, plus 2nd garage.
Active
$500,000
219 Ottawa Dr, Troy, MI 48085
4beds
2,381sqft
Single Family Residence
Built in 1957
0.66 Acres Lot
$487,700 Zestimate®
$210/sqft
$-- HOA
What's special
Huge backyard
- 188 days
- 672
- 30
Zillow last checked:
Listing updated:
Listed by:
Karen Greenwood 248-672-1777,
Coldwell Banker Professionals 248-644-6300,
Warren Greenwood 248-519-3138,
Coldwell Banker Professionals
Source: MichRIC,MLS#: 26016323
Facts & features
Interior
Bedrooms & bathrooms
- Bedrooms: 4
- Bathrooms: 3
- Full bathrooms: 2
- 1/2 bathrooms: 1
- Main level bedrooms: 4
Primary bedroom
- Level: Main
- Area: 180
- Dimensions: 15.00 x 12.00
Bedroom 2
- Level: Main
- Area: 90
- Dimensions: 10.00 x 9.00
Bedroom 3
- Level: Main
- Area: 132
- Dimensions: 12.00 x 11.00
Bedroom 4
- Level: Main
- Area: 132
- Dimensions: 12.00 x 11.00
Primary bathroom
- Level: Main
- Area: 72
- Dimensions: 9.00 x 8.00
Bathroom 2
- Level: Main
- Area: 42
- Dimensions: 7.00 x 6.00
Bathroom 3
- Level: Main
- Area: 56
- Dimensions: 8.00 x 7.00
Dining area
- Level: Main
- Area: 120
- Dimensions: 12.00 x 10.00
Family room
- Level: Main
- Area: 312
- Dimensions: 24.00 x 13.00
Kitchen
- Level: Main
- Area: 144
- Dimensions: 12.00 x 12.00
Living room
- Level: Main
- Area: 260
- Dimensions: 20.00 x 13.00
Other
- Description: 4-season sunroom
- Level: Main
- Area: 312
- Dimensions: 24.00 x 13.00
Recreation
- Level: Basement
- Area: 325
- Dimensions: 25.00 x 13.00
Utility room
- Description: Epoxy floor
- Level: Basement
- Area: 275
- Dimensions: 25.00 x 11.00
Heating
- Forced Air
Cooling
- Central Air
Appliances
- Included: Dishwasher, Dryer, Microwave, Oven, Refrigerator, Washer
- Laundry: Main Level
Features
- Basement: Crawl Space,Full
- Number of fireplaces: 1
- Fireplace features: Family Room, Gas Log
Interior area
- Total structure area: 2,231
- Total interior livable area: 2,381 sqft
- Finished area below ground: 325
Property
Parking
- Total spaces: 4
- Parking features: Garage Faces Front, Garage Door Opener, Detached, Attached
- Garage spaces: 4
Features
- Stories: 1
Lot
- Size: 0.66 Acres
- Dimensions: 125 x 229 x 122 x 135
Details
- Parcel number: 2003302019
Construction
Type & style
- Home type: SingleFamily
- Architectural style: Ranch
- Property subtype: Single Family Residence
Materials
- Brick
Condition
- New construction: No
- Year built: 1957
Utilities & green energy
- Sewer: Public Sewer
- Water: Public
Community & HOA
Location
- Region: Troy
Financial & listing details
- Price per square foot: $210/sqft
- Tax assessed value: $105,790
- Annual tax amount: $5,338
- Date on market: 4/17/2026
- Listing terms: Cash,FHA,VA Loan,Conventional
Estimated market value
$487,700
$463,000 - $512,000
$3,304/mo
Price history
| Date | Event | Price |
|---|---|---|
| 7/14/2026 | Price change | $500,000-4.8%$210/sqft |
Source:  MichRIC #26016323 Report a problem MichRIC #26016323 Report a problem | ||
| 4/17/2026 | Listed for sale | $525,000-4.5%$220/sqft |
Source: MichRIC #26016323 Report a problem | ||
| 12/27/2025 | Listing removed | $550,000$231/sqft |
Source: MichRIC #25037942 Report a problem | ||
| 7/30/2025 | Listed for sale | $550,000$231/sqft |
Source: MichRIC #25037942 Report a problem | ||
Public tax history
| Year | Property taxes | Tax assessment |
|---|---|---|
| 2025 | -- | $195,500 +17.6% |
| 2024 | -- | $166,290 +0.5% |
| 2023 | -- | $165,530 +6.4% |
| 2022 | -- | $155,520 +7.8% |
| 2021 | -- | $144,260 +2.5% |
| 2020 | -- | $140,750 +8.7% |
| 2019 | -- | $129,470 +20.4% |
| 2015 | -- | $107,570 +15.4% |
| 2014 | -- | $93,240 +3.2% |
| 2011 | -- | $90,340 |
| 2010 | -- | $90,340 -9.1% |
| 2009 | -- | $99,370 -13.8% |
| 2003 | -- | $115,340 -3.6% |
| 2002 | -- | $119,680 +48.7% |
| 2001 | $2,882 +5.3% | $80,460 +3.2% |
| 2000 | $2,736 | $77,970 |
Find assessor info on the county website
Monthly payment
Est. payment
Payment breakdown
Explore the cost of this home by adjusting the details. Changes won't be saved.Climate risks
Neighborhood: 48085
Nearby schools
Schools provided by the listing agent
- Elementary: Martell Elementary School
- Middle: Smith Middle School
- High: Troy High School
Source: MichRIC. This data may not be complete. We recommend contacting the local school district to confirm school assignments for this home.
Similar homes
- $449,9004 bd3 ba1.8k sqft4957 Hubbard Dr, Troy, MI 48085For Sale
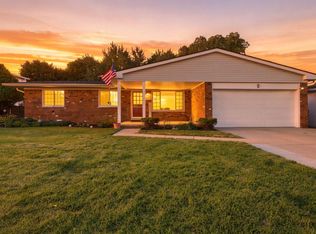
 MLS ID #50220331, Misty Weisenberger, Berkshire Hathaway HomeServices Kee Realty NB. MiRealSource
 - $470,0005 bd4 ba2.8k sqft41466 Dequindre Rd, Sterling Heights, MI 48314For Sale By Owner
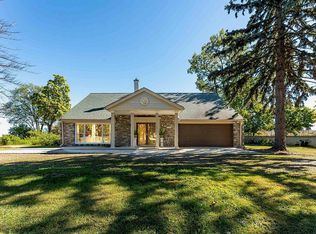
- $390,0003 bd2 ba2.6k sqft854 Vanderpool Dr, Troy, MI 48083For Sale
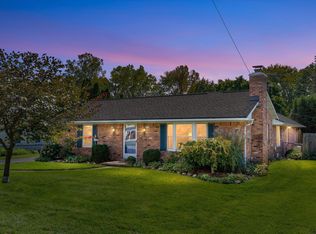
 MLS ID #26053804, Marshall Ultch, Keller Williams Paint Creek. MichRIC
 - $489,0003 bd2 ba1.7k sqft120 Montmorency Rd, Rochester Hills, MI 48307For Sale
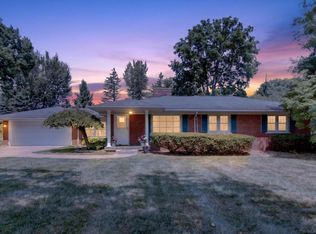 MLS ID #50217478, Marjorie Fetty, Century 21 Professionals. MiRealSource
 - $524,9003 bd3 ba3k sqft2534 Farmdale Dr, Sterling Heights, MI 48314For SaleMLS ID #50220235, Sherry Venier, Key Realty One LLC in Monroe. MiRealSource
- $419,9003 bd2 ba1.6k sqft2514 Portobello Dr, Troy, MI 48083For SaleMLS ID #50225305, Michelle M Naumovski, RE/MAX First. MiRealSource
- $525,0004 bd2 ba2k sqft1150 Bangor Rd, Waterford, MI 48328For SaleMLS ID #26048707, Nicole Egdell, Egdell & Associates Realty. MichRIC
- $474,9003 bd4 ba3k sqft70351 Hillside Ct, Romeo, MI 48065For SaleMLS ID #50225300, Judy Petrocella, Century 21 Professionals. MiRealSource
- $449,9994 bd3 ba2.3k sqft6843 Leslee Crest Dr, West Bloomfield, MI 48322For SaleMLS ID #26053701, Brandy Mitchell, Keller Williams Metro. MichRIC
- $360,0004 bd3 ba2k sqft7074 Grenadier Ct, Shelby Township, MI 48317For SaleMLS ID #50223620, Richard L Sparks, Keller Williams Paint Creek. MiRealSource
- $379,0004 bd3 ba1.5k sqft342 N Marias Ave, Clawson, MI 48017For SaleMLS ID #50225418, Christopher A Graham, Community Choice Realty Inc.. MiRealSource
- $490,0003 bd2 ba2k sqft61111 Ray Center Rd, Ray Twp, MI 48096For SaleMLS ID #50223163, Kimberly Dries, Berkshire Hathaway HomeServices Kee Realty. MiRealSource
- $479,9004 bd4 ba3.2k sqft18885 Blackberry Dr, Macomb, MI 48042For SaleMLS ID #50223676, Mirela Kljajic, Brookstone, Realtors LLC. MiRealSource
- $629,9004 bd3 ba2.2k sqft41589 Windmill St, Harrison Township, MI 48045For SaleMLS ID #26055466, Kevin Paton, @properties Christie's Int'l. MichRIC
- $525,0004 bd3 ba2.9k sqft6021 Fairbrook Dr, West Bloomfield, MI 48322For SaleMLS ID #26042631, Ahmed ''Ali'' Khalil, Real Broker, LLC. MichRIC
- $450,0005 bd3 ba3k sqft16759 Timberview Dr, Clinton Township, MI 48036For SaleMLS ID #26049040, Carisa Collins, KW Realty Living. MichRIC
- $450,0004 bd3 ba3.2k sqft37816 Winkler St, Harrison Township, MI 48045For SaleMLS ID #50219748, David Jacobson, Realty Executives Home Towne Chesterfield. MiRealSource
- $399,9004 bd3 ba3.2k sqft47795 Anna Ct, Shelby Township, MI 48315For SaleMLS ID #50220546, Brittany Moscone, Epique Inc.. MiRealSource
- $460,0003 bd2 ba1.4k sqft4302 Arlington Dr, Royal Oak, MI 48073For SaleMLS ID #26045870, Karen Greenwood, Coldwell Banker Professionals. MichRIC
