Impressive & striking fully custom brand new construction available for immediate occupancy w/ premium finishes tucked at the end of a quiet street immersed in unobstructed tranquility running along pristine golf course frontage w/ year-round panoramic views of Red Run! Crafted w/ close attention to detail by Azul Group Homes, this opportunity is superior by offering a complete package that's fully landscaped w/ a finished basement bearing no out-of-pocket cost after possession while inclusive of only high-end features & materials at every stage of construction! Professionally designed w/ style & cohesiveness among an open floor plan, this home features 9ft ceilings across the main-level & basement, 5" hardwood floors, contemporary kitchen showcasing Euro cabinets w/ cabinet crown, decorative glass door inserts, undercab lighting, exotic granite counters, porcelain backsplash, custom range-hood, sprawling kitchen island, 2 scratch-resistant sinks, KitchenAid Commercial Style Black Ore appliances & stylish light fixtures, wainscoting across the main level running up the staircase accompanied by detailed crown/base moulding & beveled archway casing leading to the spacious Primary suite w/ a sizable walk-in closet & Primary bath featuring a double vanity w/ quartz counter & vessel sinks, 12x36" marble tile, walk-in shower w/ a frameless Euro-glass enclosure, shower seat & 2 shower heads including a detachable sprayer & private water closet, all bedroom closets are built-out w/ organized shelves & hanging, upper level laundry w/ built-in laundry tub & quartz counter, entertainer's basement w/ an elongated wetbar & wine fridge, full bath w/ upgraded granite & porcelain & bedroom w/ egress, high-efficiency HVAC, tankless water heater, covered rear entry into a true mudroom w/ built-in bench & storage cubbies, maintenance-free Hardie siding w/ stone belt, upgraded black Andersen 100 windows, fenced yard, stone paver patio, sprinkler system & finished garage w/ electricity!
New construction
$899,000
1935 Brookwood Ave, Royal Oak, MI 48073
4beds
2,718sqft
:
Get pre-qualified$6,274/mo
Single Family Residence
Built in 2025
4,356 Square Feet Lot
$883,400 Zestimate®
$331/sqft
$-- HOA
What's special
- 6 days |
- 360 |
- 20 |
Zillow last checked:
Listing updated:
Listed by:
Nicolas Petrucci 248-787-3240,
@properties Christie's Int'l R.E. Birmingham 248-850-8632
Source: Realcomp II,MLS#: 20261060970
Facts & features
Interior
Bedrooms & bathrooms
- Bedrooms: 4
- Bathrooms: 4
- Full bathrooms: 3
- 1/2 bathrooms: 1
Primary bedroom
- Level: Second
- Area: 192
- Dimensions: 12 X 16
Bedroom
- Level: Second
- Area: 143
- Dimensions: 13 X 11
Bedroom
- Level: Basement
- Area: 132
- Dimensions: 12 X 11
Bedroom
- Level: Second
- Area: 132
- Dimensions: 12 X 11
Primary bathroom
- Level: Second
- Area: 192
- Dimensions: 12 X 16
Other
- Level: Second
- Area: 63
- Dimensions: 9 X 7
Other
- Level: Basement
- Area: 49
- Dimensions: 7 X 7
Other
- Level: Entry
- Area: 30
- Dimensions: 5 X 6
Family room
- Level: Basement
- Area: 210
- Dimensions: 15 X 14
Kitchen
- Level: Entry
- Area: 289
- Dimensions: 17 X 17
Laundry
- Level: Second
- Area: 42
- Dimensions: 7 X 6
Living room
- Level: Entry
- Area: 432
- Dimensions: 24 X 18
Mud room
- Level: Entry
- Area: 56
- Dimensions: 8 X 7
Heating
- Forced Air, Natural Gas
Cooling
- Central Air
Appliances
- Included: Dishwasher, Disposal, Dryer, Free Standing Gas Range, Free Standing Refrigerator, Microwave, Range Hood, Stainless Steel Appliances, Vented Exhaust Fan, Washer, Wine Refrigerator
- Laundry: Laundry Room
Features
- Entrance Foyer, ENERGYSTAR Qualified Doors, ENERGYSTAR Qualified Exhaust Fans, ENERGYSTAR Qualified Light Fixtures, High Speed Internet, Programmable Thermostat, Wet Bar
- Windows: Egress Windows, Energy Star Qualified Windows
- Basement: Finished
- Has fireplace: No
Interior area
- Total interior livable area: 2,718 sqft
- Finished area above ground: 1,893
- Finished area below ground: 825
Property
Parking
- Total spaces: 2
- Parking features: Two Car Garage, Detached, Driveway, Electricityin Garage, Garage Door Opener
- Garage spaces: 2
Features
- Levels: Two
- Stories: 2
- Entry location: GroundLevel
- Patio & porch: Covered, Patio, Porch
- Exterior features: Chimney Caps, Lighting
- Pool features: None
- Fencing: Back Yard,Fenced
Lot
- Size: 4,356 Square Feet
- Dimensions: 40 x 114
- Features: Dead End Street, Near Golf Course, Sprinklers
Details
- Parcel number: 2510379033
- Special conditions: Short Sale No,Standard
Construction
Type & style
- Home type: SingleFamily
- Architectural style: Colonial
- Property subtype: Single Family Residence
Materials
- Other, Stone
- Foundation: Basement, Poured
- Roof: Asphalt
Condition
- New Construction
- New construction: Yes
- Year built: 2025
Utilities & green energy
- Electric: Circuit Breakers
- Sewer: Public Sewer
- Water: Public
- Utilities for property: Cable Available
Community & HOA
Community
- Features: Sidewalks
- Security: Carbon Monoxide Detectors, Smoke Detectors
- Subdivision: BROOKWOOD - ROYAL OAK
HOA
- Has HOA: No
Location
- Region: Royal Oak
Financial & listing details
- Price per square foot: $331/sqft
- Tax assessed value: $331,820
- Date on market: 8/7/2026
- Cumulative days on market: 317 days
- Listing agreement: Exclusive Right To Sell
- Listing terms: Cash,Conventional
Estimated market value
$883,400
$839,000 - $928,000
$4,844/mo
Price history
| Date | Event | Price |
|---|---|---|
| 8/7/2026 | Listed for sale | $899,000$331/sqft |
Source:  Realcomp II #20261060970 Report a problem Realcomp II #20261060970 Report a problem | ||
| 7/28/2026 | Listing removed | $899,000$331/sqft |
Source: Realcomp II #20251062153 Report a problem | ||
| 7/8/2026 | Price change | $899,000-2.3%$331/sqft |
Source: Realcomp II #20251062153 Report a problem | ||
| 6/10/2026 | Price change | $920,000-1.6%$338/sqft |
Source: Realcomp II #20251062153 Report a problem | ||
| 4/11/2026 | Price change | $934,999-1.6%$344/sqft |
Source: Realcomp II #20251062153 Report a problem | ||
| 2/3/2026 | Price change | $949,900-1.1%$349/sqft |
Source: Realcomp II #20251062153 Report a problem | ||
| 12/31/2025 | Listed for sale | $960,000$353/sqft |
Source: Realcomp II #20251062153 Report a problem | ||
| 12/31/2025 | Listing removed | $960,000$353/sqft |
Source: Realcomp II #20251037579 Report a problem | ||
| 10/23/2025 | Price change | $960,000-2.5%$353/sqft |
Source: Realcomp II #20251037579 Report a problem | ||
| 9/20/2025 | Listed for sale | $985,000$362/sqft |
Source: Realcomp II #20251037579 Report a problem | ||
Public tax history
Tax history is unavailable.
Monthly payment
Est. payment
Payment breakdown
Explore the cost of this home by adjusting the details. Changes won't be saved.Climate risks
Neighborhood: 48073
Nearby schools
GreatSchools rating
- 7/10Keller ElementaryGrades: PK-5Distance: 0.6 mi
- 7/10Royal Oak Middle SchoolGrades: 6-8Distance: 1 mi
- 9/10Royal Oak High SchoolGrades: 9-12Distance: 1.7 mi
- $443,7003 bd2 ba1.5k sqft612 Beaver Ave, Royal Oak, MI 48073Off Market
- $323,0003 bd1 ba1.4k sqft1927 Brookwood Ave, Royal Oak, MI 48073Sold
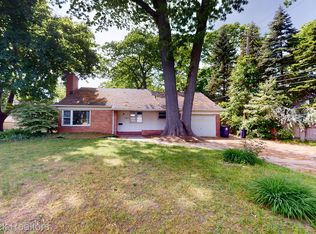
- $899,0004 bd4 ba2.7k sqft1929 Brookwood Ave, Royal Oak, MI 48073New Construction

- $417,6003 bd1 ba1.8k sqft604 Beaver Ave, Royal Oak, MI 48073Off Market
- $242,6003 bd1 ba1.1k sqft1930 Ardmore Ave, Royal Oak, MI 48073Off Market
- $250,9003 bd1 ba1k sqft1923 Brookwood Ave, Royal Oak, MI 48073Off Market
- $340,6003 bd2 ba1k sqft1936 Brookwood Ave, Royal Oak, MI 48073Off Market
- $321,0003 bd1 ba1.8k sqft1926 Ardmore Ave, Royal Oak, MI 48073Sold
A local agent can set up tours, give advice and negotiate with sellers.
Similar homes
- $899,0004 bd4 ba2.7k sqft1929 Brookwood Ave, Royal Oak, MI 48073New Construction
 MLS ID #20261061219, Nicolas Petrucci, @properties Christie's Int'l R.E. Birmingham. Realcomp II
 - $784,0003 bd3 ba3.1k sqft705 E Farnum Ave, Royal Oak, MI 48067For Sale
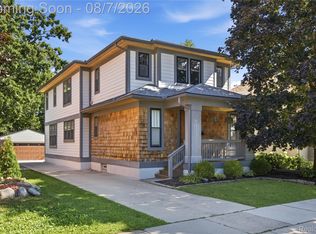 MLS ID #20261060414, Saverio A Montalto, DOBI Real Estate. Realcomp II
 - $849,9994 bd4 ba2.5k sqft4114 Edgeland Ave, Royal Oak, MI 48073New Construction
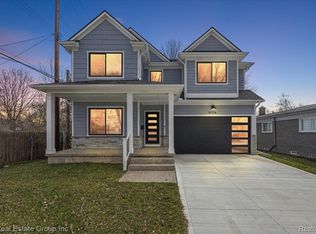 MLS ID #20261021573, Peter Gojcaj, PG Real Estate Group Inc. Realcomp II
 - $600,0004 bd3 ba2.6k sqft2120 Vinsetta Blvd, Royal Oak, MI 48073For Sale
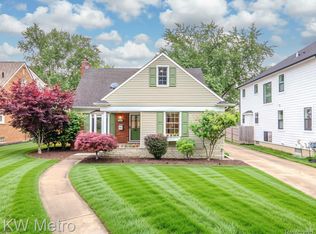 MLS ID #20261045987, Brian Butterfield, KW Metro. Realcomp II
 - $749,9003 bd3 ba2.5k sqft1722 Roszel St, Royal Oak, MI 48067For SaleMLS ID #20261060467, Jim Shaffer, Good Company. Realcomp II
- $489,0004 bd3 ba2.7k sqft1124 E Windemere Ave, Royal Oak, MI 48073For SaleMLS ID #20261041398, Sean Shields, Max Broock, REALTORS-Royal Oak. Realcomp II
- $1,025,0003 bd4 ba3.4k sqft559 Bennaville Ave, Birmingham, MI 48009For SaleMLS ID #20261062383, Jessica Stencel, DOBI Real Estate. Realcomp II
- $900,0004 bd3 ba3.5k sqft423 S Cranbrook Cross Rd, Bloomfield Hills, MI 48301For SaleMLS ID #20261050156, Kimberly Nagy Street, EXP Realty Nagy Group. Realcomp II
- $474,9004 bd2 ba2.1k sqft2925 Bembridge Rd, Royal Oak, MI 48073For SaleMLS ID #20261054823, Patricia A Roberge, The Agency Hall & Hunter. Realcomp II
- $999,9005 bd4 ba3.4k sqft30695 Bruce Ln, Franklin, MI 48025For SaleMLS ID #20261061058, Suzanne L Cavanaugh Stabile, Home Realty Partners. Realcomp II
- $479,9003 bd3 ba1.4k sqft2731 Bamlet Rd, Royal Oak, MI 48073For SaleMLS ID #20261058842, David C McCafferty, Real Estate One-Rochester. Realcomp II
- $950,0003 bd4 ba3k sqft1484 Bird Ave, Birmingham, MI 48009For SaleMLS ID #20261034325, Nicolas Petrucci, @properties Christie's Int'l R.E. Birmingham. Realcomp II
- $649,9996 bd6 ba2.7k sqft17348 Hilton St, Southfield, MI 48075For SaleMLS ID #20261062348, Moshe Lange, Max Broock, REALTORS®-Birmingham. Realcomp II
- $449,9004 bd2 ba1.8k sqft529 Hawthorn Ave, Royal Oak, MI 48067For SaleMLS ID #20261058884, Sarah Sanchez, KW Domain. Realcomp II
- $525,0004 bd3 ba1.7k sqft307 N Washington Ave, Royal Oak, MI 48067For SaleMLS ID #20261058099, Kimberly Nagy Street, EXP Realty Nagy Group. Realcomp II
- $659,0004 bd3 ba3.8k sqft24711 Tudor Ln, Franklin, MI 48025For SaleMLS ID #20261060560, Amanda Petzold, @properties Christie's Int'l R.E. Birmingham. Realcomp II
- $949,9003 bd3 ba3.2k sqft1656 Washington Blvd, Birmingham, MI 48009For SaleMLS ID #20261059390, James Danley, KW Domain. Realcomp II
- $695,0004 bd3 ba2.9k sqft1105 Byron Dr, Troy, MI 48098For SaleMLS ID #20261056690, Lee S Speagle Lark, Keller Williams Paint Creek. Realcomp II
- $799,0003 bd3 ba3.2k sqft861 Coolidge Rd, Birmingham, MI 48009For SaleMLS ID #20261047556, Elena Menendez, EXP Realty Main. Realcomp II
- $975,0003 bd3 ba2.5k sqft967 Ann St, Birmingham, MI 48009For SaleMLS ID #20261049575, Jason Dabish, Max Broock Realtors. Realcomp II
