Much sought after Troy Colonial located in a prime location with Troy Schools. These homes are hard to come by! Step inside a spacious foyer entry that offers real oak hardwood floors throughout. A functional floorplan offers flexible living space and plenty of room for entertaining. Enjoy the private office with real wood panels that offer a stately charm. The kitchen has been remodeled with modern white aesthetic and granite countertops. Built in pantry offers plenty of storage for those bulk grocery runs. First floor laundry offers so much convenience. Upstairs you will find 4 generous rooms sizes and a primary suite that has a walk in closet and private bath. Full unfinished basement can be finished to your liking or double as storage and there is an attached garage with insulated door. This home is move in ready in time for school. Bemis, Boulan Park Middle, and Troy High.
For sale
Price cut: $20K (9/10)
$675,000
1105 Byron Dr, Troy, MI 48098
4beds
2,907sqft
Single Family Residence
Built in 1986
0.31 Acres Lot
$663,500 Zestimate®
$232/sqft
$-- HOA
What's special
- 82 days
- 1,927
- 79
Likely to sell faster than
Zillow last checked:
Listing updated:
Listed by:
Lee S Speagle Lark 248-609-8000,
Keller Williams Paint Creek 248-609-8000
Source: Realcomp II,MLS#: 20261056690
Facts & features
Interior
Bedrooms & bathrooms
- Bedrooms: 4
- Bathrooms: 3
- Full bathrooms: 2
- 1/2 bathrooms: 1
Primary bedroom
- Level: Second
- Area: 234
- Dimensions: 13 X 18
Bedroom
- Level: Second
- Area: 121
- Dimensions: 11 X 11
Bedroom
- Level: Second
- Area: 150
- Dimensions: 10 X 15
Bedroom
- Level: Second
- Area: 110
- Dimensions: 10 X 11
Primary bathroom
- Level: Second
- Area: 60
- Dimensions: 10 X 6
Other
- Level: Second
- Area: 65
- Dimensions: 13 X 5
Other
- Level: Entry
- Area: 35
- Dimensions: 7 X 5
Other
- Level: Entry
- Area: 130
- Dimensions: 13 X 10
Dining room
- Level: Entry
- Area: 156
- Dimensions: 12 X 13
Family room
- Level: Entry
- Area: 384
- Dimensions: 24 X 16
Kitchen
- Level: Entry
- Area: 196
- Dimensions: 14 X 14
Laundry
- Level: Entry
- Area: 48
- Dimensions: 8 X 6
Library
- Level: Entry
- Area: 132
- Dimensions: 11 X 12
Living room
- Level: Entry
- Area: 221
- Dimensions: 17 X 13
Heating
- Forced Air, Natural Gas
Cooling
- Central Air
Appliances
- Included: Dishwasher, Disposal, Dryer, Free Standing Electric Range, Free Standing Refrigerator, Microwave, Washer
- Laundry: Laundry Room
Features
- Basement: Full,Unfinished
- Has fireplace: Yes
- Fireplace features: Gas
Interior area
- Total interior livable area: 2,907 sqft
- Finished area above ground: 2,907
Property
Parking
- Total spaces: 2
- Parking features: Two Car Garage, Attached, Garage Door Opener
- Attached garage spaces: 2
Features
- Levels: Two
- Stories: 2
- Entry location: GroundLevelwSteps
- Patio & porch: Deck, Porch
- Pool features: None
Lot
- Size: 0.31 Acres
- Dimensions: 90 x 150
Details
- Parcel number: 2017430002
- Special conditions: Short Sale No,Standard
Construction
Type & style
- Home type: SingleFamily
- Architectural style: Colonial
- Property subtype: Single Family Residence
Materials
- Brick
- Foundation: Basement, Poured
- Roof: Asphalt
Condition
- New construction: No
- Year built: 1986
Utilities & green energy
- Sewer: Public Sewer
- Water: Public
Community & HOA
Community
- Subdivision: MERIHILL ACRES
HOA
- Has HOA: No
Location
- Region: Troy
Financial & listing details
- Price per square foot: $232/sqft
- Tax assessed value: $276,850
- Annual tax amount: $10,051
- Date on market: 7/24/2026
- Cumulative days on market: 82 days
- Listing agreement: Exclusive Right To Sell
- Listing terms: Cash,Conventional,Va Loan
Estimated market value
$663,500
$630,000 - $697,000
$3,933/mo
Price history
| Date | Event | Price |
|---|---|---|
| 9/10/2026 | Price change | $675,000-2.9%$232/sqft |
Source:  Realcomp II #20261056690 Report a problem Realcomp II #20261056690 Report a problem | ||
| 7/24/2026 | Listed for sale | $695,000+71.6%$239/sqft |
Source: Realcomp II #20261056690 Report a problem | ||
| 12/28/2018 | Sold | $405,000-3.5%$139/sqft |
Source: Public Record Report a problem | ||
| 10/26/2018 | Pending sale | $419,900$144/sqft |
Source: Real Estate One #218100512 Report a problem | ||
| 10/15/2018 | Listed for sale | $419,900-6.7%$144/sqft |
Source: Real Estate One #218100512 Report a problem | ||
| 7/23/2018 | Listing removed | $450,000$155/sqft |
Source: Keller Williams Realty Central #31340024 Report a problem | ||
| 5/31/2018 | Listed for sale | $450,000$155/sqft |
Source: Keller Williams Realty Central #31340024 Report a problem | ||
| 5/26/2018 | Pending sale | $450,000$155/sqft |
Source: Keller Williams Realty Central #31340024 Report a problem | ||
| 5/24/2018 | Price change | $450,000-4.3%$155/sqft |
Source: Keller Williams Realty Central #31340024 Report a problem | ||
| 3/13/2018 | Price change | $470,000-3.3%$162/sqft |
Source: Keller Williams Realty Central #31340024 Report a problem | ||
| 2/13/2018 | Listed for sale | $485,900$167/sqft |
Source: Keller Williams Realty Central #31340024 Report a problem | ||
Public tax history
| Year | Property taxes | Tax assessment |
|---|---|---|
| 2025 | -- | $300,310 +1.7% |
| 2024 | -- | $295,340 +15.5% |
| 2023 | -- | $255,750 +4.8% |
| 2022 | -- | $243,980 -0.2% |
| 2021 | -- | $244,480 +1.5% |
| 2020 | -- | $240,890 +4.4% |
| 2019 | -- | $230,700 +5.6% |
| 2015 | -- | $218,410 +21.1% |
| 2014 | -- | $180,300 +21% |
| 2011 | -- | $149,050 |
| 2010 | -- | $149,050 -17.5% |
| 2009 | -- | $180,570 -7.3% |
| 2003 | -- | $194,820 +8.2% |
| 2002 | -- | $180,110 +29.5% |
| 2001 | $4,981 +5.3% | $139,070 +3.2% |
| 2000 | $4,729 | $134,760 |
Find assessor info on the county website
Monthly payment
Est. payment
Payment breakdown
Explore the cost of this home by adjusting the details. Changes won't be saved.Climate risks
Neighborhood: 48098
Similar homes
- $669,9004 bd3 ba3.5k sqft2768 Homewood Dr, Troy, MI 48098For Sale
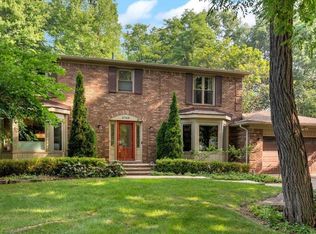
 MLS ID #20261079510, Jennifer Stillwagon, Real Broker, LLC Troy. Realcomp II
 - $559,9004 bd3 ba2.4k sqft1875 Fordham Dr, Troy, MI 48098For Sale
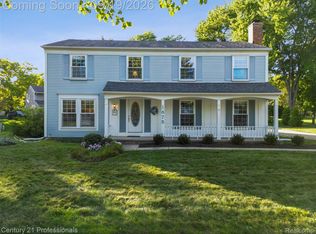 MLS ID #20261073076, Miguel Arzate Gonzalez, Century 21 Professionals Livonia. Realcomp II
 - $450,0003 bd2 ba2.9k sqft5214 Daniels Dr, Troy, MI 48098For Sale
 MLS ID #20261068027, Casey A Matteson, Real Broker, LLC. Realcomp II
 - $674,9995 bd3 ba3.8k sqft1373 Stonetree Dr, Troy, MI 48083For Sale
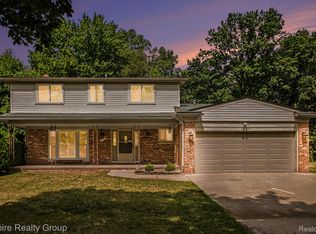 MLS ID #20261070354, Yousef Abbass, Empire Realty Group. Realcomp II
 - $489,0004 bd4 ba2.6k sqft3863 Lawson Dr, Troy, MI 48084For SaleMLS ID #20261072282, Janis A Valenti, KW Metro. Realcomp II
- $699,0004 bd3 ba2.4k sqft20011 Carriage Ln, Beverly Hills, MI 48025New ConstructionMLS ID #20261080501, Adam Waechter, The Agency Hall & Hunter. Realcomp II
- $515,0004 bd3 ba2.4k sqft3875 Elizabeth Dr, Troy, MI 48084For SaleMLS ID #20261071721, Siobhan Gannon, Century 21 Curran & Oberski. Realcomp II
- $589,9004 bd4 ba2.5k sqft1033 Maplegrove Ave, Royal Oak, MI 48067For SaleMLS ID #20261082119, Nicolas Petrucci, @properties Christie's Int'l R.E. Birmingham. Realcomp II
- $549,9004 bd3 ba2.5k sqft5963 Cliffside Dr, Troy, MI 48085For SaleMLS ID #20261056191, Charles N Tamou, Top Agent Realty. Realcomp II
- $699,0004 bd3 ba4.2k sqft11390 Silverlake Ct, Shelby Township, MI 48317For SaleMLS ID #20261073086, Laura Pazdzierz, Brookstone, Realtors LLC. Realcomp II
- $539,9003 bd3 ba2.3k sqft111 Charleston Dr, Troy, MI 48098For SaleMLS ID #20261070685, Jinny Yun, Century 21 Professionals Troy. Realcomp II
- $579,0004 bd3 ba2.9k sqft3646 Tyrconnel Trl, West Bloomfield, MI 48323For SaleMLS ID #20261079947, Gwen J Schultz, The Agency Hall & Hunter. Realcomp II
- $640,0004 bd3 ba3.8k sqft24711 Tudor Ln, Franklin, MI 48025For SaleMLS ID #20261060560, Amanda Petzold, @properties Christie's Int'l R.E. Birmingham. Realcomp II
- $450,0004 bd3 ba2.7k sqft1192 Nicklaus Dr, Troy, MI 48085For SaleMLS ID #20261074534, Michael Perna, EXP Realty The Perna Team. Realcomp II
- $599,9004 bd4 ba3.6k sqft530 Lexington Dr, Rochester Hills, MI 48307For SaleMLS ID #20261079414, Robin R Wilson, The Agency Hall & Hunter. Realcomp II
- $725,0005 bd4 ba4.2k sqft7480 Wyngate Dr, Clarkston, MI 48348For SaleMLS ID #20261082284, Teresa Ottman, National Realty Centers, Inc. Realcomp II
- $689,9003 bd3 ba2.1k sqft9045 Commerce Rd, Commerce Township, MI 48382For SaleMLS ID #20261071710, Debra Katz, Five Star Real Estate-Commerce. Realcomp II
- $599,9993 bd4 ba4.2k sqft3751 Lake Forest Dr, Sterling Heights, MI 48314For SaleMLS ID #20261073553, Patrick K Carolan, Coldwell Banker Professionals-Birm. Realcomp II
- $749,9994 bd3 ba2.8k sqft2201 E Gunn Rd, Rochester, MI 48306For SaleMLS ID #20261075189, Nicholas Sinishtaj, Diplomat Realty. Realcomp II
- $600,0004 bd4 ba3.6k sqft4126 Villager Dr, Orion, MI 48359For SaleMLS ID #20261078972, Kevin T Kast, Berkshire Hathaway HomeServices Kee Realty. Realcomp II
