Welcome home to this completely remodeled 5-bedroom, 3-bath split-level in Bloomfield Hills with Bloomfield Hills Schools. With 3,216 square feet of beautifully updated living space, this home features a versatile floor plan with two primary suites and two laundry rooms, making it ideal for a variety of living arrangements.
The bright and spacious main living areas include a beautifully updated kitchen that opens to the eating area and living room with a fireplace, creating a seamless flow for everyday living and entertaining. The kitchen features a center island with seating, while the first-floor laundry room includes additional storage and a brand-new stacked washer and dryer.
The lower level features a large family room with a second fireplace, a door wall leading to the beautiful backyard, and a flexible space complete with a full-size refrigerator that could be used as a pantry, coffee bar, or entertaining area. This level also includes one of the primary suites and a second laundry room.
Upstairs, you'll find the second primary suite, three additional bedrooms, beautiful wood floors, and a full hall bath.
Situated on a beautiful lot with mature trees and plenty of shade, this move-in ready home combines thoughtful updates, generous living space, and an exceptional Bloomfield Hills location.
BATVAI Please make an appointment in Showing Time. Information is deemed reliable but cannot be guaranteed for its accuracy. Independent verification should be made by the purchaser prior to closing. Licensed agent to be present at all times. Please send all offers in one PDF to Pashko Dushaj. Thank you!
For sale
$849,900
745 Hawthorne Dr, Bloomfield Hills, MI 48304
5beds
4,016sqft
:
Get pre-qualified$5,762/mo
Single Family Residence
Built in 1962
0.48 Acres Lot
$825,200 Zestimate®
$212/sqft
$-- HOA
What's special
- 58 days |
- 1,186 |
- 53 |
Zillow last checked:
Listing updated:
Listed by:
Pashko P Dushaj 586-731-8180,
Century 21 Professionals Utica 586-731-8180
Source: Realcomp II,MLS#: 20261044140
Facts & features
Interior
Bedrooms & bathrooms
- Bedrooms: 5
- Bathrooms: 3
- Full bathrooms: 3
Primary bedroom
- Level: Lower
- Area: 266
- Dimensions: 14 X 19
Primary bedroom
- Level: Second
- Area: 252
- Dimensions: 18 X 14
Bedroom
- Level: Second
- Area: 196
- Dimensions: 14 X 14
Bedroom
- Level: Second
- Area: 196
- Dimensions: 14 X 14
Bedroom
- Level: Second
- Area: 110
- Dimensions: 11 X 10
Primary bathroom
- Level: Lower
- Area: 72
- Dimensions: 8 X 9
Primary bathroom
- Level: Second
- Area: 70
- Dimensions: 10 X 7
Other
- Level: Second
- Area: 70
- Dimensions: 10 X 7
Other
- Level: Lower
- Area: 35
- Dimensions: 7 X 5
Dining room
- Level: Entry
- Area: 195
- Dimensions: 13 X 15
Family room
- Level: Lower
- Area: 504
- Dimensions: 28 X 18
Kitchen
- Level: Entry
- Area: 204
- Dimensions: 17 X 12
Laundry
- Level: Entry
- Area: 81
- Dimensions: 9 X 9
Laundry
- Level: Lower
- Area: 90
- Dimensions: 15 X 6
Living room
- Level: Entry
- Area: 357
- Dimensions: 21 X 17
Heating
- Forced Air, Natural Gas
Cooling
- Central Air
Appliances
- Included: Dishwasher, Disposal, Dryer, Free Standing Gas Range, Free Standing Refrigerator, Microwave, Stainless Steel Appliances, Washer Dryer Stacked, Washer
- Laundry: Laundry Room
Features
- Entrance Foyer, High Speed Internet, Programmable Thermostat
- Basement: Finished
- Has fireplace: Yes
- Fireplace features: Family Room, Wood Burning
Interior area
- Total interior livable area: 4,016 sqft
- Finished area above ground: 3,216
- Finished area below ground: 800
Property
Parking
- Total spaces: 2
- Parking features: Two Car Garage, Attached, Circular Driveway, Direct Access, Driveway, Electricityin Garage, Garage Door Opener, Garage Faces Side, Side Entrance
- Attached garage spaces: 2
Features
- Levels: Quad Level
- Entry location: GroundLevelwSteps
- Patio & porch: Patio, Porch
- Pool features: None
Lot
- Size: 0.48 Acres
- Dimensions: 200 x 150 x 51 x 170
Details
- Parcel number: 1913177015
- Special conditions: Short Sale No,Standard
Construction
Type & style
- Home type: SingleFamily
- Architectural style: Split Level
- Property subtype: Single Family Residence
Materials
- Brick, Vinyl Siding
- Foundation: Basement, Block, Poured, Slab
- Roof: Asphalt
Condition
- New construction: No
- Year built: 1962
- Major remodel year: 2024
Utilities & green energy
- Sewer: Public Sewer
- Water: Waterat Street
- Utilities for property: Cable Available
Community & HOA
Community
- Subdivision: HICKORY HEIGHTS 3
HOA
- Has HOA: No
Location
- Region: Bloomfield Hills
Financial & listing details
- Price per square foot: $212/sqft
- Tax assessed value: $282,160
- Annual tax amount: $14,355
- Date on market: 6/12/2026
- Cumulative days on market: 58 days
- Listing agreement: Exclusive Right To Sell
- Listing terms: Cash,Conventional
Estimated market value
$825,200
$784,000 - $866,000
$5,620/mo
Price history
| Date | Event | Price |
|---|---|---|
| 6/12/2026 | Listed for sale | $849,900$212/sqft |
Source:  Realcomp II #20261044140 Report a problem Realcomp II #20261044140 Report a problem | ||
| 6/12/2026 | Listing removed | $6,999$2/sqft |
Source: Zillow Rentals Report a problem | ||
| 12/2/2025 | Listed for rent | $6,999+44.3%$2/sqft |
Source: Zillow Rentals Report a problem | ||
| 10/26/2025 | Listing removed | $4,850$1/sqft |
Source: Zillow Rentals Report a problem | ||
| 10/3/2025 | Listing removed | $849,900$212/sqft |
Source: Realcomp II #20251020003 Report a problem | ||
| 8/7/2025 | Listed for rent | $4,850-11.8%$1/sqft |
Source: Zillow Rentals Report a problem | ||
| 7/23/2025 | Listed for sale | $849,900+6.3%$212/sqft |
Source: Realcomp II #20251020003 Report a problem | ||
| 10/12/2024 | Listing removed | $5,500$1/sqft |
Source: Zillow Rentals Report a problem | ||
| 10/2/2024 | Listed for rent | $5,500$1/sqft |
Source: Zillow Rentals Report a problem | ||
| 9/13/2024 | Listing removed | $5,500$1/sqft |
Source: Zillow Rentals Report a problem | ||
| 7/8/2024 | Listed for rent | $5,500-5.2%$1/sqft |
Source: Zillow Rentals Report a problem | ||
| 6/14/2024 | Listing removed | $799,900$199/sqft |
Source: Realcomp II #20240024221 Report a problem | ||
| 6/11/2024 | Listing removed | -- |
Source: Zillow Rentals Report a problem | ||
| 4/26/2024 | Listed for rent | $5,800$1/sqft |
Source: Zillow Rentals Report a problem | ||
| 4/19/2024 | Listed for sale | $799,900+82.8%$199/sqft |
Source: Realcomp II #20240024221 Report a problem | ||
| 7/31/2023 | Sold | $437,500-12.5%$109/sqft |
Source: Realcomp II #20230045022 Report a problem | ||
| 7/8/2023 | Pending sale | $499,900$124/sqft |
Source: Realcomp II #20230045022 Report a problem | ||
| 6/9/2023 | Listed for sale | $499,900$124/sqft |
Source: Realcomp II #20230045022 Report a problem | ||
Public tax history
| Year | Property taxes | Tax assessment |
|---|---|---|
| 2025 | $14,526 +139% | $288,520 |
| 2024 | $6,079 +5.6% | $288,520 +10.1% |
| 2023 | $5,755 +0.7% | $262,010 +3.2% |
| 2022 | $5,714 -1.3% | $253,960 +3.1% |
| 2021 | $5,790 | $246,380 +3.5% |
| 2020 | -- | $237,970 +2.1% |
| 2019 | $5,461 +1.8% | $233,070 +9.7% |
| 2018 | $5,363 | $212,500 +0.6% |
| 2017 | -- | $211,170 +1.7% |
| 2016 | -- | $207,680 +5.5% |
| 2015 | -- | $196,810 +14.2% |
| 2014 | -- | $172,310 +36.9% |
| 2011 | -- | $125,840 -26.9% |
| 2010 | $6,704 +3.1% | $172,130 -8.1% |
| 2009 | $6,503 +138.1% | $187,240 -49.9% |
| 2005 | $2,732 | $374,080 +103% |
| 2003 | -- | $184,300 -5.7% |
| 2002 | -- | $195,460 +36.7% |
| 2001 | $4,732 +5.9% | $142,970 +3.2% |
| 2000 | $4,469 | $138,540 |
Find assessor info on the county website
Monthly payment
Est. payment
Payment breakdown
Explore the cost of this home by adjusting the details. Changes won't be saved.Climate risks
Neighborhood: 48304
Nearby schools
GreatSchools rating
- 8/10Eastover Elementary SchoolGrades: K-5Distance: 0.9 mi
- 9/10East Hills Middle SchoolGrades: 6-8Distance: 2.4 mi
- 9/10Bloomfield Hills High SchoolGrades: 9-12Distance: 3.4 mi
- $750,4006 bd5 ba2.6k sqft739 Hawthorne Dr, Bloomfield Hills, MI 48304Off Market
- $665,5003 bd2 ba2.8k sqft751 Hawthorne Dr, Bloomfield Hills, MI 48304Off Market
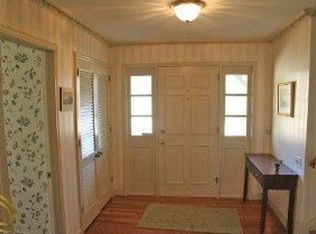
- $926,5004 bd4 ba3.4k sqft761 Hawthorne Ct, Bloomfield Hills, MI 48304Off Market
- $664,2003 bd2 ba2.5k sqft750 Hawthorne Dr, Bloomfield Hills, MI 48304Off Market
- $737,5004 bd3 ba2.5k sqft767 Hawthorne Ct, Bloomfield Hills, MI 48304Off Market
- $779,1006 bd3 ba3.3k sqft3739 Millspring Rd, Bloomfield Hills, MI 48304Off Market
- $827,6004 bd2 ba3k sqft3721 Millspring Rd, Bloomfield Hills, MI 48304Off Market
- $678,0004 bd3 ba2.4k sqft791 Hawthorne Dr, Bloomfield Hills, MI 48304Off Market
A local agent can set up tours, give advice and negotiate with sellers.
Similar homes
- $899,9005 bd5 ba5.4k sqft1830 Lone Pine Rd, Bloomfield Hills, MI 48302For Sale
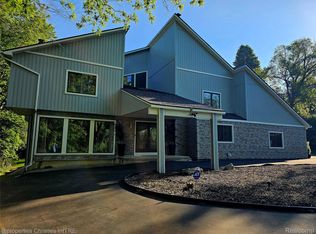
 MLS ID #20261062334, John A Apap, @properties Christie's Int'l R.E. Birmingham. Realcomp II
 - $825,0004 bd3 ba2.1k sqft1320 Cole Ave, Birmingham, MI 48009For Sale
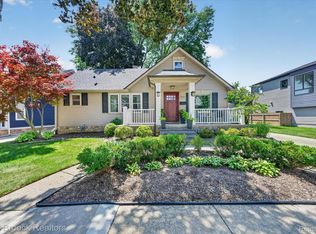 MLS ID #20261061813, Mike Sher, Max Broock, REALTORS®-Bloomfield Hills. Realcomp II
 - $849,0003 bd4 ba2.7k sqft27160 W 14 Mile Rd, Franklin, MI 48025For Sale
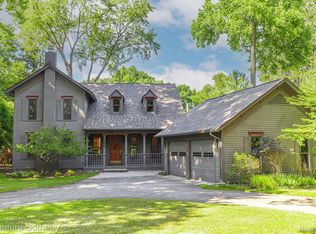 MLS ID #20261061194, Dan A Gutfreund, Signature Sotheby's International Realty Bham. Realcomp II
 - $795,0004 bd3 ba4.3k sqft6521 Red Oak Dr, Troy, MI 48098For Sale
 MLS ID #20261058911, Vince Cipriano, Brookstone, Realtors LLC. Realcomp II
 - $949,9994 bd4 ba4.7k sqft7244 Lahser Rd, Bloomfield Hills, MI 48301For SaleMLS ID #20261054625, Alia J Belbeisi, Max Broock Realtors. Realcomp II
- $899,9003 bd4 ba3.9k sqft25933 Hersheyvale Dr, Franklin, MI 48025For SaleMLS ID #20261061545, Chris G Pero, Max Broock, REALTORS®-Birmingham. Realcomp II
- $947,0003 bd4 ba4.2k sqft154 S Cranbrook Cross Rd, Bloomfield Hills, MI 48301For SaleMLS ID #20261058741, Dan A Gutfreund, Signature Sotheby's International Realty Bham. Realcomp II
- $659,0004 bd3 ba3.8k sqft24711 Tudor Ln, Franklin, MI 48025For SaleMLS ID #20261060560, Amanda Petzold, @properties Christie's Int'l R.E. Birmingham. Realcomp II
- $749,9003 bd4 ba4.4k sqft5218 Cherokee Ct, Troy, MI 48098For SaleMLS ID #20261056014, Christian J Grothe, Max Broock, REALTORS®-Birmingham. Realcomp II
- $475,0004 bd3 ba2.4k sqft2905 Lahser Rd, Bloomfield Hills, MI 48304For SaleMLS ID #20261048708, Melinda I Nagler, Max Broock, REALTORS®-Bloomfield Hills. Realcomp II
- $749,9004 bd3 ba3.9k sqft3265 Bloomfield Shore Dr, West Bloomfield, MI 48323For SaleMLS ID #20261059071, Chris G Pero, Max Broock, REALTORS®-Birmingham. Realcomp II
- $1,099,0003 bd4 ba5.4k sqft45 Maywood Ave, Bloomfield Hills, MI 48304For SaleMLS ID #20261044260, Dan A Gutfreund, Signature Sotheby's International Realty Bham. Realcomp II
- $825,0003 bd4 ba2.8k sqft2478 Wildbrook Run, Bloomfield Hills, MI 48304For SaleMLS ID #20261042718, Kathleen E Robinson, Max Broock, REALTORS®-Bloomfield Hills. Realcomp II
- $549,9004 bd2 ba3.2k sqft43747 Woodward Ave, Bloomfield Hills, MI 48302For SaleMLS ID #20261058725, Jane E Lowell, Max Broock, REALTORS®-Birmingham. Realcomp II
- $539,0004 bd3 ba2.8k sqft6638 Woodbank Dr, Bloomfield Hills, MI 48301For SaleMLS ID #20261062030, John Pickell, RE/MAX Classic. Realcomp II
- $950,0003 bd3 ba2.9k sqft925 Westchester Way, Birmingham, MI 48009For SaleMLS ID #20261058030, John A Apap, @properties Christie's Int'l R.E. Birmingham. Realcomp II
- $729,0004 bd3 ba3.9k sqft6730 Whiting Dr, Troy, MI 48098For SaleMLS ID #20261060350, Lawrence Grodsky, Real Estate One-Troy. Realcomp II
- $825,0003 bd4 ba4.9k sqft7398 Autumn Hill Dr, West Bloomfield, MI 48323For SaleMLS ID #20261061910, Jason Dabish, Max Broock Realtors. Realcomp II
- $649,9996 bd6 ba2.7k sqft17348 Hilton St, Southfield, MI 48075For SaleMLS ID #20261062348, Moshe Lange, Max Broock, REALTORS®-Birmingham. Realcomp II
- $749,0005 bd5 ba3.7k sqft25461 Tweed Dr, Franklin, MI 48025New ConstructionMLS ID #20261032510, Darlene Jackson, Max Broock, REALTORS®-Birmingham. Realcomp II
