Nestled on a beautifully landscaped, oversized lot in one of Birmingham's most desirable neighborhoods, this impeccably maintained brick ranch offers the perfect blend of timeless charm, modern updates, and exceptional indoor-outdoor living. From the moment you arrive, you'll appreciate the inviting curb appeal and thoughtfully designed floor plan. Inside, light-filled living spaces feature beautiful hardwood floors, expansive windows, and seamless flow between the living room, dining room, and kitchen; creating an ideal setting for both everyday living and entertaining. One of the home's standout features is the stunning four-season room overlooking the expansive backyard, providing the perfect place to relax with your morning coffee or host family and friends year-round. The spacious primary suite, beautifully updated bathrooms, finished lower level, and generous living areas offer comfort and flexibility for today's lifestyle. Whether you need additional recreation space, a home office, fitness area, or playroom, the finished basement provides endless possibilities. Step outside to a truly exceptional backyard; an incredibly rare offering with mature trees, expansive green space, and endless room to entertain, garden, play, or create your dream outdoor retreat. Opportunities to own a lot of this size in such a sought-after location are few and far between. Ideally located just minutes from downtown Birmingham's renowned shopping, dining, parks, and top-rated Birmingham schools, this is a rare opportunity to own a move-in-ready home on one of the area's most desirable properties.
Pending
$950,000
925 Westchester Way, Birmingham, MI 48009
3beds
2,947sqft
Single Family Residence
Built in 1954
0.3 Acres Lot
$907,700 Zestimate®
$322/sqft
$-- HOA
What's special
- 55 days
- 50
- 1
Zillow last checked:
Listing updated:
Listed by:
John A Apap 248-225-9858,
@properties Christie's Int'l R.E. Birmingham 248-850-8632,
Jack A Apap Jr 248-818-0668,
@properties Christie's Int'l R.E. Birmingham
Source: Realcomp II,MLS#: 20261058030
Facts & features
Interior
Bedrooms & bathrooms
- Bedrooms: 3
- Bathrooms: 3
- Full bathrooms: 2
- 1/2 bathrooms: 1
Primary bedroom
- Level: Entry
- Area: 165
- Dimensions: 15 X 11
Bedroom
- Level: Entry
- Area: 130
- Dimensions: 13 X 10
Bedroom
- Level: Entry
- Area: 154
- Dimensions: 11 X 14
Primary bathroom
- Level: Entry
- Area: 40
- Dimensions: 10 X 4
Other
- Level: Entry
- Area: 60
- Dimensions: 10 X 6
Other
- Level: Basement
- Area: 42
- Dimensions: 7 X 6
Dining room
- Level: Entry
- Area: 156
- Dimensions: 12 X 13
Great room
- Level: Basement
- Area: 837
- Dimensions: 31 X 27
Kitchen
- Level: Entry
- Area: 208
- Dimensions: 16 X 13
Laundry
- Level: Basement
- Area: 140
- Dimensions: 14 X 10
Living room
- Level: Entry
- Area: 234
- Dimensions: 13 X 18
Other
- Level: Entry
- Area: 210
- Dimensions: 21 X 10
Heating
- Forced Air, Natural Gas
Cooling
- Central Air
Features
- Basement: Partially Finished
- Has fireplace: No
Interior area
- Total interior livable area: 2,947 sqft
- Finished area above ground: 1,647
- Finished area below ground: 1,300
Property
Parking
- Total spaces: 2
- Parking features: Two Car Garage, Attached
- Attached garage spaces: 2
Features
- Levels: One
- Stories: 1
- Entry location: GroundLevelwSteps
- Pool features: None
Lot
- Size: 0.3 Acres
- Dimensions: 80 x 147.55
Details
- Parcel number: 1935179013
- Special conditions: Short Sale No,Standard
Construction
Type & style
- Home type: SingleFamily
- Architectural style: Ranch
- Property subtype: Single Family Residence
Materials
- Brick
- Foundation: Basement, Block
Condition
- New construction: No
- Year built: 1954
- Major remodel year: 2002
Utilities & green energy
- Sewer: Public Sewer
- Water: Public
Community & HOA
Community
- Subdivision: TALIAFERRO ESTATES
HOA
- Has HOA: No
Location
- Region: Birmingham
Financial & listing details
- Price per square foot: $322/sqft
- Tax assessed value: $204,060
- Annual tax amount: $7,784
- Date on market: 7/31/2026
- Cumulative days on market: 55 days
- Listing agreement: Exclusive Right To Sell
- Listing terms: Cash,Conventional
Estimated market value
$907,700
$862,000 - $953,000
$5,532/mo
Price history
| Date | Event | Price |
|---|---|---|
| 9/4/2026 | Pending sale | $950,000$322/sqft |
Source:  Realcomp II #20261058030 Report a problem | ||
| 7/31/2026 | Listed for sale | $950,000+427.8%$322/sqft |
Source: Realcomp II #20261058030 Report a problem | ||
| 9/10/1997 | Sold | $180,000$61/sqft |
Source: Public Record Report a problem | ||
Public tax history
| Year | Property taxes | Tax assessment |
|---|---|---|
| 2025 | $7,637 +4.8% | $325,220 +12.4% |
| 2024 | $7,287 +5.2% | $289,290 +5.4% |
| 2023 | $6,927 -0.9% | $274,490 +9.6% |
| 2022 | $6,988 -1.9% | $250,410 +0.9% |
| 2021 | $7,122 | $248,090 +4.8% |
| 2020 | -- | $236,730 +0.6% |
| 2019 | $6,154 -11.8% | $235,270 +1.8% |
| 2018 | $6,981 -0.2% | $231,070 +1.7% |
| 2017 | $6,994 | $227,300 +1.5% |
| 2016 | $6,994 | $223,980 +6.7% |
| 2015 | -- | $210,010 +19.6% |
| 2014 | -- | $175,570 +2.5% |
| 2011 | -- | $171,240 -13.8% |
| 2010 | $8,315 +18.4% | $198,550 -9.1% |
| 2009 | $7,024 +18.9% | $218,440 -47.6% |
| 2005 | $5,909 | $416,920 +83.6% |
| 2003 | -- | $227,130 +7.3% |
| 2002 | -- | $211,590 +38% |
| 2001 | $6,747 +5.7% | $153,380 +3.2% |
| 2000 | $6,385 | $148,630 |
Find assessor info on the county website
Monthly payment
Est. payment
Payment breakdown
Explore the cost of this home by adjusting the details. Changes won't be saved.Climate risks
Neighborhood: 48009

Similar homes
- $975,0004 bd4 ba3k sqft1045 Bennaville Ave, Birmingham, MI 48009For Sale
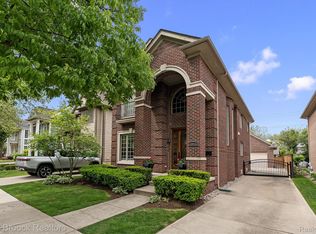
 MLS ID #20261081154, Michael A Sbrocca, Max Broock, REALTORS®-Birmingham. Realcomp II
- $950,0003 bd4 ba3k sqft1484 Bird Ave, Birmingham, MI 48009For Sale
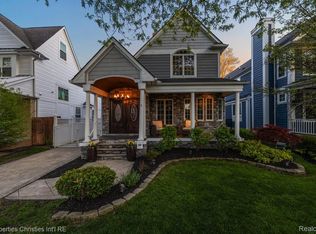 MLS ID #20261065425, Nicolas Petrucci, @properties Christie's Int'l R.E. Birmingham. Realcomp II
- $899,9004 bd3 ba3.5k sqft2253 Pembroke Rd, Birmingham, MI 48009For Sale
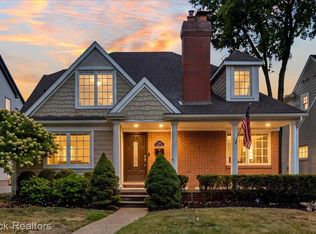 MLS ID #20261080443, Grant W Berakovich, Max Broock, REALTORS®-Birmingham. Realcomp II
- $899,0004 bd4 ba3.1k sqft2985 Summervale Ln, Bloomfield Hills, MI 48301For Sale
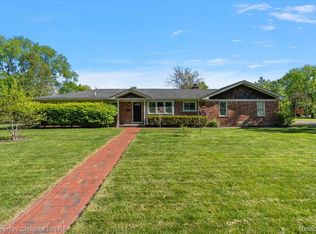 MLS ID #20261076909, John A Apap, @properties Christie's Int'l R.E. Birmingham. Realcomp II
- $960,0004 bd3 ba4.2k sqft22636 King Richard Ct, Beverly Hills, MI 48025For SaleMLS ID #20261068394, Chris G Pero, Max Broock, REALTORS®-Birmingham. Realcomp II
- $1,150,0003 bd3 ba3.3k sqft341 Westwood Dr, Bloomfield Hills, MI 48301For SaleMLS ID #20261068034, John A Apap, @properties Christie's Int'l R.E. Birmingham. Realcomp II
- $895,0002 bd3 ba2.5k sqft32765 Eastlady Dr, Beverly Hills, MI 48025For SaleMLS ID #20261073539, Lisa Nederlander, @properties Christie's Int'l R.E. Birmingham. Realcomp II
- $1,199,9004 bd4 ba3.7k sqft1257 Charrington Rd, Bloomfield Hills, MI 48301For SaleMLS ID #20261083491, Christian J Grothe, Max Broock, REALTORS®-Birmingham. Realcomp II
- $615,0003 bd3 ba1.7k sqft171 S Glengarry Rd, Bloomfield Hills, MI 48301For SaleMLS ID #20261082517, Chris G Pero, Max Broock, REALTORS®-Birmingham. Realcomp II
- $1,099,0005 bd4 ba3.6k sqft3774 Quarton Rd, Bloomfield Hills, MI 48302For SaleMLS ID #20261080995, Katherine E Broock, Max Broock, REALTORS®-Birmingham. Realcomp II
- $795,0006 bd5 ba3.7k sqft1450 Lenox Rd, Bloomfield Hills, MI 48304For SaleMLS ID #20261081617, Michael Hermiz, RE/MAX New Trend. Realcomp II
- $549,9003 bd3 ba2.5k sqft27869 Old Colony St, Farmington Hills, MI 48334For SaleMLS ID #20261082894, John K Goodman, Century 21 Curran & Oberski. Realcomp II
- $875,0002 bd5 ba3.5k sqft2222 Attard St, Birmingham, MI 48009For SaleMLS ID #20261072067, Anna Rea, @properties Christie's Int'l R.E. Birmingham. Realcomp II
- $639,9003 bd3 ba2.8k sqft31617 Auburn Dr, Beverly Hills, MI 48025For SaleMLS ID #20261082719, Carol C Gaggos, Max Broock, REALTORS®-Birmingham. Realcomp II
- $539,0003 bd3 ba2.5k sqft18408 Beverly Rd, Beverly Hills, MI 48025For SaleMLS ID #20261078415, Katherine E Broock, Max Broock, REALTORS®-Birmingham. Realcomp II
- $1,000,0003 bd3 ba3k sqft307 Kendry, Bloomfield Hills, MI 48302For SaleMLS ID #20261062470, Joseph Delia, Keller Williams Paint Creek. Realcomp II
- $749,0002 bd3 ba2.8k sqft4845 Bryn Mawr Dr, Bloomfield Hills, MI 48301For SaleMLS ID #20261070384, Katherine E Broock, Max Broock, REALTORS®-Birmingham. Realcomp II
- $499,9003 bd2 ba2.2k sqft24800 N Cromwell Dr, Franklin, MI 48025For SaleMLS ID #20261079163, Michael Perrotta, The Agency Hall & Hunter. Realcomp II
- $499,9004 bd3 ba2.8k sqft6638 Woodbank Dr, Bloomfield Hills, MI 48301For SaleMLS ID #20261070292, John Pickell, RE/MAX Classic. Realcomp II
- $875,0003 bd4 ba2.7k sqft26055 York Rd, Huntington Woods, MI 48070For SaleMLS ID #20261057973, John Pickell, RE/MAX Classic. Realcomp II
