Welcome to 307 Kendry Avenue, where architectural brilliance and timeless luxury converge in one of Bloomfield Township’s most coveted enclaves. Making a magnificent first impression, this striking estate features dramatic rooflines, a bespoke stone-accented facade, and a sweeping covered porch framed by meticulously curated grounds. Designed for sophisticated living and effortless entertaining, the interior showcases sprawling light-filled spaces complemented by refined custom finishes. At the heart of the home, a magnificent living room centers around a cozy, statement fireplace offering the perfect balance of warmth and grandeur. The gourmet kitchen serves as a culinary haven, thoughtfully appointed for fine dining and casual gatherings alike. Upstairs, retreat to a sanctuary of generous bedrooms designed with indulgence and comfort in mind, offering quiet escapes with ample space to unwind. The expansive walk-out basement provides endless opportunity for customization, while the private deck off the back of the home invites you to relax and entertain outdoors against a backdrop of lush, mature landscaping. Ideally situated in prestigious Bloomfield Hills, this residence offers enviable proximity to world-class fine dining, upscale boutique shopping, and vibrant local amenities. 307 Kendry Avenue is an extraordinary statement of prestige, comfort, and elevated design.
For sale
$1,100,000
307 Kendry, Bloomfield Hills, MI 48302
3beds
3,000sqft
Single Family Residence
Built in 2023
0.58 Acres Lot
$1,052,600 Zestimate®
$367/sqft
$4/mo HOA
What's special
- 9 days
- 1,122
- 64
Zillow last checked:
Listing updated:
Listed by:
Joseph Delia 248-244-0705,
Keller Williams Paint Creek 248-609-8000,
Casey Wagner 248-609-8000,
Keller Williams Paint Creek
Source: Realcomp II,MLS#: 20261062470
Facts & features
Interior
Bedrooms & bathrooms
- Bedrooms: 3
- Bathrooms: 3
- Full bathrooms: 2
- 1/2 bathrooms: 1
Primary bedroom
- Level: Second
- Area: 216
- Dimensions: 18 X 12
Bedroom
- Level: Second
- Area: 176
- Dimensions: 16 X 11
Bedroom
- Level: Second
- Area: 130
- Dimensions: 10 X 13
Primary bathroom
- Level: Second
- Area: 100
- Dimensions: 10 X 10
Other
- Level: Second
- Area: 60
- Dimensions: 10 X 6
Other
- Level: Entry
- Area: 42
- Dimensions: 7 X 6
Dining room
- Level: Entry
- Area: 234
- Dimensions: 13 X 18
Great room
- Level: Entry
- Area: 288
- Dimensions: 18 X 16
Kitchen
- Level: Entry
- Area: 324
- Dimensions: 18 X 18
Laundry
- Level: Entry
- Area: 99
- Dimensions: 9 X 11
Library
- Level: Entry
- Area: 154
- Dimensions: 14 X 11
Loft
- Level: Second
- Area: 110
- Dimensions: 11 X 10
Heating
- Forced Air, Natural Gas
Cooling
- Central Air
Appliances
- Included: Dishwasher, Free Standing Gas Range, Free Standing Refrigerator, Microwave, Range Hood, Stainless Steel Appliances
Features
- Basement: Unfinished,Walk Out Access
- Has fireplace: Yes
- Fireplace features: Great Room
Interior area
- Total interior livable area: 3,000 sqft
- Finished area above ground: 3,000
Property
Parking
- Total spaces: 2
- Parking features: Two Car Garage, Attached
- Attached garage spaces: 2
Features
- Levels: Two
- Stories: 2
- Entry location: GroundLevel
- Patio & porch: Covered, Porch
- Pool features: None
Lot
- Size: 0.58 Acres
- Dimensions: 170 x 250 x 80 x 192
Details
- Parcel number: 1904451010
- Special conditions: Short Sale No,Standard
Construction
Type & style
- Home type: SingleFamily
- Architectural style: Colonial
- Property subtype: Single Family Residence
Materials
- Cedar, Stone, Wood Siding
- Foundation: Basement, Poured
Condition
- New construction: No
- Year built: 2023
Utilities & green energy
- Sewer: Public Sewer
- Water: Public
Community & HOA
Community
- Subdivision: COLONIAL HILLS 1
HOA
- Has HOA: Yes
- HOA fee: $50 annually
Location
- Region: Bloomfield Hills
Financial & listing details
- Price per square foot: $367/sqft
- Tax assessed value: $392,530
- Annual tax amount: $14,363
- Date on market: 9/10/2026
- Cumulative days on market: 9 days
- Listing agreement: Exclusive Right To Sell
- Listing terms: Cash,Conventional,FHA,Va Loan
Estimated market value
$1,052,600
$1.00M - $1.11M
$4,239/mo
Price history
| Date | Event | Price |
|---|---|---|
| 9/10/2026 | Listed for sale | $1,100,000+37.5%$367/sqft |
Source:  Realcomp II #20261062470 Report a problem Realcomp II #20261062470 Report a problem | ||
| 4/15/2024 | Sold | $800,000+0%$267/sqft |
Source: Realcomp II #20230086337 Report a problem | ||
| 1/12/2024 | Price change | $799,8870%$267/sqft |
Source: Realcomp II #20230086337 Report a problem | ||
| 1/7/2024 | Price change | $799,900-5.9%$267/sqft |
Source: Realcomp II #20230086337 Report a problem | ||
| 1/5/2024 | Listed for sale | $849,900-5.6%$283/sqft |
Source: Realcomp II #20230086337 Report a problem | ||
| 11/16/2023 | Listing removed | -- |
Source: Realcomp II #20230086337 Report a problem | ||
| 10/15/2023 | Listed for sale | $899,900+597.6%$300/sqft |
Source: Realcomp II #20230086337 Report a problem | ||
| 6/26/2020 | Listing removed | $129,000$43/sqft |
Source: New Michigan Realty, LLC #219086427 Report a problem | ||
| 6/6/2020 | Price change | $129,000-13.4%$43/sqft |
Source: New Michigan Realty, LLC #219086427 Report a problem | ||
| 9/4/2019 | Price change | $149,000-21.2%$50/sqft |
Source: New Michigan Realty, LLC #219086427 Report a problem | ||
| 8/22/2019 | Listed for sale | $189,000+190.8%$63/sqft |
Source: New Michigan Realty, LLC #219086427 Report a problem | ||
| 7/23/2019 | Sold | $65,000$22/sqft |
Source: Public Record Report a problem | ||
Public tax history
| Year | Property taxes | Tax assessment |
|---|---|---|
| 2025 | $19,493 +381.8% | $411,840 |
| 2024 | $4,046 +142.6% | $411,840 +397.9% |
| 2023 | $1,668 +2.7% | $82,720 +120.2% |
| 2022 | $1,624 -8.1% | $37,560 |
| 2021 | $1,768 | $37,560 +17.6% |
| 2020 | -- | $31,940 |
| 2019 | $1,188 -23.9% | $31,940 |
| 2018 | $1,562 | $31,940 |
| 2017 | -- | $31,940 |
| 2016 | -- | $31,940 +10% |
| 2015 | -- | $29,030 +28% |
| 2014 | -- | $22,680 |
| 2011 | -- | $22,680 |
| 2010 | $1,319 -2% | $22,680 -36.9% |
| 2009 | $1,346 | $35,920 -9.5% |
| 2003 | -- | $39,670 +16.7% |
| 2002 | -- | $34,000 -45.7% |
| 2001 | $2,852 +33.7% | $62,670 +3.2% |
| 2000 | $2,132 | $60,730 |
Find assessor info on the county website
Monthly payment
Est. payment
Payment breakdown
Explore the cost of this home by adjusting the details. Changes won't be saved.Climate risks
Neighborhood: 48302


Similar homes
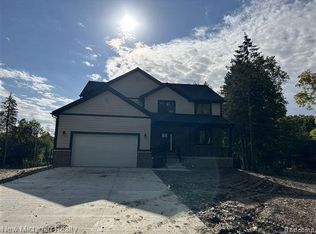
- $1,250,0004 bd4 ba3.7k sqft1257 Charrington Rd, Bloomfield Hills, MI 48301For Sale

 MLS ID #20261075361, Cheryl F Riback, @properties Christie's Int'l R.E. Birmingham. Realcomp II
 - $1,029,0002 bd3 ba2.9k sqft233 Norcliff Dr, Bloomfield Hills, MI 48302For Sale
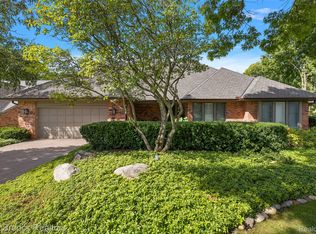 MLS ID #20261071116, Katherine E Broock, Max Broock, REALTORS®-Birmingham. Realcomp II
 - $1,150,0003 bd3 ba2.7k sqft4570 Burnley Dr, Bloomfield Hills, MI 48304New Construction
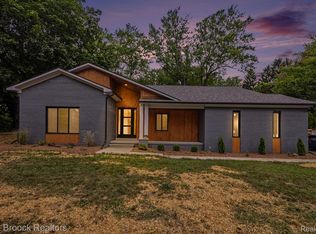 MLS ID #20261060626, John T Huyck, Max Broock, REALTORS®-Birmingham. Realcomp II
 - $950,0003 bd4 ba3.7k sqft3159 Middlebury Ln, Bloomfield Hills, MI 48301For Sale
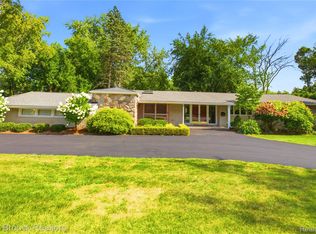 MLS ID #20261066212, James C Smith, Max Broock, REALTORS®-Birmingham. Realcomp II
 - $960,0004 bd3 ba4.2k sqft22636 King Richard Ct, Beverly Hills, MI 48025For SaleMLS ID #20261068394, Chris G Pero, Max Broock, REALTORS®-Birmingham. Realcomp II
- $779,0005 bd3 ba4k sqft745 Hawthorne Dr, Bloomfield Hills, MI 48304For SaleMLS ID #20261062946, Pashko P Dushaj, Century 21 Professionals Utica. Realcomp II
- $1,150,0004 bd4 ba3.6k sqft1210 W Oakley Park Rd, Commerce Township, MI 48390For SaleMLS ID #20261046688, Sandra Brincat, Golden Key Realty. Realcomp II
- $685,0003 bd3 ba2.7k sqft1025 Otter Ave, Waterford, MI 48328For SaleMLS ID #20261071947, Jan Hays, Max Broock, REALTORS®-Bloomfield Hills. Realcomp II
- $589,0003 bd3 ba2.1k sqft6485 Thurber Rd, Bloomfield Hills, MI 48301For SaleMLS ID #20261035466, Rachael Abraham, Max Broock, REALTORS®-Bloomfield Hills. Realcomp II
- $615,0003 bd3 ba1.7k sqft171 S Glengarry Rd, Bloomfield Hills, MI 48301For SaleMLS ID #20261062891, Chris G Pero, Max Broock, REALTORS®-Birmingham. Realcomp II
- $975,0003 bd3 ba2.5k sqft967 Ann St, Birmingham, MI 48009For SaleMLS ID #20261049575, Jason Dabish, Max Broock Realtors. Realcomp II
- $874,5004 bd4 ba3.4k sqft3499 John R Rd, Troy, MI 48083For SaleMLS ID #20261069948, Stacy Miletti, Real Estate One-Troy. Realcomp II
- $849,9954 bd5 ba3.9k sqft27593 Old Colony St, Farmington Hills, MI 48334For SaleMLS ID #20261056524, Matthew Kallabat, Top Agent Realty. Realcomp II
- $975,0004 bd4 ba3k sqft1045 Bennaville Ave, Birmingham, MI 48009For SaleMLS ID #20261065322, Michael A Sbrocca, Max Broock, REALTORS®-Birmingham. Realcomp II
- $589,0004 bd3 ba3.1k sqft2077 Applebrook Dr, Commerce Township, MI 48382For SaleMLS ID #20261074179, Rick D Nessel, National Realty Centers, Inc. Realcomp II
- $995,0004 bd4 ba3.7k sqft3813 Linwood Ave, Royal Oak, MI 48073For SaleMLS ID #20261067282, Jim Shaffer, Good Company. Realcomp II
- $1,175,0003 bd4 ba4k sqft395 Indianwood Rd, Lake Orion, MI 48362For SaleMLS ID #20261069004, Kristin Berry, Epique Realty. Realcomp II
- $1,200,0004 bd5 ba3.4k sqft10890 Hillway Dr, White Lake, MI 48386For SaleMLS ID #20261053935, Sid T Jamil, House Of May. Realcomp II
- $819,0004 bd2 ba2.9k sqft3251 Mann Rd, Clarkston, MI 48346For SaleMLS ID #20261065241, Sheri Keljo, Century 21 Professionals Clarkston. Realcomp II
- $749,0004 bd4 ba3.4k sqft3623 Cedar Shake Dr, Rochester Hills, MI 48309For SaleMLS ID #20261070123, Amy Pisinee Chantrathammachart, Coldwell Banker Professionals-Northville. Realcomp II
