Fantastic contemporary quad home on a cul-de-sac street with canal frontage. There is a boat slip and access to both Otter and Sylvan lakes. Imagine feeling like you're on vacation all year long! The views of the canal and surrounding homes on both sides of the wide canal are beautiful. Gorgeous hardwood flooring in the dining area, living room, kitchen and library/office. Open floor plan in the dining room/living room with a doorwall out to the picturesque backyard. Gorgeous updated kitchen has a six burner gas cooktop, stainless steel appliances, granite countertops and large pantry. The lower level family room has a gas fireplace, built-in bookshelves and a doorwall out to the patio. The office/library has a built-in desk and bookshelves, and is the perfect setting for one who works remotely. There is an updated full bath with a whirlpool tub and wood vanity adjacent to the office/library. The laundry room is equipped with many cabinets for storage. The three bedrooms upstairs have ample closet space and carpeting. Two of the bedrooms have chair railings and all bedrooms have simple crown molding. The upper level updated full bath has a large glass door shower and bench. The vanity has a granite counter. The basement is finished and has the fourth bedroom with daylight windows. The third full bathroom has a stall shower and ceramic flooring The bathroom is located across the hall from the bedroom. The game room/recreation room is perfect for exercising. A doorwall to the patio takes you to the beautiful and well landscaped yard. There is a covered storage area for boat equipment or other items. Two car attached garage with an addition for more storage space. Some photos have been virtually staged to remove furniture. No virtual tours per the Seller. A licensed agent must accompany all Buyers and be present for all showings. This house is special!
For sale
Price cut: $42K (7/9)
$787,500
474 Beverly Island Dr, Waterford, MI 48328
4beds
3,286sqft
:
Get pre-qualified$5,344/mo
Single Family Residence
Built in 1963
0.32 Acres Lot
$772,100 Zestimate®
$240/sqft
$42/mo HOA
What's special
- 79 days |
- 1,709 |
- 115 |
Zillow last checked:
Listing updated:
Listed by:
Nancy L Mahlin 248-360-2900,
KW Showcase Realty 248-360-2900
Source: Realcomp II,MLS#: 20261036046
Facts & features
Interior
Bedrooms & bathrooms
- Bedrooms: 4
- Bathrooms: 3
- Full bathrooms: 3
Primary bedroom
- Level: Second
- Area: 210
- Dimensions: 15 X 14
Bedroom
- Level: Second
- Area: 132
- Dimensions: 12 X 11
Bedroom
- Level: Second
- Area: 132
- Dimensions: 12 X 11
Bedroom
- Level: Basement
- Area: 140
- Dimensions: 14 X 10
Other
- Level: Second
- Area: 132
- Dimensions: 12 X 11
Other
- Level: Lower
Other
- Level: Basement
Dining room
- Level: Entry
- Area: 216
- Dimensions: 18 X 12
Kitchen
- Level: Entry
- Area: 273
- Dimensions: 21 X 13
Laundry
- Level: Lower
- Area: 64
- Dimensions: 8 X 8
Library
- Level: Lower
- Area: 121
- Dimensions: 11 X 11
Living room
- Level: Entry
- Area: 432
- Dimensions: 24 X 18
Heating
- Forced Air, Natural Gas
Cooling
- Central Air
Appliances
- Included: Built In Electric Oven, Built In Refrigerator, Dishwasher, Dryer, Gas Cooktop, Humidifier, Ice Maker, Microwave, Stainless Steel Appliances, Washer, Water Softener Owned
- Laundry: Laundry Room
Features
- High Speed Internet, Jetted Tub, Programmable Thermostat, Sound System
- Basement: Daylight,Finished,Full,Walk Out Access
- Has fireplace: Yes
- Fireplace features: Family Room, Gas
- Furnished: Yes
Interior area
- Total interior livable area: 3,286 sqft
- Finished area above ground: 2,536
- Finished area below ground: 750
Video & virtual tour
Property
Parking
- Total spaces: 2
- Parking features: Two Car Garage, Attached, Direct Access, Driveway, Electricityin Garage, Garage Faces Front, Garage Door Opener
- Attached garage spaces: 2
Features
- Levels: Quad Level
- Entry location: GroundLevelwSteps
- Patio & porch: Covered, Deck, Patio, Porch
- Exterior features: Barbecue, Chimney Caps, Lighting
- Pool features: None
- On waterfront: Yes
- Waterfront features: All Sports Lake, Canal Front, Direct Water Frontage, Dock Facilities
- Body of water: Otter and Sylvan
Lot
- Size: 0.32 Acres
- Dimensions: 75 x 181.17
- Features: Water View, Sprinklers
Details
- Parcel number: 1326452019
- Special conditions: Short Sale No,Standard
Construction
Type & style
- Home type: SingleFamily
- Architectural style: Split Level
- Property subtype: Single Family Residence
Materials
- Brick, Cedar
- Foundation: Basement, Poured, Slab
- Roof: Asphalt
Condition
- Platted Sub
- New construction: No
- Year built: 1963
- Major remodel year: 2011
Utilities & green energy
- Sewer: Public Sewer
- Water: Community, Well
- Utilities for property: Above Ground Utilities
Community & HOA
Community
- Security: Carbon Monoxide Detectors, Closed Circuit Cameras, Exterior Video Surveillance, Fire Alarm, Security System Owned
- Subdivision: BEVERLY ISLAND
HOA
- Has HOA: Yes
- HOA fee: $500 annually
- HOA phone: 248-433-1220
Location
- Region: Waterford
Financial & listing details
- Price per square foot: $240/sqft
- Tax assessed value: $222,750
- Annual tax amount: $8,365
- Date on market: 5/24/2026
- Cumulative days on market: 79 days
- Listing agreement: Exclusive Right To Sell
- Listing terms: Cash,Conventional
Estimated market value
$772,100
$733,000 - $811,000
$3,374/mo
Price history
| Date | Event | Price |
|---|---|---|
| 7/9/2026 | Price change | $787,500-5.1%$240/sqft |
Source:  Realcomp II #20261036046 Report a problem Realcomp II #20261036046 Report a problem | ||
| 6/6/2026 | Price change | $829,500-2.4%$252/sqft |
Source: Realcomp II #20261036046 Report a problem | ||
| 5/24/2026 | Listed for sale | $850,000+88.9%$259/sqft |
Source: Realcomp II #20261036046 Report a problem | ||
| 3/11/2013 | Sold | $450,000-8.1%$137/sqft |
Source: Public Record Report a problem | ||
| 12/6/2012 | Price change | $489,900-1.8%$149/sqft |
Source: Coldwell Banker Town & Country Real Estate #212110833 Report a problem | ||
| 11/14/2012 | Price change | $499,000-5%$152/sqft |
Source: COLDWELL BANKER T & C REAL EST #212110833 Report a problem | ||
| 11/2/2012 | Listed for sale | $525,000+64.6%$160/sqft |
Source: COLDWELL BANKER T & C REAL EST #212110833 Report a problem | ||
| 5/4/1998 | Sold | $319,000$97/sqft |
Source: Public Record Report a problem | ||
Public tax history
| Year | Property taxes | Tax assessment |
|---|---|---|
| 2025 | $7,826 +6.8% | $311,960 +20.4% |
| 2024 | $7,330 +5.1% | $259,170 +6.3% |
| 2023 | $6,976 +5.5% | $243,820 +9.7% |
| 2022 | $6,616 +0.1% | $222,300 +1% |
| 2021 | $6,608 | $220,000 -3.6% |
| 2020 | -- | $228,170 +2% |
| 2019 | $6,478 +10.1% | $223,780 +5.7% |
| 2018 | $5,884 | $211,780 |
| 2017 | -- | $211,780 -1.1% |
| 2016 | -- | $214,050 +3.2% |
| 2015 | -- | $207,320 +22.4% |
| 2014 | -- | $169,440 +26.2% |
| 2011 | -- | $134,310 -12.2% |
| 2010 | $4,826 +14.1% | $152,920 -18.9% |
| 2009 | $4,230 | $188,650 |
Find assessor info on the county website
Monthly payment
Est. payment
Payment breakdown
Explore the cost of this home by adjusting the details. Changes won't be saved.Climate risks
Neighborhood: 48328
Nearby schools
GreatSchools rating
- 5/10Donelson Hills Elementary SchoolGrades: K-5Distance: 0.9 mi
- 5/10Mason Middle SchoolGrades: 6-8Distance: 4 mi
- 5/10Waterford Mott High SchoolGrades: 9-12Distance: 1.7 mi
- $763,0004 bd3 ba3.2k sqft482 Beverly Island Dr, Waterford, MI 48328Off Market
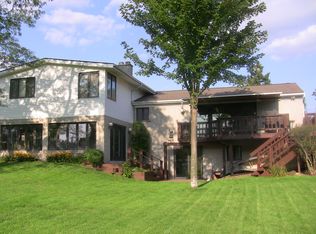
- $664,0003 bd2 ba1.8k sqft466 Beverly Island Dr, Waterford, MI 48328Off Market
- $585,1004 bd3 ba1.7k sqft458 Beverly Island Dr, Waterford, MI 48328Off Market
- $728,7003 bd2 ba2.6k sqft490 Beverly Island Dr, Waterford, MI 48328Off Market
- $834,6003 bd3 ba1.6k sqft450 Beverly Island Dr, Waterford, MI 48328Off Market
- $1,030,6004 bd4 ba3.7k sqft473 Beverly Island Dr, Waterford, MI 48328Off Market
- $735,9003 bd2 ba1.9k sqft465 Beverly Island Dr, Waterford, MI 48328Off Market
- $684,2003 bd2 ba1.4k sqft481 Beverly Island Dr, Waterford, MI 48328Off Market
A local agent can set up tours, give advice and negotiate with sellers.
Similar homes
- $749,9004 bd3 ba3.9k sqft3265 Bloomfield Shore Dr, West Bloomfield, MI 48323For Sale

 MLS ID #20261059071, Chris G Pero, Max Broock, REALTORS®-Birmingham. Realcomp II
 - $779,0005 bd3 ba4k sqft745 Hawthorne Dr, Bloomfield Hills, MI 48304For Sale
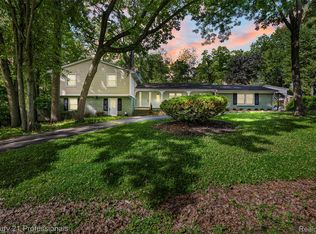 MLS ID #20261062946, Pashko P Dushaj, Century 21 Professionals Utica. Realcomp II
 - $700,0004 bd4 ba3.7k sqft2250 Bloomfield Woods Ct, West Bloomfield, MI 48323For Sale
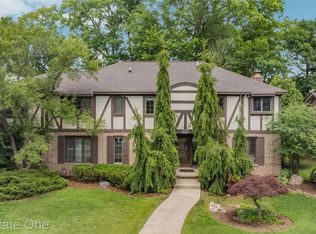 MLS ID #20261046937, Ilene S Mitz, Real Estate One-WB/FH. Realcomp II
 - $749,0004 bd3 ba3.5k sqft945 Peach Blossom Ct, Rochester Hills, MI 48306For Sale
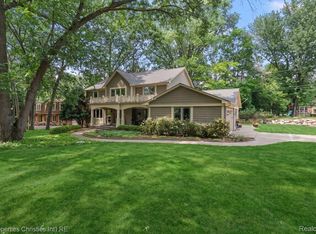 MLS ID #20261061240, Angela Nagle, @properties Christie's Int'l R.E. Birmingham. Realcomp II
 - $459,9004 bd3 ba2k sqft4392 Cass Elizabeth Rd, Waterford, MI 48328For SaleMLS ID #20261055114, Jason F Childs, KW Showcase Realty. Realcomp II
- $649,9005 bd4 ba3.4k sqft4301 Macqueen Dr, West Bloomfield, MI 48323For SaleMLS ID #20261051503, Ray Ashley, Coldwell Banker Town & Country. Realcomp II
- $435,0004 bd2 ba1.9k sqft1990 Watkins Lake Rd, Waterford, MI 48328For SaleMLS ID #20261022935, Karen Dafoe, Epique Realty. Realcomp II
- $500,0004 bd3 ba3.3k sqft5505 Old Carriage Ln, West Bloomfield, MI 48322For SaleMLS ID #20261063304, Carlos Leon, Sine & Monaghan, LLC. Realcomp II
- $749,0003 bd4 ba3.6k sqft5348 Sunny Crest Dr, West Bloomfield, MI 48323For SaleMLS ID #20261059417, Katherine E Broock, Max Broock, REALTORS®-Birmingham. Realcomp II
- $599,9004 bd2 ba2.4k sqft804 Bonita Dr, White Lake, MI 48383For SaleMLS ID #20261062152, Janet K Stockton, KW Showcase Realty. Realcomp II
- $515,0004 bd3 ba2.4k sqft2774 Brady Dr, Bloomfield Hills, MI 48304For SaleMLS ID #20261060584, Nicole Stillman, Epique Realty. Realcomp II
- $599,9004 bd4 ba3.5k sqft6679 Edinborough Dr, West Bloomfield, MI 48322For SaleMLS ID #20261057690, Rachael Abraham, Max Broock, REALTORS®-Bloomfield Hills. Realcomp II
- $774,9995 bd4 ba4.2k sqft40800 N Northville Trl, Northville, MI 48168For SaleMLS ID #20261062495, Tonya Newberry, Max Broock, REALTORS®-Birmingham. Realcomp II
- $679,9004 bd3 ba4.8k sqft6019 Glen Eagles Dr, West Bloomfield, MI 48323For SaleMLS ID #20261055514, Lia LoChirco, LoChirco Realty, LLC. Realcomp II
- $539,0004 bd3 ba2.8k sqft6638 Woodbank Dr, Bloomfield Hills, MI 48301For SaleMLS ID #20261062030, John Pickell, RE/MAX Classic. Realcomp II
- $825,0004 bd3 ba2.1k sqft1320 Cole Ave, Birmingham, MI 48009For SaleMLS ID #20261061813, Mike Sher, Max Broock, REALTORS®-Bloomfield Hills. Realcomp II
- $899,9003 bd4 ba3.9k sqft25933 Hersheyvale Dr, Franklin, MI 48025For SaleMLS ID #20261061545, Chris G Pero, Max Broock, REALTORS®-Birmingham. Realcomp II
- $899,0004 bd5 ba3.9k sqft27593 Old Colony St, Farmington Hills, MI 48334For SaleMLS ID #20261056524, Matthew Kallabat, Top Agent Realty. Realcomp II
- $495,0004 bd3 ba2.6k sqft1960 Bloomfield Oaks Dr, West Bloomfield, MI 48324For SaleMLS ID #20261060425, Andrea Kornacki, KW Showcase Realty. Realcomp II
- $639,9994 bd3 ba3.9k sqft35903 Howard Rd, Farmington Hills, MI 48331For SaleMLS ID #20261060586, Timothy Hillmer, Century 21 Curran & Oberski. Realcomp II
