Beautifully updated 5-bedrm, 3.5-bath brick Colonial w/ finished walkout, ideally tucked away on a quiet cul-de-sac deep within sought-after Northville Trails w/ acclaimed Northville Schools. Backing to public land & adjacent to 350-acre Legacy Park, this exceptional setting offers a rare combination of privacy, wooded views, & outdoor recreation. The beautifully landscaped over 1/3 of an acre yard includes both wooded & cleared areas plus an additional fenced side yard—perfect for pets, play, or gardening. A welcoming 2-story foyer with dual staircase opens to a light-filled floor plan featuring brand-new hardwood flooring, a dramatic 2-story Great Room w/ gas fireplace & wall of windows, formal dining room, & private library w/ double glass-door entry. The spacious kitchen features granite countertops, freshly painted white cabinetry, open dining area, butler’s pantry, & door-wall leading to an expansive wrap around Trex deck w/ metal spindles & retractable awning. Flexible main-level workout room can easily serve as a 5th bedrm. Upstairs features new carpet & padding & an oversized Primary Suite highlighted by a beautifully renovated bath (2026) w/ quartz countertops, jetted tub, Euro-glass shower, & WIC. Shared granite guest bath w/ private tub/shower. The finished walkout lower level expands the living & entertaining space w/ a 2nd kitchen featuring family Room, gaming/workout area or another bedroom, full bath & direct access to a brick-paver patio & private backyard. Spacious 3-car garage w/ epoxy flooring & MyQ technology plus 240V level 2 EV charging. Major updates include interior paint, hot water heater, primary bath, hardwoods, carpet & pad, electrical panel & painted cabs thru-out (2026), ext paint(2025), most windows(2022), roof(2019) & furnace(2015). Enjoy direct proximity to Legacy Park’s miles of hiking & biking trails plus convenient access to vibrant Downtown Northville, dining, shopping, parks, recreation & freeway.
Pending
$774,999
40800 N Northville Trl, Northville, MI 48168
5beds
4,210sqft
Single Family Residence
Built in 1993
0.36 Acres Lot
$778,900 Zestimate®
$184/sqft
$38/mo HOA
What's special
- 23 days
- 1,917
- 97
Likely to sell faster than
Zillow last checked:
Listing updated:
Listed by:
Tonya Newberry 248-390-8833,
Max Broock, REALTORS®-Birmingham 248-644-6700
Source: Realcomp II,MLS#: 20261062495
Facts & features
Interior
Bedrooms & bathrooms
- Bedrooms: 5
- Bathrooms: 4
- Full bathrooms: 3
- 1/2 bathrooms: 1
Primary bedroom
- Level: Second
- Area: 192
- Dimensions: 16 X 12
Bedroom
- Level: Second
- Area: 154
- Dimensions: 14 X 11
Bedroom
- Level: Second
- Area: 140
- Dimensions: 14 X 10
Bedroom
- Level: Second
- Area: 110
- Dimensions: 11 X 10
Bedroom
- Level: Entry
- Area: 143
- Dimensions: 13 X 11
Primary bathroom
- Level: Second
Other
- Level: Second
Other
- Level: Basement
Other
- Level: Entry
- Area: 35
- Dimensions: 7 X 5
Other
- Level: Entry
- Area: 150
- Dimensions: 15 X 10
Dining room
- Level: Entry
- Area: 130
- Dimensions: 13 X 10
Family room
- Level: Basement
- Area: 252
- Dimensions: 18 X 14
Game room
- Level: Basement
- Area: 168
- Dimensions: 14 X 12
Great room
- Level: Entry
- Area: 315
- Dimensions: 21 X 15
Kitchen
- Level: Entry
- Area: 315
- Dimensions: 21 X 15
Other
- Level: Basement
- Area: 264
- Dimensions: 22 X 12
Laundry
- Level: Entry
- Area: 70
- Dimensions: 10 X 7
Library
- Level: Entry
- Area: 165
- Dimensions: 15 X 11
Heating
- Forced Air, Natural Gas
Cooling
- Ceiling Fans, Central Air
Appliances
- Included: Dishwasher, Disposal, Dryer, Free Standing Electric Oven, Free Standing Gas Oven, Free Standing Refrigerator, Microwave, Stainless Steel Appliances, Washer
- Laundry: Laundry Room
Features
- Entrance Foyer, High Speed Internet
- Basement: Finished,Full,Walk Out Access
- Has fireplace: Yes
- Fireplace features: Gas, Great Room
Interior area
- Total interior livable area: 4,210 sqft
- Finished area above ground: 2,710
- Finished area below ground: 1,500
Video & virtual tour
Property
Parking
- Total spaces: 3
- Parking features: Three Car Garage, Attached, Direct Access
- Garage spaces: 3
Features
- Levels: Two
- Stories: 2
- Entry location: GroundLevelwSteps
- Patio & porch: Covered, Deck, Patio, Porch
- Exterior features: Awnings
- Pool features: None
- Fencing: Back Yard,Fencing Allowed
Lot
- Size: 0.36 Acres
- Dimensions: 108 x 144
- Features: Adjacentto Public Land, Hilly Ravine, Sprinklers
Details
- Parcel number: 77047030010000
- Special conditions: Short Sale No,Standard
Construction
Type & style
- Home type: SingleFamily
- Architectural style: Colonial
- Property subtype: Single Family Residence
Materials
- Brick
- Foundation: Basement, Poured
- Roof: Asphalt
Condition
- New construction: No
- Year built: 1993
- Major remodel year: 2026
Utilities & green energy
- Sewer: Public Sewer
- Water: Public
- Utilities for property: Cable Available
Community & HOA
Community
- Security: Smoke Detectors
- Subdivision: NORTHVILLE TRAILS SUB
HOA
- Has HOA: Yes
- Services included: Other
- HOA fee: $450 annually
Location
- Region: Northville
Financial & listing details
- Price per square foot: $184/sqft
- Tax assessed value: $228,079
- Annual tax amount: $7,886
- Date on market: 8/8/2026
- Cumulative days on market: 23 days
- Listing agreement: Exclusive Right To Sell
- Listing terms: Cash,Conventional
Estimated market value
$778,900
$740,000 - $818,000
$5,437/mo
Price history
| Date | Event | Price |
|---|---|---|
| 8/16/2026 | Pending sale | $774,999$184/sqft |
Source:  Realcomp II #20261062495 Report a problem Realcomp II #20261062495 Report a problem | ||
| 8/8/2026 | Listed for sale | $774,999+161.8%$184/sqft |
Source: Realcomp II #20261062495 Report a problem | ||
| 1/15/2010 | Sold | $296,000-12.9%$70/sqft |
Source: Public Record Report a problem | ||
| 9/29/2009 | Listing removed | $339,999$81/sqft |
Source: KELLER WILLIAMS RLTY CM MARKET CENTER #29121036 Report a problem | ||
| 9/14/2009 | Listed for sale | $339,999+14066.6%$81/sqft |
Source: KELLER WILLIAMS RLTY CM MARKET CENTER #29121036 Report a problem | ||
| 8/8/2006 | Sold | $2,400-99.5%$1/sqft |
Source:  MiRealSource #830764 Report a problem MiRealSource #830764 Report a problem | ||
| 10/18/2002 | Sold | $460,000+104.4%$109/sqft |
Source: Public Record Report a problem | ||
| 6/27/1994 | Sold | $225,000$53/sqft |
Source: Public Record Report a problem | ||
Public tax history
| Year | Property taxes | Tax assessment |
|---|---|---|
| 2025 | -- | $280,800 +6.8% |
| 2024 | -- | $262,900 +9.6% |
| 2023 | -- | $239,900 +0.3% |
| 2022 | -- | $239,300 -1.2% |
| 2021 | -- | $242,300 |
| 2020 | $6,856 +8.4% | $242,300 +0.6% |
| 2019 | $6,326 | $240,800 +7.7% |
| 2018 | $6,326 | $223,500 +1.6% |
| 2017 | -- | $220,000 +6.1% |
| 2016 | $5,566 | $207,400 +3.6% |
| 2015 | $5,566 -66.8% | $200,200 +14.2% |
| 2013 | $16,760 +201.1% | $175,300 +3.1% |
| 2012 | $5,566 | $170,100 -7.8% |
| 2010 | -- | $184,400 |
| 2009 | -- | $184,400 -10.1% |
| 2008 | -- | $205,200 -9.1% |
| 2006 | -- | $225,700 +0% |
| 2005 | -- | $225,600 +56.6% |
| 2001 | $4,390 +3.1% | $144,100 +3.2% |
| 2000 | $4,260 | $139,632 |
Find assessor info on the county website
Monthly payment
Est. payment
Payment breakdown
Explore the cost of this home by adjusting the details. Changes won't be saved.Climate risks
Neighborhood: 48168
- $688,200-- bd3 ba2.6k sqft40782 N Northville Trl, Northville, MI 48168Off Market
- $661,0004 bd3 ba3k sqft40822 N Northville Trl, Northville, MI 48168Off Market
- $620,700-- bd2 ba2.4k sqft40744 N Northville Trl, Northville, MI 48168Off Market
- $748,4007 bd4 ba3.2k sqft17940 W Northville Trl, Northville, MI 48168Off Market

Similar homes
- $749,9004 bd4 ba4.3k sqft16971 Algonquin Dr, Northville, MI 48168For Sale
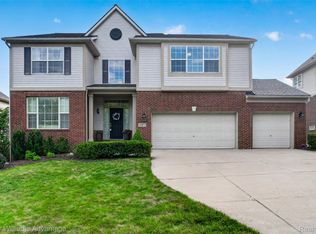
 MLS ID #20261057300, Heidi Rhome, Keller Williams Advantage Northville. Realcomp II
 - $565,0004 bd4 ba3.2k sqft41101 Croydon Ct, Northville, MI 48168For Sale
 MLS ID #20261034594, MacKenzie Bobby, @properties Christie's Int'l R.E. Birmingham. Realcomp II
 - $975,0004 bd4 ba4.3k sqft15396 Bay Hill Dr, Northville, MI 48168For Sale
 MLS ID #20261047338, Anna M Gage, Bake Real Estate. Realcomp II
 - $519,9003 bd2 ba2.7k sqft17875 Beck Rd, Northville, MI 48168For Sale
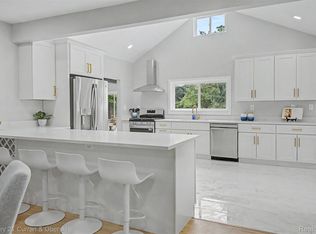 MLS ID #20261068781, Wafaa Diab, Century 21 Curran & Oberski. Realcomp II
 - $799,9994 bd4 ba3.5k sqft24435 Nantucket Dr, Novi, MI 48374For SaleMLS ID #20261064311, Jennifer L Zachary, Max Broock, REALTORS®-Birmingham. Realcomp II
- $730,0003 bd3 ba3.3k sqft17291 Garden Ridge Ln, Northville, MI 48168For SaleMLS ID #20261070644, John K Goodman, Century 21 Curran & Oberski. Realcomp II
- $850,0004 bd4 ba4.3k sqft24364 Tara Dr, South Lyon, MI 48178For SaleMLS ID #20261064967, Kristyn St Clair, EXP Realty - Northville. Realcomp II
- $728,9005 bd4 ba4.4k sqft7439 Millwood, West Bloomfield, MI 48322For SaleMLS ID #20261047275, Timothy Egan, RE/MAX Classic. Realcomp II
- $720,0005 bd3 ba4.4k sqft12495 Howland Park Dr, Plymouth, MI 48170For SaleMLS ID #20261057096, Abrahim Basri, Brookstone, Realtors LLC. Realcomp II
- $799,0003 bd4 ba4.9k sqft7398 Autumn Hill Dr, West Bloomfield, MI 48323For SaleMLS ID #20261063527, Jason Dabish, Max Broock Realtors. Realcomp II
- $749,0005 bd5 ba3.7k sqft25461 Tweed Dr, Franklin, MI 48025New ConstructionMLS ID #20261066558, Darlene Jackson, Max Broock, REALTORS®-Birmingham. Realcomp II
- $779,0005 bd3 ba4k sqft745 Hawthorne Dr, Bloomfield Hills, MI 48304For SaleMLS ID #20261062946, Pashko P Dushaj, Century 21 Professionals Utica. Realcomp II
- $749,9004 bd3 ba3.9k sqft3265 Bloomfield Shore Dr, West Bloomfield, MI 48323For SaleMLS ID #20261059071, Chris G Pero, Max Broock, REALTORS®-Birmingham. Realcomp II
- $699,9004 bd5 ba4.3k sqft59318 Peters Barn Dr, South Lyon, MI 48178For SaleMLS ID #20261068697, Kurt Bernas, RE/MAX New Trend. Realcomp II
- $619,9004 bd3 ba4.2k sqft550 Fairfield Ct, Canton, MI 48188For SaleMLS ID #20261065213, Mike H Ismail, Century 21 Curran & Oberski. Realcomp II
- $649,9996 bd6 ba2.7k sqft17348 Hilton St, Southfield, MI 48075For SaleMLS ID #20261070262, Moshe Lange, Max Broock, REALTORS®-Birmingham. Realcomp II
- $625,0005 bd3 ba3.5k sqft47144 Woodlong Dr, Canton, MI 48187For SaleMLS ID #20261059388, Kaitlyn Mather, KW Showcase Realty. Realcomp II
- $450,0002 bd4 ba2.1k sqft39489 Edgewater Dr, Northville, MI 48168For SaleMLS ID #20261065234, Teodora Djourova, Clients First, REALTORS®. Realcomp II
- $950,0004 bd5 ba3.7k sqft7083 Chatham Ct, West Bloomfield, MI 48322For SaleMLS ID #20261059968, Jason Dabish, Max Broock Realtors. Realcomp II
- $675,0004 bd5 ba6.1k sqft3382 Long Meadow Ct, West Bloomfield, MI 48324For SaleMLS ID #20261068021, Janan Anton, Max Broock Realtors. Realcomp II
