Newer-built detached ranch condo situated at the back of the complex on a premium lot backing to a commons area! Located in a private, maintenance-free community and thoughtfully designed for modern living, this home blends charm with luxury and convenience to downtown Northville. Ten-foot ceilings and eight-foot solid doors throughout create a bright, open ambiance. The gourmet chef’s kitchen features a large quartz island, stainless steel appliances, and a glass subway tile backsplash. Luxury vinyl flooring enhances the entry, kitchen, dining area, laundry room, and lower level, while upgraded carpet and padding provide comfort in the bedrooms. The primary suite offers a tray ceiling, walk-in closet with organizers, and an ensuite bath complete with a standalone tub, Euro-style frameless glass shower, and quartz counters. The newly finished walkout lower level (2025) adds valuable living space with a game room, ample storage, wet bar/kitchenette, additional bedroom, and full bath. The first-floor study is currently being used as a bedroom.
For sale
$725,000
17291 Garden Ridge Ln, Northville, MI 48168
3beds
3,387sqft
Condominium
Built in 2022
-- sqft lot
$-- Zestimate®
$214/sqft
$530/mo HOA
What's special
- 11 days
- 309
- 8
Zillow last checked:
Listing updated:
Listed by:
John K Goodman 248-770-3114,
Century 21 Curran & Oberski 734-464-6400
Source: Realcomp II,MLS#: 20261080343
Facts & features
Interior
Bedrooms & bathrooms
- Bedrooms: 3
- Bathrooms: 3
- Full bathrooms: 3
Primary bedroom
- Level: Entry
- Area: 195
- Dimensions: 15 X 13
Bedroom
- Level: Entry
- Area: 132
- Dimensions: 12 X 11
Bedroom
- Level: Basement
- Area: 170
- Dimensions: 17 X 10
Primary bathroom
- Level: Entry
- Area: 108
- Dimensions: 12 X 9
Other
- Level: Entry
- Area: 64
- Dimensions: 8 X 8
Other
- Level: Basement
- Area: 72
- Dimensions: 9 X 8
Dining room
- Level: Entry
- Area: 143
- Dimensions: 13 X 11
Family room
- Level: Basement
- Area: 540
- Dimensions: 27 X 20
Game room
- Level: Basement
- Area: 156
- Dimensions: 13 X 12
Great room
- Level: Entry
- Area: 375
- Dimensions: 25 X 15
Kitchen
- Level: Entry
- Area: 168
- Dimensions: 14 X 12
Laundry
- Level: Entry
- Area: 30
- Dimensions: 6 X 5
Library
- Level: Entry
- Area: 169
- Dimensions: 13 X 13
Library
- Level: Basement
- Area: 70
- Dimensions: 10 X 7
Other
- Level: Basement
- Area: 49
- Dimensions: 7 X 7
Heating
- Forced Air, Natural Gas
Cooling
- Central Air
Appliances
- Included: Dishwasher, Disposal, Double Oven, Gas Cooktop, Vented Exhaust Fan
- Laundry: Laundry Room
Features
- High Speed Internet, Programmable Thermostat
- Basement: Finished,Walk Out Access
- Has fireplace: No
Interior area
- Total interior livable area: 3,387 sqft
- Finished area above ground: 1,887
- Finished area below ground: 1,500
Video & virtual tour
Property
Parking
- Total spaces: 2
- Parking features: Two Car Garage, Attached, Electricityin Garage, Garage Door Opener
- Attached garage spaces: 2
Features
- Levels: One
- Stories: 1
- Entry location: GroundLevelwSteps
- Patio & porch: Covered, Deck, Porch
- Exterior features: Lighting
- Pool features: None
Lot
- Features: Sprinklers
Details
- Parcel number: 77028060046000
- Special conditions: Short Sale No,Standard
Construction
Type & style
- Home type: Condo
- Architectural style: Ranch
- Property subtype: Condominium
Materials
- Brick, Stone
- Foundation: Basement, Poured
- Roof: Asphalt
Condition
- New construction: No
- Year built: 2022
- Major remodel year: 2025
Utilities & green energy
- Electric: Circuit Breakers
- Sewer: Public Sewer
- Water: Public
- Utilities for property: Cable Available
Community & HOA
Community
- Security: Smoke Detectors
- Subdivision: MILL RDG/NORTHVILLE
HOA
- Has HOA: Yes
- HOA fee: $530 monthly
- HOA phone: 248-324-0400
Location
- Region: Northville
Financial & listing details
- Price per square foot: $214/sqft
- Tax assessed value: $314,764
- Annual tax amount: $6,728
- Date on market: 10/5/2026
- Cumulative days on market: 198 days
- Listing agreement: Exclusive Right To Sell
- Listing terms: Cash,Conventional
Estimated market value
Not available
Estimated sales range
Not available
Not available
Price history
| Date | Event | Price |
|---|---|---|
| 10/5/2026 | Listed for sale | $725,000-0.7%$214/sqft |
Source:  Realcomp II #20261080343 Report a problem Realcomp II #20261080343 Report a problem | ||
| 10/5/2026 | Listing removed | $730,000$216/sqft |
Source: Realcomp II #20261070644 Report a problem | ||
| 9/2/2026 | Listed for sale | $730,000-2.7%$216/sqft |
Source: Realcomp II #20261070644 Report a problem | ||
| 9/2/2026 | Listing removed | $750,000$221/sqft |
Source: Realcomp II #20261061999 Report a problem | ||
| 8/6/2026 | Listed for sale | $750,000+2.7%$221/sqft |
Source: Realcomp II #20261061999 Report a problem | ||
| 8/6/2026 | Listing removed | $730,000$216/sqft |
Source: Realcomp II #20261049096 Report a problem | ||
| 7/9/2026 | Pending sale | $730,000$216/sqft |
Source: Realcomp II #20261049096 Report a problem | ||
| 6/29/2026 | Price change | $730,000-2.7%$216/sqft |
Source: Realcomp II #20261049096 Report a problem | ||
| 5/21/2026 | Listed for sale | $750,000$221/sqft |
Source: Realcomp II #20261036991 Report a problem | ||
| 5/21/2026 | Listing removed | $750,000$221/sqft |
Source: Realcomp II #20261025834 Report a problem | ||
| 4/16/2026 | Price change | $750,000-3.2%$221/sqft |
Source: Realcomp II #20261025834 Report a problem | ||
| 4/8/2026 | Listed for sale | $775,000$229/sqft |
Source: Realcomp II #20261023016 Report a problem | ||
| 4/8/2026 | Listing removed | $775,000$229/sqft |
Source: Realcomp II #20261007188 Report a problem | ||
| 3/5/2026 | Listed for sale | $775,000+35.8%$229/sqft |
Source: Realcomp II #20261007188 Report a problem | ||
| 2/16/2022 | Listing removed | -- |
Source:  Robertson Homes Report a problem Robertson Homes Report a problem | ||
| 12/8/2021 | Listed for sale | $570,605$168/sqft |
Source: Robertson Homes Report a problem | ||
Public tax history
| Year | Property taxes | Tax assessment |
|---|---|---|
| 2019 | -- | $63,800 +49.8% |
| 2018 | -- | $42,600 |
Find assessor info on the county website
Monthly payment
Est. payment
Payment breakdown
Explore the cost of this home by adjusting the details. Changes won't be saved.Climate risks
Neighborhood: 48168
Similar homes
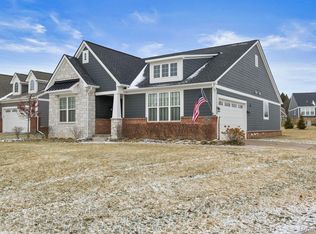
- $709,9003 bd3 ba2.7k sqft17242 Garden Ridge Ln, Northville, MI 48168For Sale

 MLS ID #20261071382, Jinny Yun, Century 21 Professionals Troy. Realcomp II
 - $749,9003 bd3 ba2k sqft17162 Princeton Ln, Northville, MI 48168For Sale
 MLS ID #20261064765, Armen Shahrigian, @properties Christie's Int'l RE Northville. Realcomp II
 - $499,9003 bd2 ba2.7k sqft17875 Beck Rd, Northville, MI 48168For Sale
 MLS ID #20261077545, Wafaa Diab, Century 21 Curran & Oberski. Realcomp II
 - $864,9004 bd5 ba3.5k sqft47861 Fieldstone Dr, Northville, MI 48168For Sale
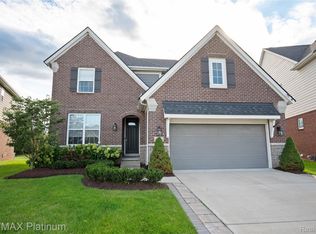 MLS ID #20261071718, Bonnie Lane, RE/MAX Platinum. Realcomp II
 - $775,0004 bd4 ba3.5k sqft24435 Nantucket Dr, Novi, MI 48374For SaleMLS ID #20261080459, Jennifer L Zachary, Max Broock, REALTORS®-Birmingham. Realcomp II
- $849,0003 bd3 ba2.4k sqft52546 W Shadowview Dr, Northville, MI 48167For SaleMLS ID #20261077398, Marlyne I Musleh, Century 21 Curran & Oberski. Realcomp II
- $744,9005 bd4 ba3.5k sqft53213 Bay Laurel Ln, South Lyon, MI 48178For SaleMLS ID #20261079608, Hari K Kakumanu, Community Choice Realty Associates, LLC. Realcomp II
- $679,9003 bd4 ba4.1k sqft49674 Timber Trl, Novi, MI 48374For SaleMLS ID #20261061311, Karen Heiniger, @properties Christie's Int'l RE Northville. Realcomp II
- $780,0003 bd3 ba3.9k sqft7656 Dunlap Ct, West Bloomfield, MI 48322For SaleMLS ID #20261082625, Ailene Corlin, Real Estate One-WB/FH. Realcomp II
- $949,9004 bd4 ba4.3k sqft15396 Bay Hill Dr, Northville, MI 48168For SaleMLS ID #20261047338, Anna M Gage, Bake Real Estate. Realcomp II
- $599,0004 bd3 ba2.7k sqft26393 Creekside Dr, New Hudson, MI 48165For SaleMLS ID #20261077920, Jeff Duneske, Keller Williams Advantage Northville. Realcomp II
- $549,9003 bd3 ba2.5k sqft27869 Old Colony St, Farmington Hills, MI 48334For SaleMLS ID #20261082894, John K Goodman, Century 21 Curran & Oberski. Realcomp II
- $795,0004 bd4 ba3.2k sqft24488 Pembrooke Dr, South Lyon, MI 48178New ConstructionMLS ID #20261080838, Lori Beatty, RE/MAX New Trend. Realcomp II
- $924,9003 bd3 ba2.3k sqft108 N Center Cv, Northville, MI 48167For SaleMLS ID #20261022653, Brad W McGuire, @properties Christie's Int'l RE Northville. Realcomp II
- $565,0003 bd4 ba2.8k sqft39456 Squire Dr, Novi, MI 48375For SaleMLS ID #20261081670, Jason Dabish, Max Broock Realtors. Realcomp II
- $649,9004 bd3 ba3.4k sqft45478 Muirfield Dr, Canton, MI 48188For SaleMLS ID #20261058178, Jonathan Rivera, @properties Christie's Int'l RE Northville. Realcomp II
- $615,0004 bd3 ba2.7k sqft50782 Ross St, Canton, MI 48187For SaleMLS ID #20261083777, Jeff Glover, KW Professionals. Realcomp II
- $584,9003 bd3 ba3.3k sqft49532 Hancock St, Canton, MI 48188For SaleMLS ID #20261076627, Wasim Sais, Golden Key Realty Group LLC. Realcomp II
- $615,0003 bd4 ba3.6k sqft2352 Camron Ct, West Bloomfield, MI 48324For SaleMLS ID #20261081356, Lori Beatty, RE/MAX New Trend. Realcomp II
- $575,0004 bd3 ba2.6k sqft1001 Harrison St, Canton, MI 48188For SaleMLS ID #20261079547, Justin S Ford, EXP Realty Plymouth. Realcomp II
