Welcome home to one of the finest residences in The Reserves of West Bloomfield. Built in 2022 and inspired by the builder’s model, this exceptional Berks Ranch is on a premium private corner lot in a quiet cul-de-sac near the back of the subdivision. From the moment you step inside, you’ll appreciate the thoughtful design, luxury upgrades, and modern smart-home convenience throughout. Offering 3 bedrooms and 3 full baths, this beautifully appointed home features an expanded kitchen, breakfast nook, and great room that flow together effortlessly for everyday living and easy entertaining. The chef’s kitchen is both stylish and functional, with premium KitchenAid appliances, custom cabinetry, granite countertops, a large center island, pot filler, and waterproof luxury vinyl flooring that continues through the main level and finished basement. A whole-home Control4 sound system with built-in speakers brings music indoors and out to the Trex deck, complete with a built-in gas line for grilling. The inviting primary suite offers a peaceful retreat with a tray ceiling, spa-like bath, and oversized custom California Closet. A second main-floor bedroom also includes a custom California Closet, while the private library creates a comfortable space for working from home. First-floor laundry adds everyday ease. The professionally finished lower level expands your living space with a bedroom, flex room, full bath, wet bar, built-in speakers, and generous entertaining area. Additional highlights include remote-controlled window treatments, an epoxy-coated garage floor, EV charger, extended driveway, and designer finishes throughout. Residents enjoy a luxury clubhouse, resort-style pool, walking trails, and wonderful community amenities. Move-in ready and filled with upgrades, this nearly new luxury ranch offers a rare opportunity to enjoy comfort, style, and convenience in one of West Bloomfield’s most desirable communities. Schedule your private showing today.
For sale
$875,000
7656 Dunlap Ct, West Bloomfield, MI 48322
3beds
3,912sqft
Single Family Residence
Built in 2022
0.25 Acres Lot
$857,000 Zestimate®
$224/sqft
$267/mo HOA
What's special
- 1 day |
- 90 |
- 0 |
Zillow last checked:
Listing updated:
Listed by:
Ailene Corlin 248-330-2781,
Real Estate One-WB/FH 248-851-4100
Source: Realcomp II,MLS#: 20261055861
Facts & features
Interior
Bedrooms & bathrooms
- Bedrooms: 3
- Bathrooms: 3
- Full bathrooms: 3
Primary bedroom
- Level: Entry
- Area: 247
- Dimensions: 19 X 13
Bedroom
- Level: Entry
- Area: 132
- Dimensions: 11 X 12
Bedroom
- Level: Basement
- Area: 108
- Dimensions: 9 X 12
Primary bathroom
- Level: Entry
- Area: 96
- Dimensions: 12 X 8
Other
- Level: Entry
- Area: 40
- Dimensions: 8 X 5
Other
- Level: Basement
- Area: 40
- Dimensions: 8 X 5
Other
- Level: Entry
- Area: 132
- Dimensions: 11 X 12
Dining room
- Level: Entry
- Area: 165
- Dimensions: 15 X 11
Flex room
- Level: Basement
- Area: 108
- Dimensions: 9 X 12
Game room
- Level: Basement
- Area: 1400
- Dimensions: 50 X 28
Great room
- Level: Entry
- Area: 285
- Dimensions: 19 X 15
Kitchen
- Level: Entry
- Area: 165
- Dimensions: 15 X 11
Laundry
- Level: Entry
- Area: 42
- Dimensions: 6 X 7
Library
- Level: Entry
- Area: 121
- Dimensions: 11 X 11
Heating
- Forced Air, Natural Gas
Cooling
- Ceiling Fans, Central Air
Appliances
- Included: Built In Electric Oven, Bar Fridge, Dishwasher, Disposal, Free Standing Refrigerator, Gas Cooktop, Humidifier, Microwave, Range Hood, Self Cleaning Oven, Stainless Steel Appliances
- Laundry: Laundry Room
Features
- Entrance Foyer, High Speed Internet, Programmable Thermostat, Sound System
- Windows: Egress Windows
- Basement: Finished,Full
- Has fireplace: No
Interior area
- Total interior livable area: 3,912 sqft
- Finished area above ground: 1,956
- Finished area below ground: 1,956
Video & virtual tour
Property
Parking
- Total spaces: 2
- Parking features: Two Car Garage, Attached, Electric Vehicle Charging Stations, Direct Access, Driveway, Electricityin Garage, Garage Faces Front, Garage Door Opener
- Attached garage spaces: 2
Features
- Levels: One
- Stories: 1
- Entry location: GroundLevelwSteps
- Patio & porch: Covered, Deck, Porch
- Exterior features: Grounds Maintenance, Lighting
- Pool features: Community, In Ground
- Fencing: Fencingnot Allowed
Lot
- Size: 0.25 Acres
- Dimensions: 136 x 109
- Features: Corner Lot
Details
- Parcel number: 1830177138
- Special conditions: Short Sale No,Standard
- Other equipment: Dehumidifier
Construction
Type & style
- Home type: SingleFamily
- Architectural style: Ranch
- Property subtype: Single Family Residence
Materials
- Brick, Vinyl Siding
- Foundation: Basement, Poured, Sump Pump
Condition
- Platted Sub
- New construction: No
- Year built: 2022
Utilities & green energy
- Sewer: Public Sewer
- Water: Public
Community & HOA
Community
- Features: Clubhouse, Fitness Center, Sidewalks
- Security: Security System Owned, Smoke Detectors
- Subdivision: OCCPN PLAN NO 2276 RESERVE AT WEST BLOOMFIELD
HOA
- Has HOA: Yes
- Services included: Maintenance Grounds, Snow Removal, Trash
- HOA fee: $267 monthly
Location
- Region: West Bloomfield
Financial & listing details
- Price per square foot: $224/sqft
- Tax assessed value: $382,963
- Annual tax amount: $12,708
- Date on market: 7/20/2026
- Cumulative days on market: 55 days
- Listing agreement: Exclusive Right To Sell
- Listing terms: Cash,Conventional
- Exclusions: Exclusion(s) Do Not Exist
Estimated market value
$857,000
$814,000 - $900,000
$7,126/mo
Price history
| Date | Event | Price |
|---|---|---|
| 7/20/2026 | Listed for sale | $875,000$224/sqft |
Source:  Realcomp II #20261055861 Report a problem Realcomp II #20261055861 Report a problem | ||
| 7/20/2026 | Listing removed | $875,000$224/sqft |
Source: Realcomp II #20261036902 Report a problem | ||
| 7/7/2026 | Price change | $875,000-2.2%$224/sqft |
Source: Realcomp II #20261036902 Report a problem | ||
| 6/3/2026 | Price change | $895,000-4.3%$229/sqft |
Source: Realcomp II #20261036902 Report a problem | ||
| 5/27/2026 | Listed for sale | $935,000$239/sqft |
Source: Realcomp II #20261036902 Report a problem | ||
Public tax history
Tax history is unavailable.
Monthly payment
Est. payment
Payment breakdown
Explore the cost of this home by adjusting the details. Changes won't be saved.Climate risks
Neighborhood: 48322
Nearby schools
GreatSchools rating
- 7/10Pleasant Lake Elementary SchoolGrades: K-5Distance: 1.5 mi
- 8/10Walnut Creek Middle SchoolGrades: 6-8Distance: 0.4 mi
- 6/10Walled Lake Central High SchoolGrades: 9-12Distance: 2.4 mi
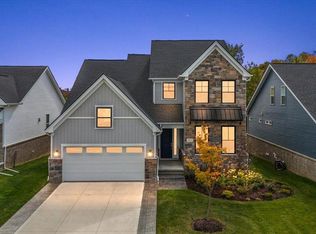
- $885,0005 bd4 ba4.7k sqft7653 Dunlap Ct, West Bloomfield, MI 48322Sold
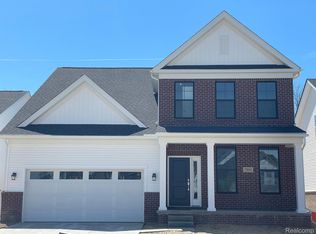
- $675,9954 bd3 ba2.5k sqft7885 Arimoore Dr, West Bloomfield, MI 48322Sold
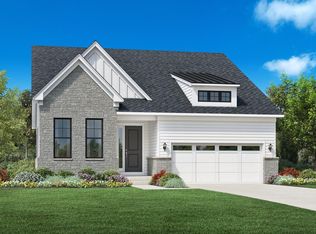
- $899,0002 bd3 ba3.1k sqft7893 Arimoore Dr #SIAONL, West Bloomfield, MI 48322Pending
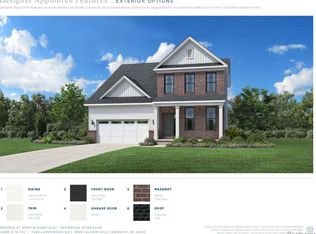
- $774,0005 bd3 ba2.5k sqft7683 Larchwood Dr, West Bloomfield, MI 48322Sold
- $746,9004 bd3 ba2.6k sqft5631 Suffolk Ct, West Bloomfield, MI 48322Off Market
- $736,9005 bd3 ba2.8k sqft7659 Larchwood Dr, West Bloomfield, MI 48322Off Market
- $720,0003 bd3 ba2.6k sqft7640 Larchwood Dr, West Bloomfield, MI 48322Sold
- $534,4003 bd3 ba2.8k sqft7889 Arimoore Dr, West Bloomfield, MI 48322Off Market
A local agent can set up tours, give advice and negotiate with sellers.
Similar homes
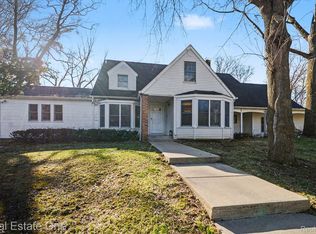
- $899,9005 bd4 ba5k sqft7102 Alta Vista Dr, West Bloomfield, MI 48322For Sale

 MLS ID #20261049612, Jason Dabish, Max Broock Realtors. Realcomp II
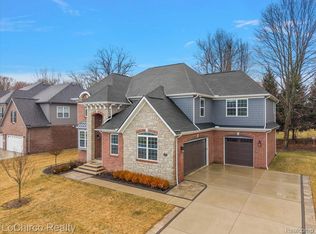
 - $1,000,0005 bd6 ba5.1k sqft5840 Inkster House Rd, West Bloomfield, MI 48323For Sale
 MLS ID #20261050633, Bella Brookenthal, Real Estate One-W Blmfld. Realcomp II
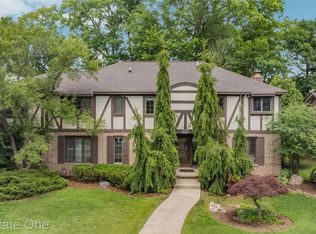
 - $869,9004 bd3 ba2.8k sqft43722 Bolingbrooke Ln, Novi, MI 48377For Sale
 MLS ID #20261024566, Lia LoChirco, LoChirco Realty, LLC. Realcomp II
 - $735,0004 bd4 ba3.7k sqft2250 Bloomfield Woods Ct, West Bloomfield, MI 48323For Sale
 MLS ID #20261046937, Ilene S Mitz, Real Estate One-WB/FH. Realcomp II
 - $949,9994 bd4 ba4.7k sqft7244 Lahser Rd, Bloomfield Hills, MI 48301For SaleMLS ID #20261054625, Alia J Belbeisi, Max Broock Realtors. Realcomp II
- $499,9004 bd3 ba3.8k sqft2503 Wickfield Rd, West Bloomfield, MI 48323For SaleMLS ID #20261026301, Carol A Wagner, Real Estate One-Commerce. Realcomp II
- $519,9004 bd3 ba1.9k sqft2475 Horace St, West Bloomfield, MI 48324For SaleMLS ID #20261053103, Xu Jiang, Real Estate One-Troy. Realcomp II
- $891,9004 bd3 ba3.5k sqft2404 Uplong St, West Bloomfield, MI 48324For SaleMLS ID #20261030548, Christian J Grothe, Max Broock, REALTORS®-Birmingham. Realcomp II
- $850,0004 bd5 ba5.1k sqft6147 Birchcrest Ln, Commerce Township, MI 48382For Sale
 MLS ID #26026349, Pamela Bartush, Coldwell Banker Professionals. MichRIC
 - $679,9004 bd3 ba3.5k sqft730 Leon Rd, Walled Lake, MI 48390For SaleMLS ID #20261050224, Daniel Munro, Vision Realty Centers. Realcomp II
- $879,0004 bd5 ba3.7k sqft5245 Buell Dr, Commerce Twp, MI 48382New ConstructionMLS ID #20261009761, Marie Sexton, National Realty Centers, Inc. Realcomp II
- $750,0004 bd3 ba2.8k sqft9360 Lexford Way, Brighton, MI 48114For SaleMLS ID #26035895, Gary Reggish, Remerica United Realty. MichRIC
- $1,250,0005 bd6 ba5.1k sqft5840 Inkster Rd, West Bloomfield, MI 48323For SaleMLS ID #20261042671, Bella Brookenthal, Real Estate One-W Blmfld. Realcomp II
- $1,299,9004 bd4 ba3.6k sqft1210 W Oakley Park Rd, Commerce Township, MI 48390For SaleMLS ID #20261046688, Sandra Brincat, Golden Key Realty. Realcomp II
- $625,0003 bd3 ba2.2k sqft5318 Trail Vista Dr, West Bloomfield, MI 48322For SaleMLS ID #20261047612, Keenan Gottschall, Real Estate One-Commerce. Realcomp II
- $850,0005 bd4 ba3.5k sqft4702 Mankato Ave, Royal Oak, MI 48073For SaleMLS ID #20261027584, Alan Brown, Real Estate One-Troy. Realcomp II
- $875,0003 bd4 ba2.8k sqft2872 Manchester Rd, Birmingham, MI 48009For SaleMLS ID #20261043957, Avrohom Knopf, KW Domain. Realcomp II
- $819,9003 bd2 ba2.9k sqft2299 Kingston St, White Lake, MI 48386For SaleMLS ID #20261047936, Terri Fenelon, KW Professionals Brighton. Realcomp II
- $775,0004 bd4 ba2.9k sqft727 McDougal Dr, Waterford, MI 48327For SaleMLS ID #20261029844, Dylan Tent, Signature Sotheby's International Realty Nvl. Realcomp II
- $475,0002 bd4 ba4k sqft5725 Ridgewood, West Bloomfield, MI 48322For SaleMLS ID #20261047438, Matthew Barker, Max Broock, REALTORS®-Birmingham. Realcomp II
