Model Home at Reserve at West Bloomfield. This professionally decorated Berks Craftsman model home is now available for sale with all designer furniture and decor included. The oversized kitchen island is the perfect centerpiece for entertaining. Located just off the kitchen, the formal dining room presents an elegant ambience with beautiful accents and fashionable lighting fixtures. Conveniently located on the first floor is the primary bedroom suite that provides a tranquil atmosphere with high ceilings and ample closet space. Entertain in the finished lower level complete with a wet bar, bathroom, and living space. Don't miss out on this one-of-a-kind opportunity to live in a Toll Brothers model home! Features exclusive clubhouse with outdoor pool, fitness center, and more, plus easy, low-maintenance living. Schedule an appointment to learn more!
July/August Move-in
Pending
Price cut: $26K (6/24)
$899,000
7893 Arimoore Dr #Siaonl, West Bloomfield, MI 48322
2beds
3,153sqft
Single Family Residence
Built in 2020
6,969 Square Feet Lot
$869,400 Zestimate®
$285/sqft
$282/mo HOA
What's special
- 122 days
- 153
- 0
Zillow last checked:
Listing updated:
Listed by:
Lynn Phillips 248-654-8555,
Toll Realty Michigan Inc 248-654-8555
Source: Realcomp II,MLS#: 20261028990
Facts & features
Interior
Bedrooms & bathrooms
- Bedrooms: 2
- Bathrooms: 3
- Full bathrooms: 3
Primary bedroom
- Level: Entry
- Area: 273
- Dimensions: 13 X 21
Bedroom
- Level: Entry
- Area: 132
- Dimensions: 11 X 12
Primary bathroom
- Level: Entry
Other
- Level: Entry
- Area: 60
- Dimensions: 10 X 6
Other
- Level: Basement
Other
- Level: Entry
- Area: 132
- Dimensions: 11 X 12
Great room
- Level: Entry
- Area: 294
- Dimensions: 14 X 21
Kitchen
- Level: Entry
- Area: 176
- Dimensions: 11 X 16
Library
- Level: Entry
- Area: 121
- Dimensions: 11 X 11
Heating
- ENERGYSTAR Qualified Furnace Equipment, Natural Gas
Cooling
- Central Air
Appliances
- Included: Built In Electric Oven, Disposal, Exhaust Fan, Energy Star Qualified Dishwasher, Gas Cooktop, Humidifier, Microwave, Stainless Steel Appliances, Vented Exhaust Fan
- Laundry: Gas Dryer Hookup
Features
- Basement: Finished
- Has fireplace: Yes
- Fireplace features: Family Room
- Furnished: Yes
Interior area
- Total interior livable area: 3,153 sqft
- Finished area above ground: 1,953
- Finished area below ground: 1,200
Property
Parking
- Total spaces: 2
- Parking features: Two Car Garage, Attached
- Attached garage spaces: 2
Features
- Levels: One
- Stories: 1
- Entry location: GroundLevel
- Patio & porch: Deck
- Pool features: Community, Outdoor Pool
Lot
- Size: 6,969 Square Feet
- Dimensions: 52 x 112
Details
- Parcel number: 1830177114
- Special conditions: Short Sale No,Standard
Construction
Type & style
- Home type: SingleFamily
- Architectural style: Ranch
- Property subtype: Single Family Residence
Materials
- Stone, Vinyl Siding
- Foundation: Basement, Poured
Condition
- New Construction
- New construction: Yes
- Year built: 2020
Details
- Warranty included: Yes
Utilities & green energy
- Sewer: Public Sewer
- Water: Public
Community & HOA
Community
- Features: Clubhouse, Fitness Center, Sidewalks
- Subdivision: OCCPN PLAN NO 2276 RESERVE AT WEST BLOOMFIELD
HOA
- Has HOA: Yes
- Services included: Maintenance Grounds, Snow Removal
- HOA fee: $282 monthly
- HOA phone: 866-788-5130
Location
- Region: West Bloomfield
Financial & listing details
- Price per square foot: $285/sqft
- Tax assessed value: $321,975
- Annual tax amount: $15,871
- Date on market: 4/28/2026
- Cumulative days on market: 961 days
- Listing agreement: Exclusive Right To Sell
- Listing terms: Cash,Conventional
Estimated market value
$869,400
$826,000 - $913,000
$4,307/mo
Price history
| Date | Event | Price |
|---|---|---|
| 7/15/2026 | Pending sale | $899,000$285/sqft |
Source:  Realcomp II #20261028990 Report a problem Realcomp II #20261028990 Report a problem | ||
| 6/24/2026 | Price change | $899,000-2.8%$285/sqft |
Source: Realcomp II #20261028990 Report a problem | ||
| 6/4/2026 | Price change | $925,000-2.5%$293/sqft |
Source:  Toll Brothers Inc. Report a problem Toll Brothers Inc. Report a problem | ||
| 4/30/2026 | Price change | $949,000-4.5%$301/sqft |
Source: Realcomp II #20261028990 Report a problem | ||
| 4/28/2026 | Listed for sale | $994,000+45.1%$315/sqft |
Source: Realcomp II #20261028990 Report a problem | ||
| 4/22/2026 | Listing removed | $684,995$217/sqft |
Source: Realcomp II #20251027838 Report a problem | ||
| 1/30/2025 | Price change | $684,995+0.9%$217/sqft |
Source: Realcomp II #20240000813 Report a problem | ||
| 12/29/2024 | Price change | $678,995+1.5%$215/sqft |
Source: Realcomp II #20240000813 Report a problem | ||
| 8/7/2024 | Price change | $668,995+1.1%$212/sqft |
Source: Realcomp II #20240000813 Report a problem | ||
| 6/4/2024 | Price change | $661,995+3.4%$210/sqft |
Source: Realcomp II #20240000813 Report a problem | ||
| 2/13/2024 | Price change | $639,995+0.8%$203/sqft |
Source: Realcomp II #20240000813 Report a problem | ||
| 2/2/2024 | Price change | $634,995+0.8%$201/sqft |
Source: Realcomp II #20240000813 Report a problem | ||
| 1/4/2024 | Listed for sale | $629,995+2.9%$200/sqft |
Source: Realcomp II #20240000813 Report a problem | ||
| 3/7/2023 | Listing removed | -- |
Source: Toll Brothers Inc. Report a problem | ||
| 3/19/2022 | Price change | $611,995+0.3%$194/sqft |
Source: Toll Brothers Inc. Report a problem | ||
| 2/22/2022 | Price change | $609,995+1.3%$193/sqft |
Source: Toll Brothers Inc. Report a problem | ||
| 2/16/2022 | Price change | $601,995+1.5%$191/sqft |
Source: Toll Brothers Inc. Report a problem | ||
| 1/22/2022 | Price change | $592,995+0.9%$188/sqft |
Source: Toll Brothers Inc. Report a problem | ||
| 1/1/2022 | Price change | $587,995+0.9%$186/sqft |
Source: Toll Brothers Inc. Report a problem | ||
| 12/6/2021 | Price change | $582,995+0.9%$185/sqft |
Source: Toll Brothers Inc. Report a problem | ||
| 12/1/2021 | Price change | $577,995-0.9%$183/sqft |
Source: Toll Brothers Inc. Report a problem | ||
| 11/24/2021 | Price change | $582,995+0.9%$185/sqft |
Source: Toll Brothers Inc. Report a problem | ||
| 9/9/2021 | Price change | $577,995+0.5%$183/sqft |
Source: Toll Brothers Inc. Report a problem | ||
| 8/23/2021 | Price change | $574,995+1.1%$182/sqft |
Source: Toll Brothers Inc. Report a problem | ||
| 6/7/2021 | Listed for sale | $568,995$180/sqft |
Source: Toll Brothers Inc. Report a problem | ||
Public tax history
Tax history is unavailable.
Monthly payment
Est. payment
Payment breakdown
Explore the cost of this home by adjusting the details. Changes won't be saved.Climate risks
Neighborhood: 48322
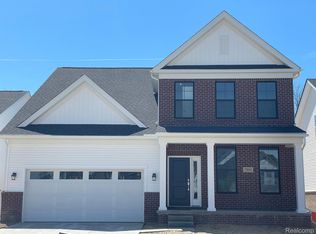
- $675,9954 bd3 ba2.5k sqft7885 Arimoore Dr, West Bloomfield, MI 48322Sold
- $570,7003 bd3 ba2.8k sqft7889 Arimoore Dr, West Bloomfield, MI 48322Off Market

- $640,0004 bd3 ba2.5k sqft5900 Arimoore Dr, West Bloomfield, MI 48322Sold
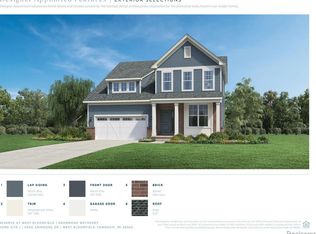
- $725,0004 bd3 ba2.5k sqft7901 Arimoore Dr, West Bloomfield, MI 48322New Construction

Similar homes
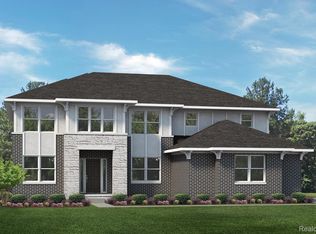
- $893,9314 bd3 ba3.6k sqftE Judah Rd, New Baltimore, MI 48051New Construction
 Realcomp II
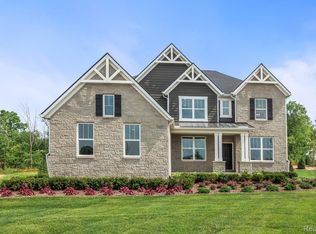
 - $969,9904 bd5 ba3.4k sqft58579 Stuart Dr, South Lyon, MI 48178New Construction
 Realcomp II
 - $729,9954 bd4 ba3.2k sqft2420 Provencal Dr, Commerce Township, MI 48382For Sale
 MLS ID #20261016109, Tracy Shinneman, Toll Realty Michigan Inc. Realcomp II
 - $957,4205 bd4 ba3.7k sqft8519 N Beck Rd, Canton, MI 48187New Construction
 MLS ID #26013282, Keith Brandt, Brandt Real Estate. MichRIC
 - $679,9004 bd3 ba3.1k sqft2500 Crystal Lake Dr, Commerce Township, MI 48382New ConstructionMLS ID #20230081314, Jon Goldman, Evergreen Realty LLC. Realcomp II
- $699,9905 bd3 ba3.2k sqft2843 Strobel St, Wixom, MI 48393New ConstructionRealcomp II
- $764,9905 bd4 ba3.2k sqft58547 Stuart Dr, South Lyon, MI 48178New ConstructionRealcomp II
- $783,9905 bd3 ba3.2k sqft22230 Poppi Ct, Lyon Township, MI 48178New ConstructionRealcomp II
- $774,9904 bd4 ba3.2k sqft22225 Hilda Ln, Lyon Township, MI 48178New ConstructionRealcomp II
- $749,9905 bd3 ba3.2k sqft59631 Schuss Gully Dr, Lyon Township, MI 48165New ConstructionRealcomp II
- $629,9904 bd3 ba3.1k sqft29120 Myles Andrew Dr, South Lyon, MI 48178New ConstructionRealcomp II
- $999,9904 bd3 ba3.1k sqft716 Catalpa Dr, Royal Oak, MI 48067New ConstructionMLS ID #20261047863, Anthony Lombardo, Lombardo Realty. Realcomp II
