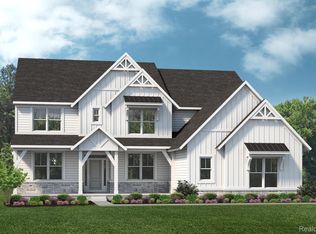
Experience luxury new construction in the heart of Royal Oak — just a short walk to vibrant downtown dining, shopping, and entertainment. This stunning Modern Craftsman combines timeless style with today’s most sought-after finishes, featuring a spacious 2-car garage and an inviting open-concept design. Step inside to gorgeous wide-plank hardwood flooring flowing throughout the entire main level, creating a warm and elegant feel. The chef-inspired kitchen is designed to impress with 42” stained cabinetry, sleek quartz countertops, a gas cooktop, and built-in stainless steel appliances — perfect for everyday living and entertaining alike. Upstairs, enjoy the convenience of a second-floor laundry room and retreat to your private primary suite, the perfect place to unwind with a glass of wine or your favorite book. Three additional bedrooms and a beautifully appointed full bath complete the second level. A rare opportunity to enjoy luxury living in one of Michigan’s most desirable downtown communities. Photos shown are of a similar home. Home to be complete spring of 2027!
New construction
$999,990
716 Catalpa Dr, Royal Oak, MI 48067
4beds
3,169sqft
:
Get pre-qualified$7,052/mo
Single Family Residence
Built in 2027
7,405 Square Feet Lot
$990,000 Zestimate®
$316/sqft
$-- HOA
What's special
- 44 days |
- 352 |
- 13 |
Zillow last checked:
Listing updated:
Listed by:
Anthony Lombardo 248-416-1462,
Lombardo Realty 248-416-1462
Source: Realcomp II,MLS#: 20261047863
Facts & features
Interior
Bedrooms & bathrooms
- Bedrooms: 4
- Bathrooms: 3
- Full bathrooms: 2
- 1/2 bathrooms: 1
Primary bedroom
- Level: Second
- Area: 272
- Dimensions: 16 X 17
Bedroom
- Level: Second
- Area: 182
- Dimensions: 14 X 13
Bedroom
- Level: Second
- Area: 143
- Dimensions: 11 X 13
Bedroom
- Level: Second
- Area: 180
- Dimensions: 12 X 15
Primary bathroom
- Level: Second
Other
- Level: Second
Other
- Level: Entry
Great room
- Level: Entry
- Area: 340
- Dimensions: 17 X 20
Kitchen
- Level: Entry
- Area: 187
- Dimensions: 17 X 11
Laundry
- Level: Second
- Area: 77
- Dimensions: 11 X 7
Library
- Level: Entry
- Area: 182
- Dimensions: 14 X 13
Heating
- Forced Air, Natural Gas
Cooling
- Central Air
Appliances
- Included: Built In Electric Oven, Dishwasher, Disposal, Exhaust Fan, Gas Cooktop, Humidifier, Microwave, Range Hood, Stainless Steel Appliances, Vented Exhaust Fan
- Laundry: Gas Dryer Hookup, Laundry Room, Washer Hookup
Features
- Programmable Thermostat
- Windows: Egress Windows
- Basement: Bath Stubbed,Full,Unfinished
- Has fireplace: Yes
- Fireplace features: Gas, Great Room
Interior area
- Total interior livable area: 3,169 sqft
- Finished area above ground: 3,169
Property
Parking
- Total spaces: 2
- Parking features: Two Car Garage, Detached, Electricityin Garage, Garage Faces Front
- Garage spaces: 2
Features
- Levels: Two
- Stories: 2
- Entry location: GroundLevelwSteps
- Patio & porch: Porch
- Pool features: None
Lot
- Size: 7,405 Square Feet
- Dimensions: 50 x 143
Details
- Parcel number: 2516256022
- Special conditions: Agent Owned,Short Sale No
Construction
Type & style
- Home type: SingleFamily
- Architectural style: Colonial
- Property subtype: Single Family Residence
Materials
- Other
- Foundation: Basement, Poured, Sump Pump
- Roof: Asphalt
Condition
- New Construction
- New construction: Yes
- Year built: 2027
Details
- Warranty included: Yes
Utilities & green energy
- Sewer: Sewer At Street
- Water: Public, Waterat Street
- Utilities for property: Underground Utilities
Community & HOA
Community
- Security: Carbon Monoxide Detectors, Smoke Detectors
HOA
- Has HOA: No
Location
- Region: Royal Oak
Financial & listing details
- Price per square foot: $316/sqft
- Tax assessed value: $246,920
- Date on market: 6/24/2026
- Cumulative days on market: 44 days
- Listing agreement: Exclusive Right To Sell
- Listing terms: Cash,Conventional
Estimated market value
$990,000
$941,000 - $1.04M
$3,312/mo
Price history
| Date | Event | Price |
|---|---|---|
| 6/24/2026 | Listed for sale | $999,990+277.4%$316/sqft |
Source:  Realcomp II #20261047863 Report a problem Realcomp II #20261047863 Report a problem | ||
| 4/10/2026 | Sold | $265,000-3.6%$84/sqft |
Source:  MichRIC #25058234 Report a problem MichRIC #25058234 Report a problem | ||
| 4/2/2026 | Pending sale | $275,000$87/sqft |
Source: MichRIC #25058234 Report a problem | ||
| 3/17/2026 | Listing removed | $1,950$1/sqft |
Source: Zillow Rentals Report a problem | ||
| 2/26/2026 | Contingent | $275,000$87/sqft |
Source: MichRIC #25058234 Report a problem | ||
| 1/16/2026 | Listed for rent | $1,950-4.9%$1/sqft |
Source: Zillow Rentals Report a problem | ||
| 1/6/2026 | Price change | $275,000-8%$87/sqft |
Source: MichRIC #25058234 Report a problem | ||
| 11/14/2025 | Listed for sale | $299,000-9.4%$94/sqft |
Source: MichRIC #25058234 Report a problem | ||
| 11/10/2025 | Listing removed | $2,050$1/sqft |
Source: Zillow Rentals Report a problem | ||
| 10/1/2025 | Listing removed | $330,000$104/sqft |
Source: Realcomp II #20250025246 Report a problem | ||
| 8/19/2025 | Listed for rent | $2,050+10.8%$1/sqft |
Source: Zillow Rentals Report a problem | ||
| 8/1/2025 | Price change | $330,000-1.5%$104/sqft |
Source: Realcomp II #20250025246 Report a problem | ||
| 7/10/2025 | Price change | $335,000-1.5%$106/sqft |
Source: Realcomp II #20250025246 Report a problem | ||
| 4/11/2025 | Listed for sale | $340,000+36%$107/sqft |
Source: Realcomp II #20250025246 Report a problem | ||
| 9/6/2021 | Listing removed | -- |
Source: Zillow Rental Manager Report a problem | ||
| 8/24/2021 | Sold | $250,000$79/sqft |
Source: Public Record Report a problem | ||
| 8/23/2021 | Listed for rent | $1,850$1/sqft |
Source: Zillow Rental Manager Report a problem | ||
| 7/8/2021 | Listed for sale | $250,000+254.6%$79/sqft |
Source: Reinhart Realtors #3282245 Report a problem | ||
| 3/20/1995 | Sold | $70,500$22/sqft |
Source: Public Record Report a problem | ||
Public tax history
| Year | Property taxes | Tax assessment |
|---|---|---|
| 2025 | -- | $123,460 +8.9% |
| 2024 | -- | $113,330 +4.6% |
| 2023 | -- | $108,350 +5.6% |
| 2022 | -- | $102,560 +16% |
| 2021 | -- | $88,430 +7.8% |
| 2020 | -- | $82,060 +5.3% |
| 2019 | -- | $77,910 +11% |
| 2018 | -- | $70,190 |
| 2017 | -- | $70,190 +13.2% |
| 2015 | -- | $61,980 +7% |
| 2014 | -- | $57,930 +0.2% |
| 2011 | -- | $57,810 -1.7% |
| 2010 | $2,537 -0.2% | $58,820 -18% |
| 2009 | $2,544 +30.5% | $71,710 -39.2% |
| 2005 | $1,950 | $117,880 +61.9% |
| 2003 | -- | $72,830 +10.4% |
| 2002 | -- | $65,960 +66.4% |
| 2001 | $1,919 +2.7% | $39,650 +3.2% |
| 2000 | $1,869 | $38,430 |
Find assessor info on the county website
Monthly payment
Est. payment
Payment breakdown
Explore the cost of this home by adjusting the details. Changes won't be saved.Climate risks
Neighborhood: 48067
Nearby schools
GreatSchools rating
- 10/10Northwood Elementary SchoolGrades: K-5Distance: 0.5 mi
- 7/10Royal Oak Middle SchoolGrades: 6-8Distance: 0.3 mi
- 9/10Royal Oak High SchoolGrades: 9-12Distance: 1.8 mi
- $259,7002 bd1 ba720 sqft1012 N Maple Ave, Royal Oak, MI 48067Off Market
- $425,7003 bd2 ba1.6k sqft710 Catalpa Dr, Royal Oak, MI 48067Off Market
- $392,8003 bd2 ba1.2k sqft706 Catalpa Dr, Royal Oak, MI 48067Off Market
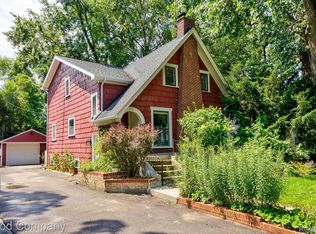
- $485,0003 bd2 ba2k sqft715 Catalpa Dr, Royal Oak, MI 48067Sold
- $357,3003 bd1 ba1.2k sqft1016 N Maple Ave, Royal Oak, MI 48067Off Market
- $305,2003 bd1 ba1.1k sqft702 Catalpa Dr, Royal Oak, MI 48067Off Market
- $586,4004 bd3 ba1.9k sqft1013 N Pleasant St, Royal Oak, MI 48067Off Market
- $352,3004 bd1 ba1.3k sqft709 Catalpa Dr, Royal Oak, MI 48067Off Market
A local agent can set up tours, give advice and negotiate with sellers.
Similar homes
- $849,9004 bd3 ba2.3k sqft2324 Dallas Ave, Royal Oak, MI 48067New Construction

 MLS ID #20261056506, Gal Pardo, Taubman Residential LLC. Realcomp II
 - $875,0003 bd4 ba2.8k sqft2872 Manchester Rd, Birmingham, MI 48009For Sale
 MLS ID #20261043957, Avrohom Knopf, KW Domain. Realcomp II
 - $925,0004 bd3 ba3.2k sqft950 Weber Ct, Lake Orion, MI 48360For Sale

 MLS ID #50215914, Stacy E Peardon, Epique Inc.. MiRealSource
 - $1,026,4904 bd4 ba3.9k sqft2685 Enclave Dr, Rochester, MI 48363New Construction
 Realcomp II
 - $875,0004 bd5 ba3.9k sqft22461 Benjamin St, Saint Clair Shores, MI 48081For SaleMLS ID #20261043327, James M Horn, KW Domain. Realcomp II
- $859,0004 bd4 ba3.1k sqft6002 Monarch, Clarkston, MI 48348For SaleMLS ID #20261061102, Charlie Zadrozny, Rochester Realtors. Realcomp II
- $893,9314 bd3 ba3.6k sqftE Judah Rd, New Baltimore, MI 48051New ConstructionRealcomp II
- $850,0004 bd4 ba4.1k sqft37071 Aspen Dr, Farmington Hills, MI 48335For SaleMLS ID #20261057146, Christine Lynn, The Agency Hall & Hunter. Realcomp II
- $995,0004 bd4 ba3.9k sqft54679 White Pine Ln, Shelby Township, MI 48315New ConstructionMLS ID #50206953, Marianna Ruffino, Realty Executives Home Towne Shelby. MiRealSource
- $919,9004 bd5 ba3.5k sqft52801 Royal Park Ave Unit 6, Utica, MI 48315For SaleMLS ID #50209825, Thomas Zibkowski, Real Estate One Inc-Shelby. MiRealSource
- $630,0005 bd4 ba2.6k sqft7435 Saint Auburn Dr, Bloomfield Hills, MI 48301For SaleMLS ID #20261057759, Kathryn Paulon, KW Domain. Realcomp II
- $959,0004 bd4 ba3.4k sqft11961 Encore Ct, Shelby Township, MI 48315New ConstructionMLS ID #50203574, Todd McNulty, Arterra Realty Michigan LLC. MiRealSource
- $840,0004 bd4 ba3.4k sqft62042 Mound Rd, Washington, MI 48094For SaleMLS ID #50193216, Olivia Budny-Bartz, RE/MAX First. MiRealSource
- $840,4904 bd3 ba3.1k sqft2938 Enclave Dr, Rochester, MI 48363New ConstructionRealcomp II
- $995,0003 bd3 ba4.7k sqft361 Moselle Pl, Grosse Pointe, MI 48236For SaleMLS ID #50216548, Megan Prieur, Sine & Monaghan LLC. MiRealSource
- $849,9004 bd5 ba2.8k sqft2911 Walsh Dr, Rochester Hills, MI 48309New ConstructionMLS ID #20261047150, Jeff Glover, KW Professionals. Realcomp II
- from $1,026,9854 bd4 ba3.9k sqftSequoia Plan, Stoney Creek Crossing, Oakland, MI 48363New ConstructionLombardo Homes
- $615,1824 bd3 ba2.7k sqft3243 Waldon Ridge Dr, Lake Orion, MI 48359New ConstructionMLS ID #50216973, Todd McNulty, Arterra Realty Michigan LLC. MiRealSource
- $729,9004 bd3 ba2.5k sqft2934 W Walton Blvd, Waterford, MI 48329New ConstructionMLS ID #20261058851, Katrina Berishaj, Monopoly Real Estate, LLC. Realcomp II
- $662,5824 bd4 ba2.9k sqft3259 Waldon Ridge St, Orion Township, MI 48359New ConstructionMLS ID #50216972, Todd McNulty, Arterra Realty Michigan LLC. MiRealSource
