**OPEN HOUSE CANCELED** Welcome to this beautifully updated 5-bedroom tri-level home in the highly desirable Bloomfield Hills School District, offering modern updates, flexible living space, and exceptional storage. The bright, open first level is filled with natural light and features a seamless dining and living area that flows into the updated kitchen with a huge granite island, stainless steel appliances, (dishwasher July 2026) and an oversized pantry with space to function as a mudroom or laundry room. A convenient first-floor half bath adds everyday practicality. The primary suite features a recently updated ensuite bath, while the waterproofed lower level provides additional living space with the flexibility for a fifth bedroom or home office. Hardwood under flooring. Offering the space, storage, and flexibility today's buyers are looking for, this home proves you have room for everything. Enjoy peace of mind with major updates completed within the last four years, including the roof, windows, plumbing, electrical, and HVAC. Wired for generator. A/C was replaced in July 2026 for added comfort. Outside, relax or entertain on the expansive two-tier deck overlooking the city-approved wrought-iron fully fenced backyard. A newer concrete driveway, sprinkler system, and an impressive 4-car garage with direct access to an attached storage shed offers unmatched convenience and storage. Perfectly located just steps from Trader Joe's and Nino Salvaggio's Market, with easy access to major expressways, this home combines an unbeatable location with move-in-ready comfort. Stylishly updated, meticulously maintained, and ready for its next owner, this is one you won't want to miss! Keys at closing!
Pending
$614,900
7435 Saint Auburn Dr, Bloomfield Hills, MI 48301
5beds
2,645sqft
Single Family Residence
Built in 1963
0.32 Acres Lot
$619,900 Zestimate®
$232/sqft
$4/mo HOA
What's special
- 10 days |
- 754 |
- 42 |
Zillow last checked:
Listing updated:
Listed by:
Kathryn Paulon 248-229-2918,
KW Domain 248-590-0800
Source: Realcomp II,MLS#: 20261062791
Facts & features
Interior
Bedrooms & bathrooms
- Bedrooms: 5
- Bathrooms: 4
- Full bathrooms: 2
- 1/2 bathrooms: 2
Primary bedroom
- Level: Upper
- Area: 192
- Dimensions: 16 X 12
Bedroom
- Level: Lower
- Area: 150
- Dimensions: 15 X 10
Bedroom
- Level: Upper
- Area: 143
- Dimensions: 13 X 11
Bedroom
- Level: Upper
- Area: 130
- Dimensions: 13 X 10
Bedroom
- Level: Upper
- Area: 130
- Dimensions: 13 X 10
Primary bathroom
- Level: Upper
- Area: 55
- Dimensions: 11 X 5
Other
- Level: Upper
- Area: 63
- Dimensions: 9 X 7
Other
- Level: Entry
- Area: 15
- Dimensions: 3 X 5
Other
- Level: Lower
- Area: 24
- Dimensions: 4 X 6
Other
- Level: Entry
- Area: 60
- Dimensions: 10 X 6
Dining room
- Level: Entry
- Area: 144
- Dimensions: 12 X 12
Family room
- Level: Lower
- Area: 286
- Dimensions: 22 X 13
Kitchen
- Level: Entry
- Area: 238
- Dimensions: 14 X 17
Laundry
- Level: Lower
- Area: 56
- Dimensions: 8 X 7
Living room
- Level: Entry
- Area: 264
- Dimensions: 22 X 12
Heating
- Forced Air, Natural Gas
Cooling
- Ceiling Fans, Central Air
Appliances
- Included: Dishwasher, Disposal, Dryer, Exhaust Fan, Free Standing Electric Range, Free Standing Refrigerator, Microwave, Stainless Steel Appliances, Washer
- Laundry: Laundry Room
Features
- Entrance Foyer, Programmable Thermostat
- Basement: Unfinished
- Has fireplace: Yes
- Fireplace features: Family Room, Wood Burning
Interior area
- Total interior livable area: 2,645 sqft
- Finished area above ground: 2,645
Property
Parking
- Total spaces: 4
- Parking features: Four Car Garage, Attached, Electricityin Garage, Garage Door Opener, Tandem
- Attached garage spaces: 4
Features
- Levels: Tri Level
- Entry location: GroundLevelwSteps
- Patio & porch: Covered, Deck, Porch
- Pool features: None
- Fencing: Fenced
Lot
- Size: 0.32 Acres
- Dimensions: 110 x 125
- Features: Sprinklers
Details
- Additional structures: Sheds
- Parcel number: 1932452008
- Special conditions: Short Sale No,Standard
Construction
Type & style
- Home type: SingleFamily
- Architectural style: Split Level
- Property subtype: Single Family Residence
Materials
- Brick Veneer, Vinyl Siding
- Foundation: Basement, Block, Slab, Sump Pump
- Roof: Composition
Condition
- New construction: No
- Year built: 1963
- Major remodel year: 2020
Utilities & green energy
- Electric: Circuit Breakers
- Sewer: Public Sewer
- Water: Public
- Utilities for property: Above Ground Utilities
Community & HOA
Community
- Security: Exterior Video Surveillance, Security System Owned, Smoke Detectors
- Subdivision: BIRMINGHAM FARMSNO 4
HOA
- Has HOA: Yes
- HOA fee: $50 annually
Location
- Region: Bloomfield Hills
Financial & listing details
- Price per square foot: $232/sqft
- Tax assessed value: $226,230
- Annual tax amount: $8,278
- Date on market: 8/10/2026
- Cumulative days on market: 24 days
- Listing agreement: Exclusive Right To Sell
- Listing terms: Cash,Conventional,FHA,Va Loan
- Exclusions: Exclusion(s) Do Not Exist
Estimated market value
$619,900
$589,000 - $651,000
$3,851/mo
Price history
| Date | Event | Price |
|---|---|---|
| 8/15/2026 | Pending sale | $614,900$232/sqft |
Source:  Realcomp II #20261062791 Report a problem Realcomp II #20261062791 Report a problem | ||
| 8/10/2026 | Listed for sale | $614,900-2.4%$232/sqft |
Source: Realcomp II #20261062791 Report a problem | ||
| 8/10/2026 | Listing removed | $630,000$238/sqft |
Source: Realcomp II #20261057759 Report a problem | ||
| 7/28/2026 | Listed for sale | $630,000+14.5%$238/sqft |
Source: Realcomp II #20261057759 Report a problem | ||
| 9/12/2024 | Sold | $550,000-8.2%$208/sqft |
Source: Realcomp II #20240044888 Report a problem | ||
| 8/30/2024 | Pending sale | $599,000$226/sqft |
Source: Realcomp II #20240044888 Report a problem | ||
| 8/8/2024 | Price change | $599,000-4.2%$226/sqft |
Source: Realcomp II #20240044888 Report a problem | ||
| 7/25/2024 | Price change | $625,000-7.4%$236/sqft |
Source: Realcomp II #20240044888 Report a problem | ||
| 7/12/2024 | Price change | $675,000-6.9%$255/sqft |
Source: Realcomp II #20240044888 Report a problem | ||
| 7/3/2024 | Listed for sale | $725,000+23.9%$274/sqft |
Source: Realcomp II #20240044888 Report a problem | ||
| 11/16/2021 | Listing removed | -- |
Source: Owner Report a problem | ||
| 8/17/2021 | Listed for sale | $585,000+148.9%$221/sqft |
Source: Owner Report a problem | ||
| 8/19/2011 | Sold | $235,000-7.1%$89/sqft |
Source: Public Record Report a problem | ||
| 2/15/2011 | Listed for sale | $253,000$96/sqft |
Source: Prudential Great Lakes Realty #210089543 Report a problem | ||
| 1/2/2011 | Listing removed | $253,000$96/sqft |
Source: Prudential Real Estate #210089543 Report a problem | ||
| 10/3/2010 | Price change | $253,000-2.7%$96/sqft |
Source: Prudential Real Estate #210089543 Report a problem | ||
| 8/5/2010 | Listed for sale | $259,900$98/sqft |
Source: Prudential Real Estate #210089543 Report a problem | ||
Public tax history
| Year | Property taxes | Tax assessment |
|---|---|---|
| 2025 | $5,315 -39.7% | $201,900 |
| 2024 | $8,819 -2.5% | $201,900 +0.7% |
| 2023 | $9,042 +10.3% | $200,540 -2.8% |
| 2022 | $8,201 +6.1% | $206,310 +7.3% |
| 2021 | $7,730 | $192,240 +1.3% |
| 2020 | -- | $189,740 -1% |
| 2019 | $4,621 -29.5% | $191,690 +10% |
| 2018 | $6,559 | $174,280 +3% |
| 2017 | -- | $169,220 +9.7% |
| 2016 | -- | $154,320 +7.8% |
| 2015 | -- | $143,180 +8.5% |
| 2014 | -- | $131,980 +22.1% |
| 2011 | -- | $108,120 +7.1% |
| 2010 | $3,933 -4.1% | $100,980 -21.8% |
| 2009 | $4,100 +138.1% | $129,160 -45.6% |
| 2005 | $1,722 | $237,390 +105.6% |
| 2003 | -- | $115,450 +0% |
| 2002 | -- | $115,420 +28% |
| 2001 | $2,983 +5.9% | $90,140 +3.2% |
| 2000 | $2,818 | $87,350 |
Find assessor info on the county website
Monthly payment
Est. payment
Payment breakdown
Explore the cost of this home by adjusting the details. Changes won't be saved.Climate risks
Neighborhood: 48301
Nearby schools
GreatSchools rating
- 8/10Conant Elementary SchoolGrades: PK-5Distance: 2 mi
- 10/10Bloomfield Hills Middle SchoolGrades: 6-8Distance: 2 mi
- 9/10Bloomfield Hills High SchoolGrades: 9-12Distance: 3.3 mi
- $497,7003 bd2 ba1.9k sqft7409 Saint Auburn Dr, Bloomfield Hills, MI 48301Off Market
- $523,1004 bd2 ba2.1k sqft7457 Saint Auburn Dr, Bloomfield Hills, MI 48301Off Market
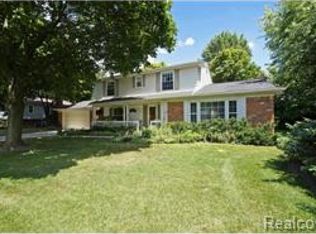
- $476,8004 bd3 ba2.3k sqft7480 Saint Auburn Dr, Bloomfield Hills, MI 48301Off Market
- $546,9004 bd3 ba2.2k sqft7434 Glengrove Dr, Bloomfield Hills, MI 48301Off Market
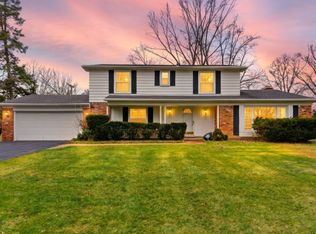
- $500,0004 bd3 ba2.4k sqft7456 Glengrove Dr, Bloomfield Hills, MI 48301Sold
- $491,6004 bd3 ba2k sqft7410 Glengrove Dr, Bloomfield Hills, MI 48301Off Market
- $506,4004 bd2 ba2.3k sqft7436 Saint Auburn Dr, Bloomfield Hills, MI 48301Off Market
- $520,4004 bd2 ba2.4k sqft7458 Saint Auburn Dr, Bloomfield Hills, MI 48301Off Market
A local agent can set up tours, give advice and negotiate with sellers.
Similar homes
- $799,9004 bd3 ba2.5k sqft7388 Lindenmere Dr, Bloomfield Hills, MI 48301For Sale

 MLS ID #20261065243, Kathryn Paulon, KW Domain. Realcomp II
 - $650,0003 bd2 ba2.7k sqft32750 Romsey Rd, Franklin, MI 48025For Sale
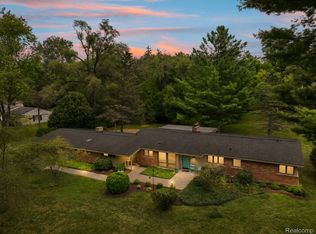 MLS ID #20261063072, Meg Stenger, KW Domain. Realcomp II
 - $570,0004 bd4 ba2.7k sqft917 S Reading Rd, Bloomfield Hills, MI 48304For Sale
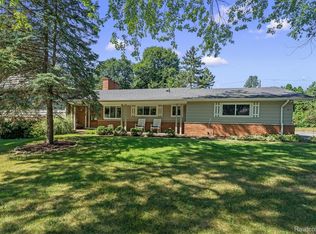 MLS ID #20261050693, Anna Kligman, Encore Real Estate, LLC. Realcomp II
 - $679,9004 bd3 ba2.9k sqft3325 Newgate Dr, Troy, MI 48084For Sale
 MLS ID #20261063184, Tereza Djeljosevic, A.V.A. Real Estate. Realcomp II
 - $650,0004 bd3 ba2.7k sqft2937 Waterloo Dr, Troy, MI 48084For SaleMLS ID #20261061863, Meg Stenger, KW Domain. Realcomp II
- $650,0004 bd3 ba2.9k sqft25212 Edgemont Dr, Southfield, MI 48033For SaleMLS ID #20261049233, Geraldine D James, KW Domain. Realcomp II
- $499,0004 bd4 ba2.7k sqft2006 Waldons Ct, West Bloomfield, MI 48322For SaleMLS ID #20261056601, Tushar V Vakhariya, KW Domain. Realcomp II
- $545,0005 bd3 ba3.5k sqft536 Rolling Rock Rd, Bloomfield Hills, MI 48304For SaleMLS ID #20261054365, Catharina van Acker de Koning, KW Domain. Realcomp II
- $550,0003 bd2 ba1.7k sqft17820 Birwood Ave, Beverly Hills, MI 48025For SaleMLS ID #20261063054, Meg Stenger, KW Domain. Realcomp II
- $590,0004 bd3 ba2.8k sqft2066 Jeffrey Dr, Troy, MI 48085For SaleMLS ID #20261063925, Scott Fader, Joseph Walter Realty, LLC. Realcomp II
- $595,0004 bd3 ba2k sqft327 Normandy Rd, Royal Oak, MI 48073For SaleMLS ID #20261025456, Christopher Deighton, EXP Realty Main. Realcomp II
- $339,9004 bd3 ba2.4k sqft28595 San Carlos St, Southfield, MI 48076For SaleMLS ID #20261063762, Melissa Little, Prime + Property. Realcomp II
- $669,0003 bd3 ba2.1k sqft4312 Samoset Rd, Royal Oak, MI 48073For SaleMLS ID #20261052507, William J Currier, KW Domain. Realcomp II
- $450,0003 bd2 ba2.1k sqft4915 Walnut Lake Rd, West Bloomfield, MI 48323For SaleMLS ID #20261051367, Meg Stenger, KW Domain. Realcomp II
- $769,0005 bd5 ba3k sqft88 Aspinwall Dr, Troy, MI 48098For Sale
 MLS ID #50217123, Kristen Rys, Real Estate One Inc-Shelby. MiRealSource
 - $599,9004 bd3 ba3.3k sqft22649 Foxmoor Dr, Novi, MI 48374For SaleMLS ID #20261061607, Todd S Taliaferro, EXP Realty. Realcomp II
- $765,0005 bd4 ba2.8k sqft1834 Fairview Ave, Birmingham, MI 48009For SaleMLS ID #20261020602, Michael Perna, EXP Realty The Perna Team. Realcomp II
- $335,0003 bd3 ba1.9k sqft1000 Trailwood Path, Bloomfield Hills, MI 48301For SaleMLS ID #20261049858, Erin Keating DeWald, KW Domain. Realcomp II
- $575,0003 bd4 ba2.7k sqft3436 Wedgewood Dr, Rochester Hills, MI 48306For SaleMLS ID #20261047907, Michelle R Zarghami, Berkshire Hathaway HomeServices Kee Realty. Realcomp II
- $649,9004 bd3 ba3.5k sqft730 Leon Rd, Walled Lake, MI 48390For SaleMLS ID #20261050224, Daniel Munro, Vision Realty Centers. Realcomp II
