Welcome home to this spacious newly built colonial in the highly sought-after Utica Community Schools district! This home features four bedrooms, including a primary suite and another en-suite bedroom, making for three full bathrooms and one lavatory. Convenient upper-level laundry makes daily living a breeze. The main floor offers open, light-filled living spaces, a private office, 8-foot doors and 10-foot ceilings with an upgraded trim package that elevate the home's style. This home offers Lafata cabinets and granite countertops throughout, as well as natural hardwood floors throughout the first floor. Upstairs, you'll find a versatile bonus room perfect for a playroom, media space, or home gym. Step outside to the oversized covered patio, perfect for entertaining or relaxing outdoors. An oversized 3-car garage offers plenty of room for vehicles or storage. This home offers a 75 gallon hot water tank and 2 furnaces for comfort and convenience. No detail was spared on this beautiful home! Fantastic location close to shopping, dining, and freeways for an easy commute. Schedule a showing today!
New construction
$995,000
54679 White Pine Ln, Shelby Township, MI 48315
4beds
3,924sqft
Single Family Residence
Built in 2026
0.25 Acres Lot
$990,500 Zestimate®
$254/sqft
$22/mo HOA
What's special
Private officeEn-suite bedroomPrimary suiteGranite countertops throughoutOpen light-filled living spacesConvenient upper-level laundryFour bedrooms
- 108 days |
- 375 |
- 14 |
Zillow last checked:
Listing updated:
Listed by:
Marianna Ruffino 586-321-2008,
Realty Executives Home Towne Shelby 586-726-4600
Source: MiRealSource,MLS#: 50206953 Originating MLS: MiRealSource
Originating MLS: MiRealSourceFacts & features
Interior
Bedrooms & bathrooms
- Bedrooms: 4
- Bathrooms: 4
- Full bathrooms: 3
- 1/2 bathrooms: 1
Rooms
- Room types: Den/Study/Lib, Great Room, Laundry, Master Bedroom, First Flr Lavatory, Second Flr Full Bathroom
Bedroom 1
- Features: Carpet
- Level: Second
- Area: 272
- Dimensions: 17 x 16
Bedroom 2
- Features: Carpet
- Level: Second
- Area: 180
- Dimensions: 15 x 12
Bedroom 3
- Features: Carpet
- Level: Second
- Area: 165
- Dimensions: 15 x 11
Bedroom 4
- Features: Carpet
- Level: Second
- Area: 156
- Dimensions: 13 x 12
Bathroom 1
- Features: Tile
- Level: Second
Bathroom 2
- Features: Tile
- Level: Second
Bathroom 3
- Features: Tile
- Level: Second
Heating
- Forced Air, Natural Gas
Cooling
- Ceiling Fan(s), Central Air
Appliances
- Included: Gas Water Heater
- Laundry: Second Floor Laundry
Features
- High Ceilings, Sump Pump, Walk-In Closet(s), Pantry, Eat-in Kitchen
- Flooring: Ceramic Tile, Hardwood, Wood, Carpet
- Basement: Concrete,Sump Pump
- Number of fireplaces: 1
- Fireplace features: Gas, Great Room
Interior area
- Total structure area: 6,172
- Total interior livable area: 3,924 sqft
- Finished area above ground: 3,924
- Finished area below ground: 0
Property
Parking
- Total spaces: 3
- Parking features: 3 or More Spaces, Garage, Driveway, Attached, Electric in Garage, Garage Door Opener
- Attached garage spaces: 3
Features
- Levels: Two
- Stories: 2
- Patio & porch: Patio, Porch
- Exterior features: Sidewalks, Street Lights
- Frontage type: Road
- Frontage length: 80
Lot
- Size: 0.25 Acres
- Dimensions: 80 x 134
- Features: Large Lot - 65+ Ft., Subdivision, Sidewalks
Details
- Parcel number: 230711202019
- Zoning description: Residential
- Special conditions: Private
Construction
Type & style
- Home type: SingleFamily
- Architectural style: Colonial
- Property subtype: Single Family Residence
Materials
- Brick, Stone, Wood Siding
- Foundation: Basement, Concrete Perimeter
Condition
- New construction: Yes
- Year built: 2026
Utilities & green energy
- Sewer: Public Sanitary
- Water: Public
- Utilities for property: Cable/Internet Avail.
Community & HOA
Community
- Subdivision: Glen Oaks
HOA
- Has HOA: Yes
- HOA fee: $260 annually
- HOA name: JBC Property Management
- HOA phone: 586-254-3000
Location
- Region: Shelby Township
Financial & listing details
- Price per square foot: $254/sqft
- Tax assessed value: $121,200
- Annual tax amount: $3,016
- Date on market: 5/8/2026
- Cumulative days on market: 109 days
- Listing agreement: Exclusive Right to Sell/VR
- Listing terms: Cash,Conventional,VA Loan
- Road surface type: Paved
Estimated market value
$990,500
$941,000 - $1.04M
$5,422/mo
Price history
| Date | Event | Price |
|---|---|---|
| 5/8/2026 | Listed for sale | $995,000$254/sqft |
Source:  MiRealSource #50206953 Report a problem MiRealSource #50206953 Report a problem | ||
| 2/27/2026 | Listing removed | $995,000$254/sqft |
Source: MiRealSource #50188925 Report a problem | ||
| 9/18/2025 | Listed for sale | $995,000+586.7%$254/sqft |
Source: MiRealSource #50188925 Report a problem | ||
| 5/20/2024 | Sold | $144,900+38%$37/sqft |
Source: Public Record Report a problem | ||
| 12/29/2004 | Sold | $105,000$27/sqft |
Source: Public Record Report a problem | ||
Public tax history
| Year | Property taxes | Tax assessment |
|---|---|---|
| 2025 | $1,637 -10% | $60,600 +7.6% |
| 2024 | $1,819 +7.6% | $56,300 +2.9% |
| 2023 | $1,690 +20.1% | $54,700 +4.8% |
| 2022 | $1,407 +0.9% | $52,200 +9.4% |
| 2021 | $1,395 | $47,700 +8.9% |
| 2020 | $1,395 +5.5% | $43,800 +16.2% |
| 2019 | $1,321 +2.7% | $37,700 +7.1% |
| 2018 | $1,286 +1.6% | $35,200 +1.3% |
| 2017 | $1,266 | $34,750 |
| 2016 | $1,266 | $34,750 +17.8% |
| 2015 | $1,266 | $29,500 |
| 2012 | -- | -- |
| 2009 | -- | -- |
| 2001 | $359 | -- |
| 2000 | $359 | -- |
Find assessor info on the county website
Monthly payment
Est. payment
Payment breakdown
Explore the cost of this home by adjusting the details. Changes won't be saved.Climate risks
Neighborhood: 48315
Nearby schools
GreatSchools rating
- 8/10Crissman Elementary SchoolGrades: PK-6Distance: 1.3 mi
- 7/10Malow Junior High SchoolGrades: 7-9Distance: 2.4 mi
- 9/10Eisenhower High SchoolGrades: 10-12Distance: 2.3 mi
Schools provided by the listing agent
- District: Utica Community Schools
Source: MiRealSource. This data may not be complete. We recommend contacting the local school district to confirm school assignments for this home.
- $721,3004 bd4 ba3.6k sqft54657 White Pine Ln, Shelby Township, MI 48315Off Market
- $--4 bd4 ba3.6k sqft54657 White Pine Ln, Shelby Township, MI 48316Off Market

- $647,3004 bd3 ba-- sqft54701 White Pine Ln, Shelby Township, MI 48315Off Market
- $722,6005 bd5 ba3.7k sqft54688 Glen Oaks Dr, Shelby Township, MI 48315Off Market

- $716,400-- bd3 ba-- sqft54656 Glen Oaks Dr, Shelby Township, MI 48315Off Market
- $--4 bd4 ba3.3k sqft54710 Glen Oaks, Utica, MI 48315Off Market
- $636,3004 bd4 ba3.4k sqft54710 Glen Oaks Dr, Shelby Township, MI 48315Off Market
- $652,8004 bd3 ba3.2k sqft54625 White Pine Ln, Shelby Township, MI 48315Off Market
A local agent can set up tours, give advice and negotiate with sellers.
Similar homes
- $939,0004 bd4 ba3.4k sqft11961 Encore Ct, Shelby Township, MI 48315New Construction
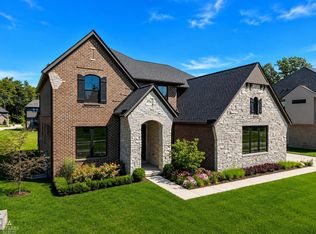
 MLS ID #50219374, Todd McNulty, Arterra Realty Michigan LLC. MiRealSource
 - $959,0004 bd4 ba3.4k sqft11891 Ovation Ct, Shelby Township, MI 48315New Construction
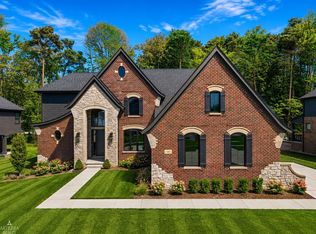 MLS ID #50218651, Todd McNulty, Arterra Realty Michigan LLC. MiRealSource
 - $771,4904 bd3 ba3.9k sqft13987 Leeward Dr, Utica, MI 48315New Construction
 Realcomp II
 - from $832,9904 bd4 ba4.4k sqftCharleston Plan, Preston Corners Vistas, Shelby Township, MI 48315New Construction
 Lombardo Homes
 - $635,4904 bd3 ba2.7k sqft14347 Edenshire Dr, Shelby, MI 48315New ConstructionRealcomp II
- from $765,9904 bd4 ba3.9k sqftSequoia Plan, Preston Corners Vistas, Shelby Township, MI 48315New ConstructionLombardo Homes
- from $746,9004 bd4 ba3.4k sqftBarrington Plan, Preston Corners Manors, Shelby Township, MI 48315New ConstructionMJC Companies
- $616,4904 bd3 ba2.8k sqft13769 Stone Falcon N, Utica, MI 48315New ConstructionRealcomp II
- $775,0003 bd3 ba2.5k sqft56211 Stone Falcon Dr, Shelby Township, MI 48315New ConstructionMLS ID #20251028313, Kristina Martin, Arterra Realty Michigan LLC. Realcomp II
- $989,7004 bd4 ba2.7k sqft8267 Sandi Ln, Romeo, MI 48065New ConstructionMLS ID #50218789, Vincenza Vitale, D'Anna Realty. MiRealSource
- from $600,9904 bd3 ba2.8k sqftBerkeley Plan, Preston Corners Estates, Utica, MI 48315New ConstructionLombardo Homes
- $999,9004 bd4 ba5.1k sqft1906 Independence Ct, Rochester Hills, MI 48306For SaleMLS ID #20261028124, Laurie Rouse, Real Broker, LLC Troy. Realcomp II
- $1,026,4904 bd4 ba3.9k sqft2685 Enclave Dr, Rochester, MI 48363New ConstructionRealcomp II
- $1,149,8903 bd4 ba3.1k sqft57572 Meadowridge Dr, Washington, MI 48094New Construction
 MLS ID #26030936, Kenny Lanzar, Arterra Realty Michigan LLC. MichRIC
 - $810,0004 bd4 ba2.6k sqft53731 Addington Dr, Macomb, MI 48042New ConstructionMLS ID #20261035323, Fiorenza Bartolotta, Nino & Associates Realty Co. Realcomp II
- $808,6503 bd3 ba2.7k sqft7538 Brunswick Dr #48, Washington, MI 48095New ConstructionMLS ID #50219051, Barbara S Gates, MJC Real Estate Co Inc.. MiRealSource
- $889,0004 bd4 ba3.5k sqft19246 Hamlin Lake Dr, Macomb, MI 48044For SaleMLS ID #50216870, Todd McNulty, Arterra Realty Michigan LLC. MiRealSource
- $725,0003 bd3 ba2.3k sqft54946 Rose Terrace Dr, Shelby Township, MI 48316New ConstructionMLS ID #50213506, Nicole Ulewicz, Vanguard Realty Group LLC. MiRealSource
- from $620,9904 bd3 ba2.7k sqftBerkeley Plan, Preston Corners Enclave, Utica, MI 48315New ConstructionLombardo Homes
- from $659,9003 bd3 ba2.3k sqftDarby Plan, Preston Corners Manors, Shelby Township, MI 48315New ConstructionMJC Companies
