To-Be-Built new construction by Toll Brothers! The beautifully designed Brant exudes elegance with luxury living spaces in an open-concept floor plan. A spacious foyer is adjacent to the formal dining room, offering views to the stunning great room and casual dining area with desirable rear yard access. The kitchen is expertly crafted, enhanced by an oversized center island with breakfast bar, plenty of counter and cabinet space, and a roomy pantry. Defining the alluring primary bedroom suite are two walk-in closets and a serene primary bath with double-sink vanity, a large luxe shower with seat, and a private water closet. Secondary bedrooms, two share a bath with a double-sink vanity and one with a private bath, feature walk-in closets. Additional highlights are a generous flex room, conveniently located second-floor laundry, a powder room, an everyday entry, and additional storage throughout.
For sale
$729,995
2420 Provencal Dr, Commerce Township, MI 48382
4beds
3,272sqft
Single Family Residence
Built in 2026
0.35 Acres Lot
$728,200 Zestimate®
$223/sqft
$100/mo HOA
What's special
- 223 days
- 107
- 11
Zillow last checked:
Listing updated:
Listed by:
Tracy Shinneman 734-414-3248,
Toll Realty Michigan Inc 248-654-8555
Source: Realcomp II,MLS#: 20261016109
Facts & features
Interior
Bedrooms & bathrooms
- Bedrooms: 4
- Bathrooms: 4
- Full bathrooms: 3
- 1/2 bathrooms: 1
Primary bedroom
- Level: Second
- Area: 256
- Dimensions: 16 X 16
Bedroom
- Level: Second
- Area: 192
- Dimensions: 12 X 16
Bedroom
- Level: Second
- Area: 168
- Dimensions: 12 X 14
Bedroom
- Level: Second
- Area: 210
- Dimensions: 14 X 15
Primary bathroom
- Level: Second
Other
- Level: Second
Other
- Level: Second
Other
- Level: Entry
Other
- Level: Entry
- Area: 120
- Dimensions: 15 X 8
Dining room
- Level: Entry
- Area: 195
- Dimensions: 15 X 13
Flex room
- Level: Entry
- Area: 176
- Dimensions: 16 X 11
Great room
- Level: Entry
- Area: 320
- Dimensions: 16 X 20
Kitchen
- Level: Entry
- Area: 210
- Dimensions: 14 X 15
Laundry
- Level: Second
- Area: 70
- Dimensions: 10 X 7
Mud room
- Level: Entry
- Area: 90
- Dimensions: 10 X 9
Heating
- ENERGYSTAR Qualified Furnace Equipment, Forced Air, Natural Gas
Features
- Basement: Full,Unfinished,Walk Out Access
- Has fireplace: No
Interior area
- Total interior livable area: 3,272 sqft
- Finished area above ground: 3,272
Property
Parking
- Total spaces: 3
- Parking features: Three Car Garage, Attached, Side Entrance
- Garage spaces: 3
Features
- Levels: Two
- Stories: 2
- Entry location: GroundLevel
- Pool features: None
- Waterfront features: Beach Access, Lake Privileges
- Body of water: Crystal Lake
Lot
- Size: 0.35 Acres
- Dimensions: 105 x 140
Details
- Parcel number: 1708301071
- Special conditions: Short Sale No,Standard
Construction
Type & style
- Home type: SingleFamily
- Architectural style: Colonial
- Property subtype: Single Family Residence
Materials
- Brick, Other, Stone
- Foundation: Basement, Poured, Sump Pump
Condition
- New construction: No
- Year built: 2026
Details
- Warranty included: Yes
Utilities & green energy
- Sewer: Public Sewer
- Water: Public
Community & HOA
Community
- Subdivision: RESERVE/CRYSTAL LAKE CONDO
HOA
- Has HOA: Yes
- HOA fee: $1,200 annually
- HOA phone: 248-324-0400
Location
- Region: Commerce Township
Financial & listing details
- Price per square foot: $223/sqft
- Tax assessed value: $61,860
- Annual tax amount: $4,966
- Date on market: 3/12/2026
- Cumulative days on market: 223 days
- Listing agreement: Exclusive Right To Sell
- Listing terms: Cash,Conventional
Estimated market value
$728,200
$692,000 - $765,000
$4,147/mo
Price history
| Date | Event | Price |
|---|---|---|
| 3/12/2026 | Listed for sale | $729,995-3.9%$223/sqft |
Source:  Realcomp II #20261016109 Report a problem Realcomp II #20261016109 Report a problem | ||
| 4/21/2025 | Listing removed | $759,995$232/sqft |
Source: Realcomp II #20240085784 Report a problem | ||
| 11/13/2024 | Listed for sale | $759,995$232/sqft |
Source: Realcomp II #20240085784 Report a problem | ||
Public tax history
Tax history is unavailable.
Monthly payment
Est. payment
Payment breakdown
Explore the cost of this home by adjusting the details. Changes won't be saved.Climate risks
Neighborhood: 48382
- $467,8003 bd2 ba2.2k sqft2991 Ravinewood Dr, Commerce Township, MI 48382Off Market
- $439,1004 bd3 ba2.2k sqft3007 Ravinewood Dr, Commerce Township, MI 48382Off Market
- $379,6003 bd2 ba1.2k sqft3025 Ravinewood Dr, Commerce Township, MI 48382Off Market
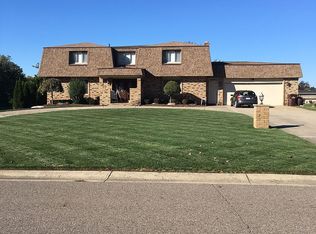
- $874,9004 bd3 ba3.2k sqft2417 Provencal Dr, Commerce Township, MI 48382For Sale
Similar homes
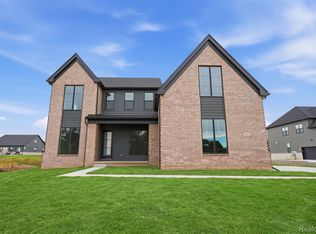
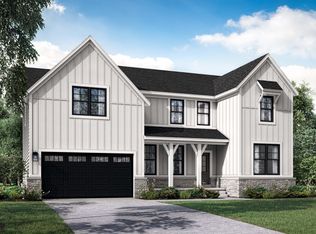
- from $729,9954 bd4 ba3.2k sqftBrant Plan, Toll Brothers at The Reserve at Crystal Lake, Commerce Township, MI 48382New Construction
 Toll Brothers Inc.
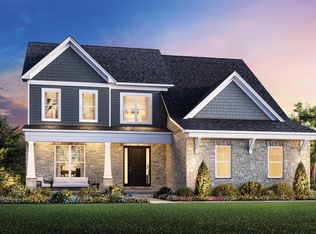
 - $689,9004 bd3 ba3.1k sqft2500 Crystal Lake Dr, Commerce Township, MI 48382New Construction
 MLS ID #20230081314, Jon Goldman, Evergreen Realty LLC. Realcomp II
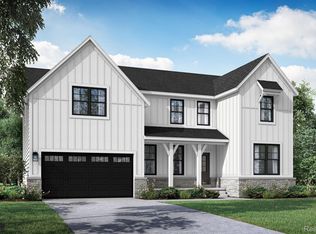
 - from $689,9004 bd3 ba3.1k sqftMadison Plan, The Reserve at Crystal Lake, Commerce Township, MI 48382New Construction
 Evergreen Homes
 - from $834,9954 bd4 ba3.9k sqftDecker Plan, Toll Brothers at The Reserve at Crystal Lake, Commerce Township, MI 48382New Construction
 Toll Brothers Inc.
 - $699,9905 bd3 ba3.2k sqft2843 Strobel St, Wixom, MI 48393New ConstructionRealcomp II
- $724,9905 bd3 ba3.1k sqft59584 Schuss Gully Dr, Lyon Township, MI 48165New ConstructionRealcomp II
- $698,9904 bd4 ba3.2k sqft59588 Schuss Gully Dr, Lyon Township, MI 48165New ConstructionRealcomp II
- $629,9904 bd3 ba3.1k sqft29036 Myles Andrew Dr, South Lyon, MI 48178New ConstructionRealcomp II
- $749,9905 bd3 ba3.2k sqft59631 Schuss Gully Dr, Lyon Township, MI 48165New ConstructionRealcomp II
- $764,9905 bd4 ba3.2k sqft58547 Stuart Dr, South Lyon, MI 48178New ConstructionRealcomp II
- $639,9904 bd3 ba3.1k sqft26608 Triple Crown Dr, South Lyon, MI 48178New ConstructionRealcomp II
- $799,9904 bd4 ba3.1k sqft22225 Hilda Ln, Lyon Township, MI 48178New ConstructionRealcomp II
- $783,9905 bd3 ba3.2k sqft22230 Poppi Ct, Lyon Township, MI 48178New ConstructionRealcomp II
- $591,4904 bd3 ba2.4k sqft26690 Starters Way, South Lyon, MI 48178New ConstructionRealcomp II
- $750,0004 bd4 ba2.9k sqft3316 Waldon Ridge Dr, Lake Orion, MI 48359New Construction
 MLS ID #50204081, Todd McNulty, Arterra Realty Michigan LLC. MiRealSource
 - $893,9314 bd3 ba3.6k sqftE Judah Rd, New Baltimore, MI 48051New ConstructionRealcomp II
- $569,9904 bd3 ba2.4k sqft29096 Myles Andrew Dr, South Lyon, MI 48178New ConstructionRealcomp II
