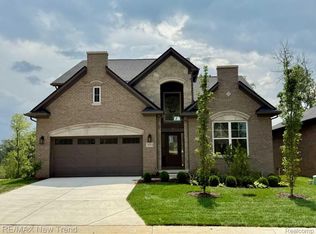
New construction Cape Cod in desirable Trailside Crossing in West Bloomfield! This beautifully designed 4 bedroom, 2.5 bath home features a rare first floor primary suite and a striking four-sided brick exterior with a two car front entry garage. Step inside to a dramatic two-story foyer and great room filled with natural light, creating an open and airy feel throughout the main living space. The kitchen flows seamlessly into the great room and offers quartz countertops, ample cabinetry, and an eat-in nook perfect for everyday living and entertaining. A main floor library provides the ideal space for a home office or quiet retreat. The spacious primary suite on the main level features a walk-in closet and a luxurious bath complete with dual sinks, a tiled shower, and a freestanding soaking tub. Upstairs, you’ll find three additional generously sized bedrooms and a full bathroom, offering plenty of space for family or guests. The walkout basement provides endless possibilities for future finishing and added living space. Enjoy low maintenance living with an association that takes care of all grounds maintenance and snow removal right up to your front porch. This home comes fully landscaped and also includes a builder warranty along with a 10 year basement warranty for added peace of mind. A perfect blend of style, function, and convenience in a prime location. Interior photos are of a similar home. Equal Housing Opportunity.
New construction
$750,000
7829 Trailside Ct, West Bloomfield, MI 48323
4beds
2,607sqft
Condominium
Built in 2026
-- sqft lot
$743,700 Zestimate®
$288/sqft
$300/mo HOA
What's special
- 122 days
- 307
- 22
Zillow last checked:
Listing updated:
Listed by:
Lori Beatty 248-444-2293,
RE/MAX New Trend 248-553-5050
Source: Realcomp II,MLS#: 20261046153
Facts & features
Interior
Bedrooms & bathrooms
- Bedrooms: 4
- Bathrooms: 3
- Full bathrooms: 2
- 1/2 bathrooms: 1
Primary bedroom
- Level: Entry
- Area: 324
- Dimensions: 18 X 18
Bedroom
- Level: Second
- Area: 144
- Dimensions: 12 X 12
Bedroom
- Level: Second
- Area: 132
- Dimensions: 12 X 11
Bedroom
- Level: Second
- Area: 168
- Dimensions: 12 X 14
Primary bathroom
- Level: Entry
Other
- Level: Second
Other
- Level: Entry
Other
- Level: Entry
- Area: 144
- Dimensions: 12 X 12
Great room
- Level: Entry
- Area: 406
- Dimensions: 29 X 14
Kitchen
- Level: Entry
- Area: 144
- Dimensions: 12 X 12
Laundry
- Level: Entry
- Area: 144
- Dimensions: 12 X 12
Library
- Level: Entry
- Area: 144
- Dimensions: 12 X 12
Heating
- Forced Air, Natural Gas
Appliances
- Included: Dishwasher, Disposal, Exhaust Fan
- Laundry: Laundry Room
Features
- Basement: Unfinished,Walk Out Access
- Has fireplace: Yes
- Fireplace features: Gas, Great Room
Interior area
- Total interior livable area: 2,607 sqft
- Finished area above ground: 2,607
Property
Parking
- Total spaces: 2
- Parking features: Two Car Garage, Attached, Direct Access, Electricityin Garage, Garage Faces Front
- Attached garage spaces: 2
Features
- Levels: One And One Half
- Stories: 1.5
- Entry location: GroundLevelwSteps
- Patio & porch: Porch
- Exterior features: Grounds Maintenance, Lighting
- Pool features: None
Details
- Parcel number: 1819330016
- Special conditions: Short Sale No,Standard
Construction
Type & style
- Home type: Condo
- Architectural style: Cape Cod
- Property subtype: Condominium
Materials
- Brick, Other
- Foundation: Basement, Poured
- Roof: Asphalt
Condition
- New Construction
- New construction: Yes
- Year built: 2026
Details
- Warranty included: Yes
Utilities & green energy
- Sewer: Public Sewer
- Water: Public
Community & HOA
Community
- Features: Sidewalks
- Subdivision: OCCPN NO 2386 TRAILSIDE CROSSING OF WEST BLOOMFIELD
HOA
- Has HOA: Yes
- Services included: Maintenance Grounds, Snow Removal
- HOA fee: $300 monthly
- HOA phone: 248-766-3100
Location
- Region: West Bloomfield
Financial & listing details
- Price per square foot: $288/sqft
- Tax assessed value: $55,000
- Annual tax amount: $2,872
- Date on market: 6/18/2026
- Cumulative days on market: 206 days
- Listing agreement: Exclusive Right To Sell
- Listing terms: Cash,Conventional
Estimated market value
$743,700
$707,000 - $781,000
$4,325/mo
Price history
| Date | Event | Price |
|---|---|---|
| 3/26/2026 | Listed for sale | $750,000$288/sqft |
Source:  Realcomp II #20261019239 Report a problem Realcomp II #20261019239 Report a problem | ||
Public tax history
Tax history is unavailable.
Monthly payment
Est. payment
Payment breakdown
Explore the cost of this home by adjusting the details. Changes won't be saved.Climate risks
Neighborhood: 48323
- $745,0004 bd3 ba2.6k sqft7833 Trailside Ct, West Bloomfield, MI 48323Sold
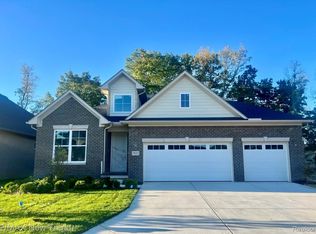
- $690,0003 bd2 ba1.9k sqft7832 Trailside Ct, West Bloomfield, MI 48323New Construction
- $731,6903 bd2 ba1.9k sqft7825 Trailside Ct, West Bloomfield, MI 48323Pending

- $---- bd-- ba-- sqftPontiac Trl, West bloomfield, MI 48323Off Market
Similar homes
- $690,0003 bd2 ba1.9k sqft7832 Trailside Ct, West Bloomfield, MI 48323New Construction
 MLS ID #20261046154, Lori Beatty, RE/MAX New Trend. Realcomp II
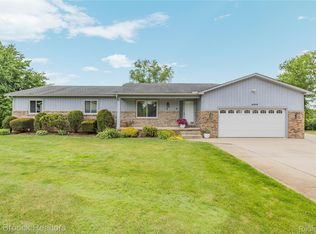
 - $499,9003 bd3 ba2.8k sqft2000 Matthew St, Commerce Township, MI 48390For Sale
 MLS ID #20261084100, Jason Dabish, Max Broock Realtors. Realcomp II
 - $575,0003 bd3 ba2.6k sqft4418 Pinehurst Dr, West Bloomfield, MI 48322For Sale
 MLS ID #20261084152, Jason Dabish, Max Broock Realtors. Realcomp II
 - $619,9005 bd4 ba3.4k sqft4301 Macqueen Dr, West Bloomfield, MI 48323For Sale
 MLS ID #20261051503, Ray Ashley, Coldwell Banker Town & Country. Realcomp II
 - $549,9003 bd3 ba2.2k sqft5318 Trail Vista Dr, West Bloomfield, MI 48323For SaleMLS ID #20261047612, Keenan Gottschall, Real Estate One-Commerce. Realcomp II
- $615,0003 bd4 ba3.6k sqft2352 Camron Ct, West Bloomfield, MI 48324For SaleMLS ID #20261081356, Lori Beatty, RE/MAX New Trend. Realcomp II
- $509,9005 bd3 ba2.8k sqft4245 Normanwood Dr, West Bloomfield, MI 48323For SaleMLS ID #20261072262, Elizabeth A Little, National Realty Centers, Inc. Realcomp II
- $795,0002 bd2 ba1.9k sqft5636 Suffolk Ct, West Bloomfield, MI 48322For SaleMLS ID #20261074894, Jason Dabish, Max Broock Realtors. Realcomp II
- $819,0004 bd5 ba3.9k sqft27593 Old Colony St, Farmington Hills, MI 48334For SaleMLS ID #20261056524, Matthew Kallabat, Top Agent Realty. Realcomp II
- $775,0004 bd4 ba3.5k sqft24435 Nantucket Dr, Novi, MI 48374For SaleMLS ID #20261080459, Jennifer L Zachary, Max Broock, REALTORS®-Birmingham. Realcomp II
- $725,0004 bd4 ba2.5k sqft4174 Meyers Rd, Waterford, MI 48329For SaleMLS ID #20261063800, Nina Aleshire, Brookstone, Realtors LLC. Realcomp II
- $795,0004 bd4 ba3.2k sqft24488 Pembrooke Dr, South Lyon, MI 48178New ConstructionMLS ID #20261080838, Lori Beatty, RE/MAX New Trend. Realcomp II
- $795,0006 bd5 ba3.7k sqft1450 Lenox Rd, Bloomfield Hills, MI 48304For SaleMLS ID #20261081617, Michael Hermiz, RE/MAX New Trend. Realcomp II
- $749,9003 bd3 ba2k sqft17162 Princeton Ln, Northville, MI 48168For SaleMLS ID #20261064765, Armen Shahrigian, @properties Christie's Int'l RE Northville. Realcomp II
- $649,9004 bd3 ba2.4k sqft132 River Dr, Milford, MI 48381For SaleMLS ID #20261074009, Gregory Morad, GEM Realty & Development. Realcomp II
- $899,0004 bd3 ba2.2k sqft2910 Loon Dr, Wixom, MI 48393New ConstructionMLS ID #20261046186, Izdehar Rizkallah, Real Estate One-W Blmfld. Realcomp II
- $709,9003 bd3 ba2.7k sqft17242 Garden Ridge Ln, Northville, MI 48168For SaleMLS ID #20261071382, Jinny Yun, Century 21 Professionals Troy. Realcomp II
- $595,0004 bd3 ba2.6k sqft2100 Crested Butte Dr, White Lake, MI 48383New ConstructionMLS ID #20261045112, Lori Beatty, RE/MAX New Trend. Realcomp II
- $549,9004 bd3 ba2.3k sqft1592 Beachwood Dr, Walled Lake, MI 48390For SaleMLS ID #20261062657, Janet K Stockton, KW Showcase Realty. Realcomp II
